50 Boynton Circle Enquire
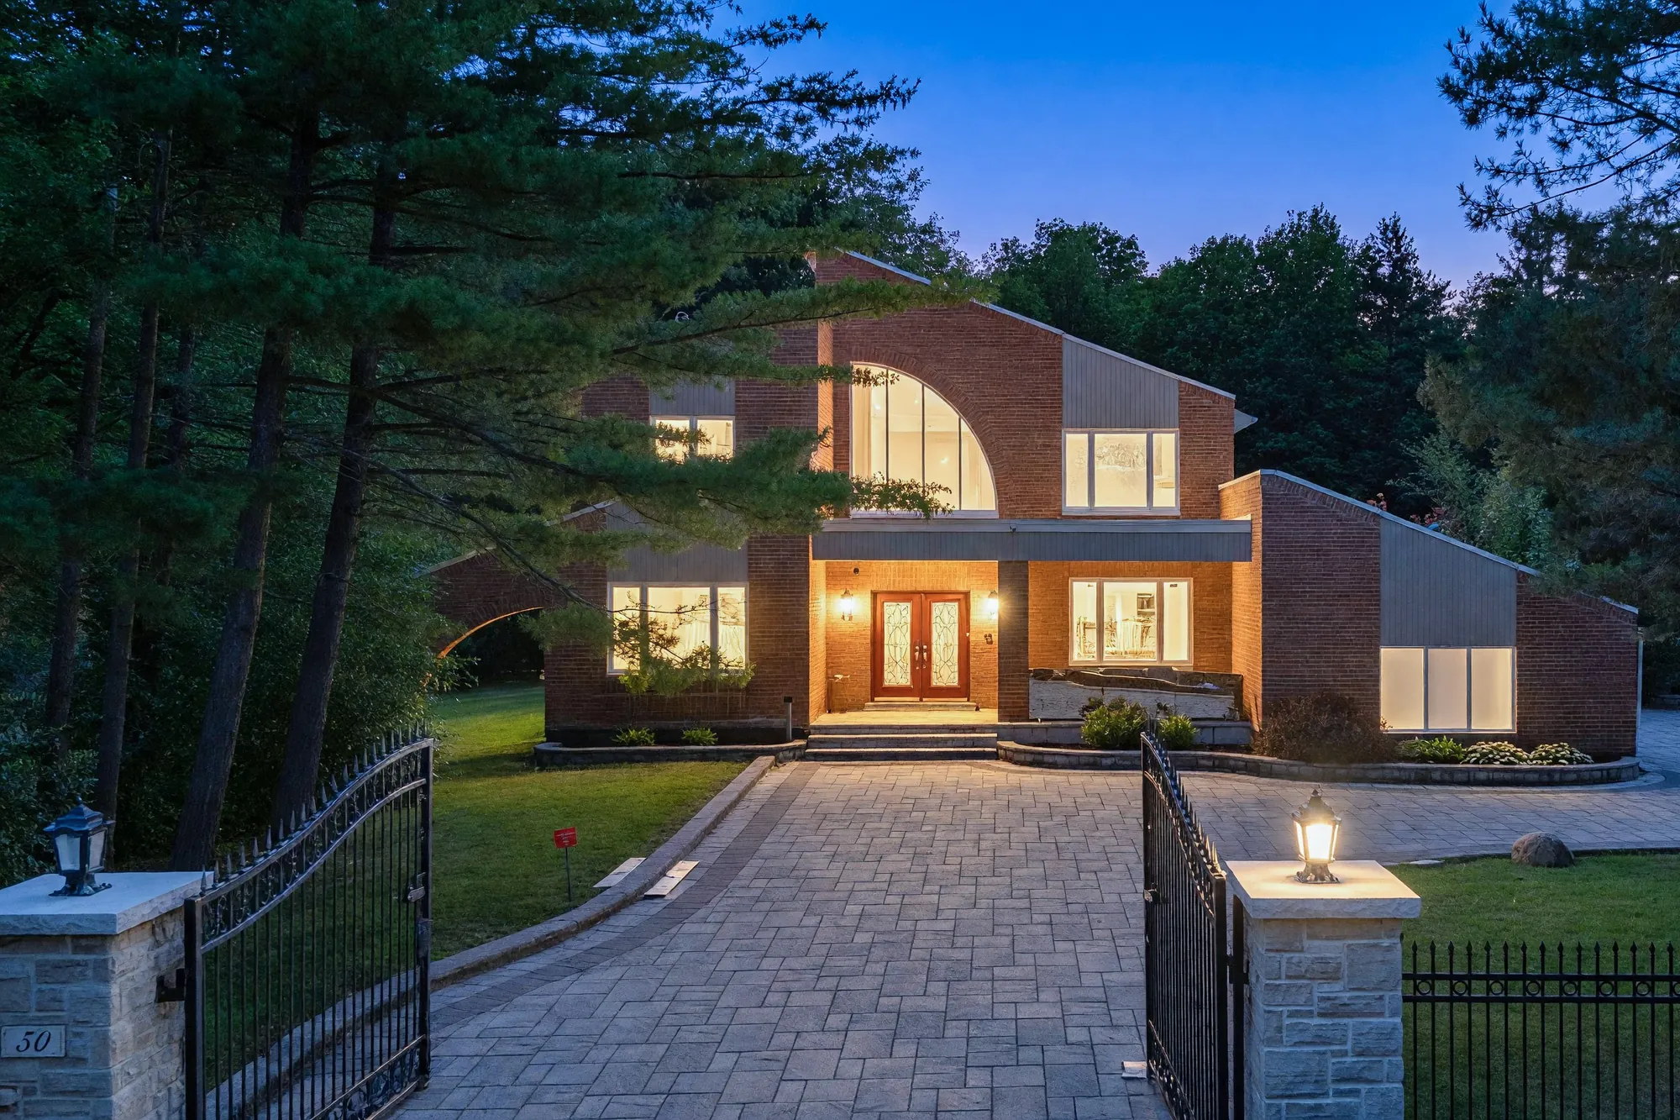
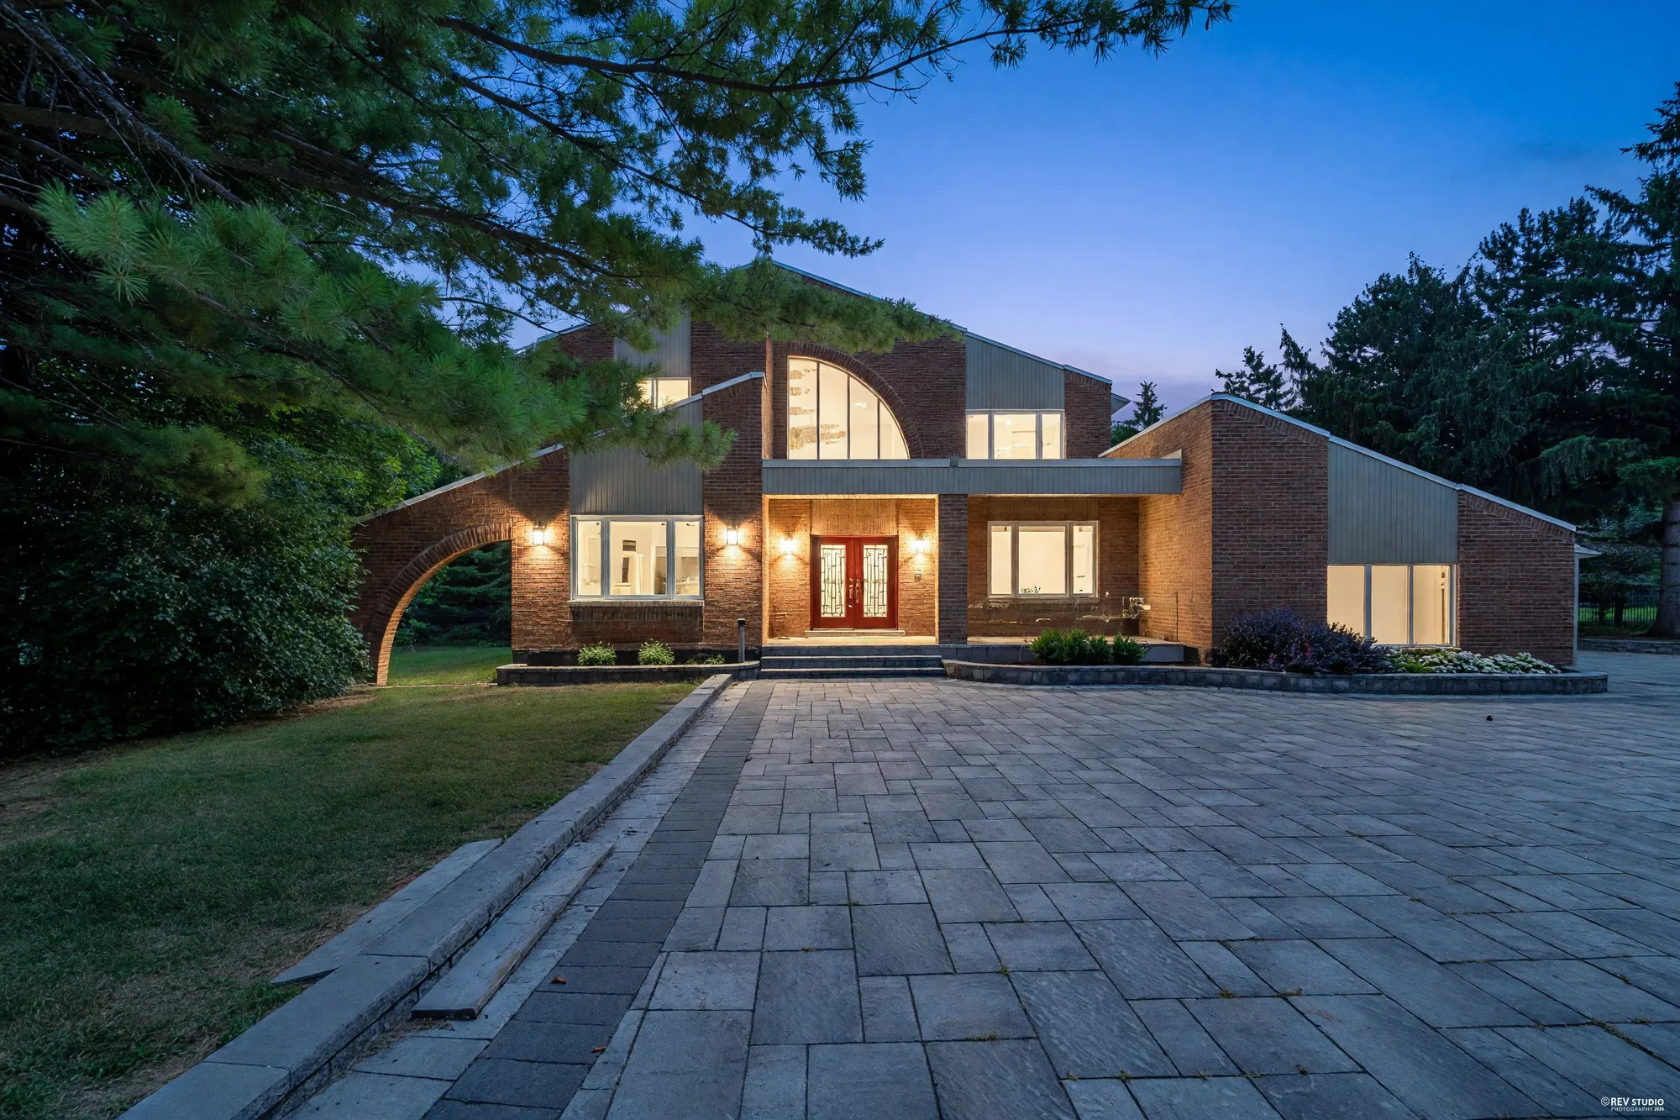
The front of 50 Boynton Circle at dusk across the paved drive: two storeys of red brick with grey siding panels, the quarter-round arched window and the other windows lit, lights on either side of the red double door, a brick arch reaching out from the wing at the left

Victoria Manor-Jennings Gate · Markham, Ontario

50 Boynton Circle

A two-storey brick house of 1984 on a corner lot of about an acre, per the listing, behind iron gates: 6,673 square feet on three floors by our floor plan, four bedrooms upstairs, a two-storey foyer with a curved stair under a stained-glass window, a family room with a fireplace between two arched windows, a finished lower level and a large deck.

$2,790,000 For sale · MLS® N13835280 · Listed by HC Realty Group Inc., Brokerage · Mary Huang, Broker · Martin Wu, Salesperson · Hao Huang, Salesperson
Ask about this home See the floor plan

The home

A two-storey foyer, four bedrooms and a finished lower level on a corner lot

Through the iron gates at the corner, a paved drive leads to a red front door under a covered entry. Inside, the foyer rises two storeys to an arched stained-glass window, with a curved stair up to a landing that looks down into it. The living room, the office and a dining room are at the front of the main floor; the family room, a second dining area, the breakfast nook and the kitchen run across the back and open onto a large deck and the back lawn.

The house is in Victoria Manor-Jennings Gate, near Major Mackenzie Drive and Woodbine Avenue, per the listing’s cross streets. In a straight line from the Region of York’s address point for the house, the Cathedral of the Transfiguration is 1.4 kilometres away, the Angus Glen Community Centre and Library 1.6 kilometres, Angus Glen Golf Club 1.8 kilometres, Toogood Pond in Unionville 3.8 kilometres, Unionville GO Station 5.5 kilometres and CF Markville 6 kilometres.

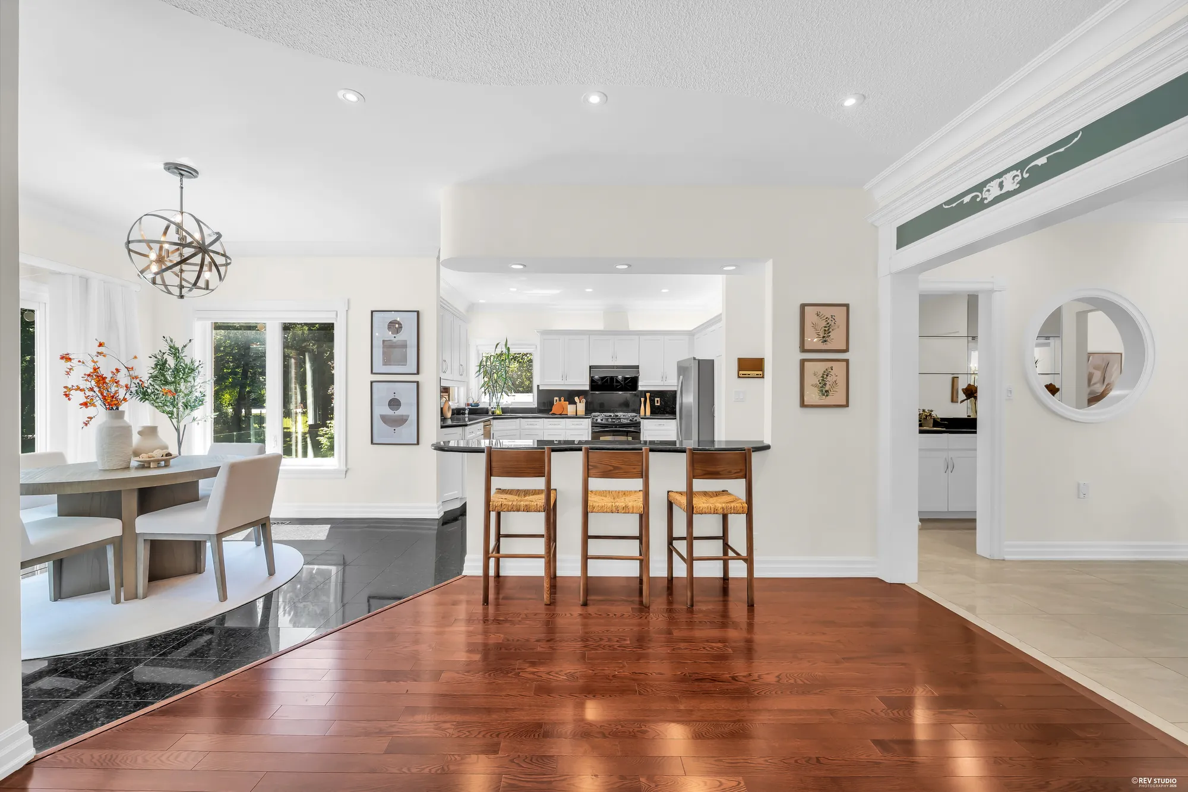
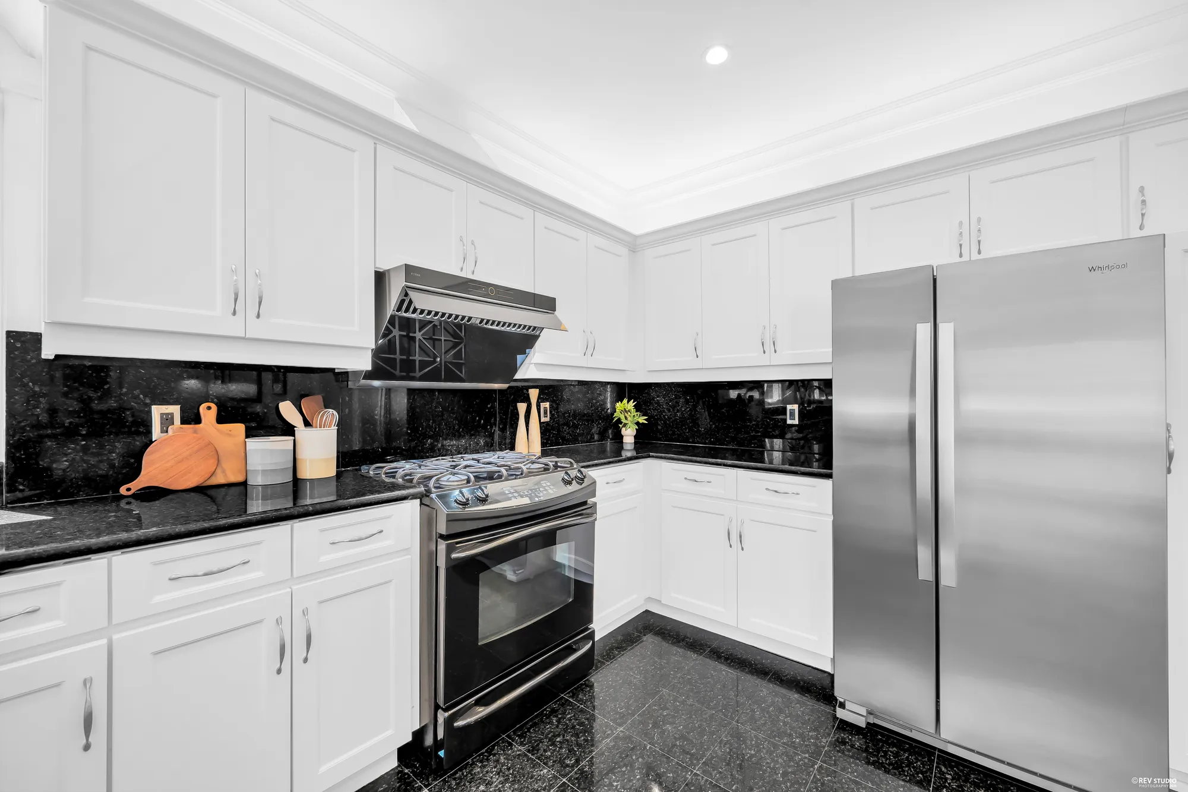
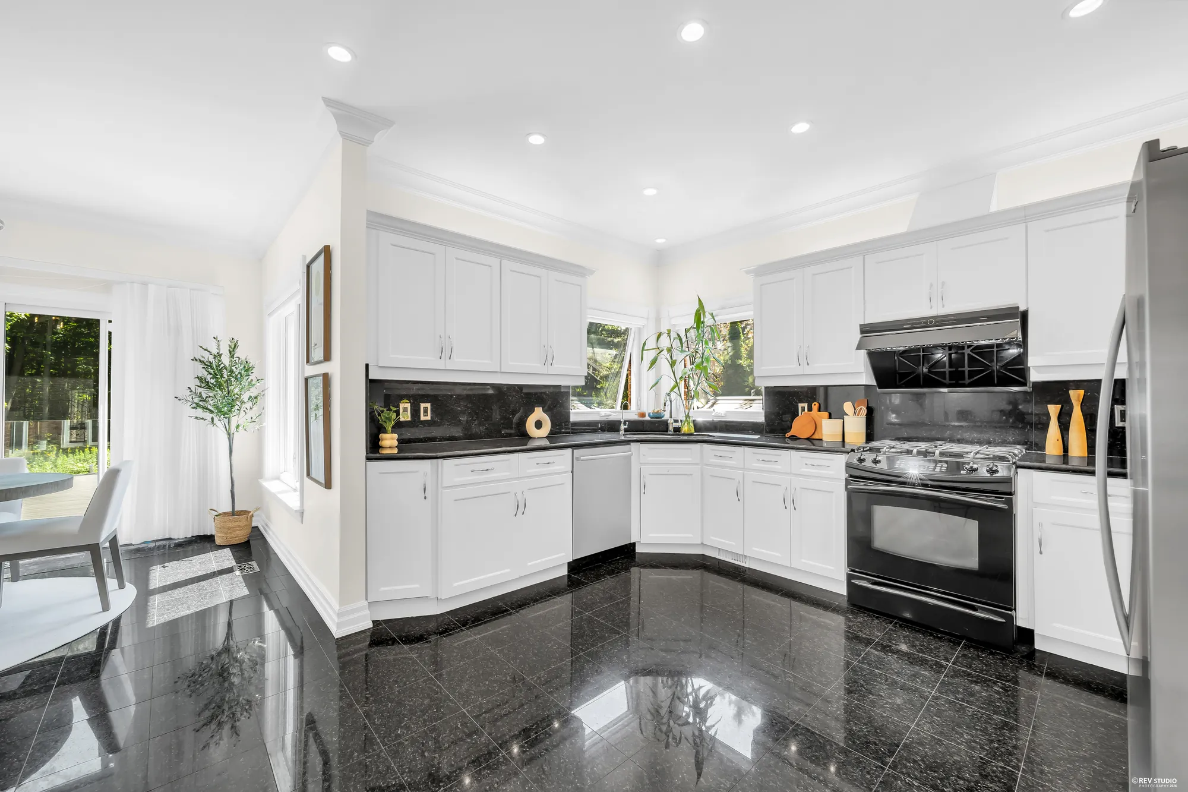
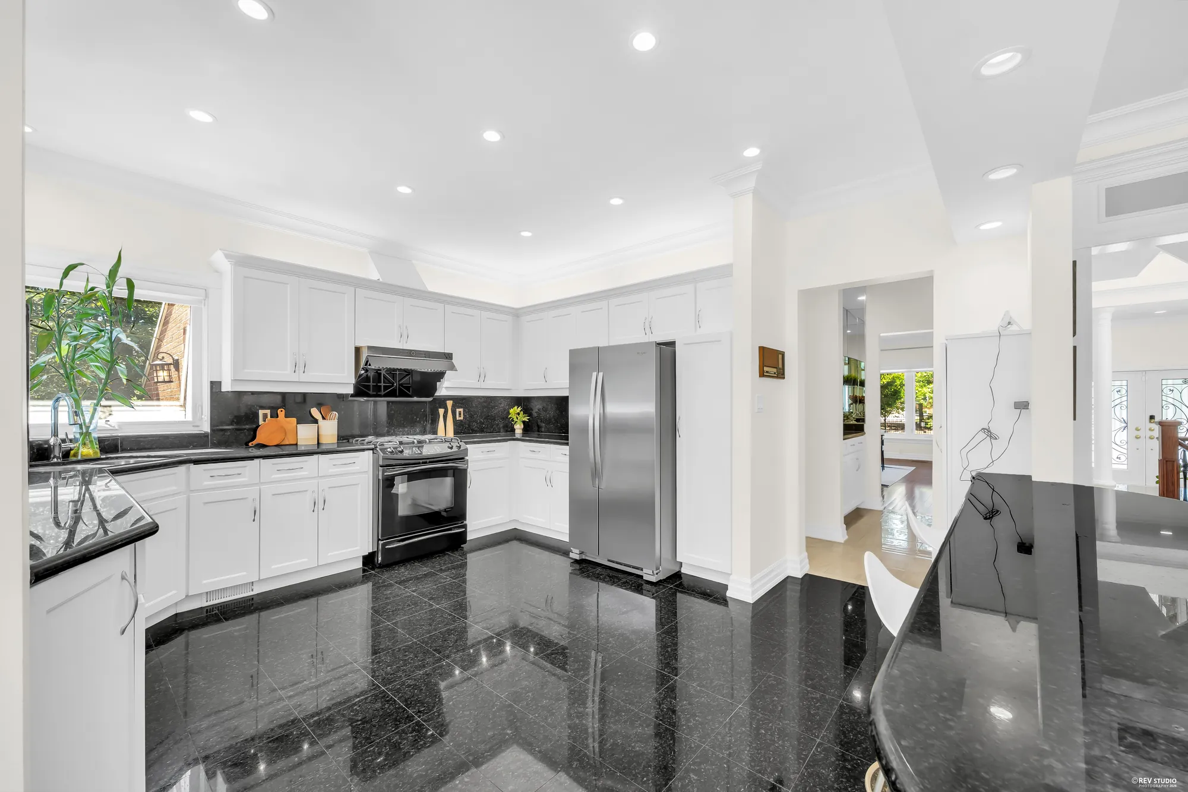
On the main floor, 2,755 square feet by our plan with ceilings from 9′0″ to 27′5″, the foyer of 12′4″ by 22′10″ has a polished tile floor, two white columns and the curved stair. On one side are the living room of 13′6″ by 19′11″ and the office of 13′6″ by 14′3″, which the listing calls a den, with grasscloth walls and a ceiling fan; on the other is the front dining room of 13′3″ by 19′6″. Across the back, the family room of 24′11″ by 16′5″ has a fireplace between two tall arched windows and opens through a row of columns to a dining area of 25′1″ by 13′3″, the breakfast nook of 10′9″ by 7′10″, with sliding doors to the deck, and the kitchen of 14′5″ by 13′4″, with white cabinets, black granite counters, a black granite floor, stainless appliances and a curved breakfast bar. The laundry, a bar with a sink and a powder room are on the same floor.

Upstairs, 1,593 square feet by our plan with ceilings from 8′0″ to 17′6″, the landing looks down into the foyer under a skylight. The primary bedroom of 21′8″ by 14′0″ has three closets along one wall, a walk-in closet, a balcony over the back of the house and a five-piece bathroom of 16′7″ by 9′11″ with a freestanding tub, a glass shower and a double vanity. A bedroom of 13′8″ by 16′9″ has its own four-piece bathroom, and two bedrooms of 13′4″ by 9′5″ share a three-piece bathroom off the hall.

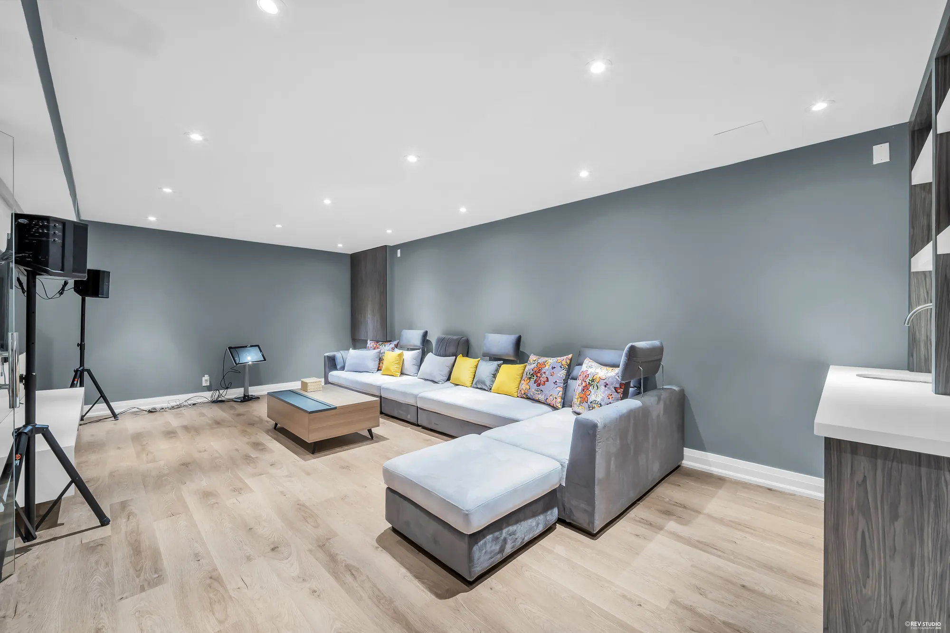
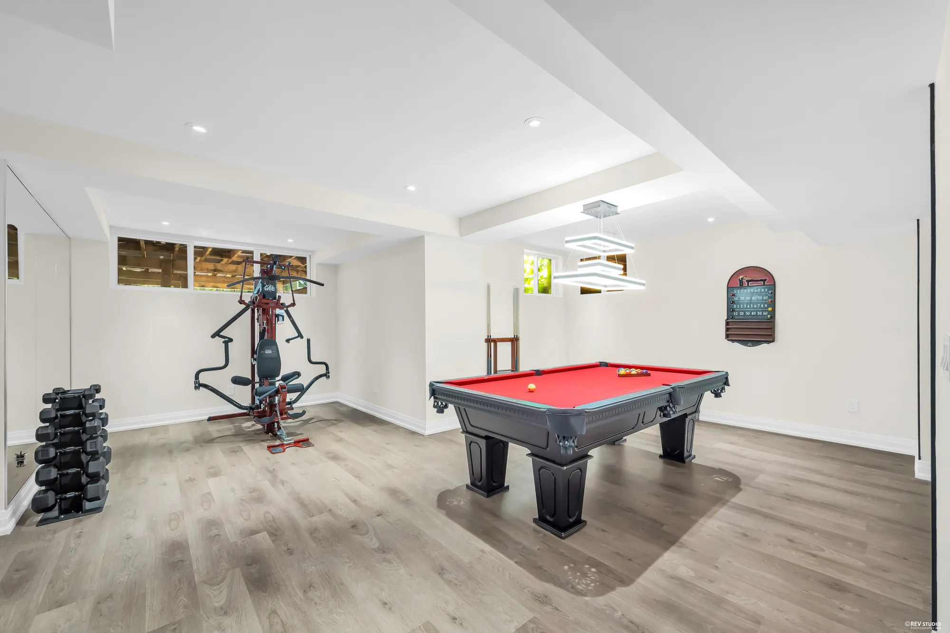
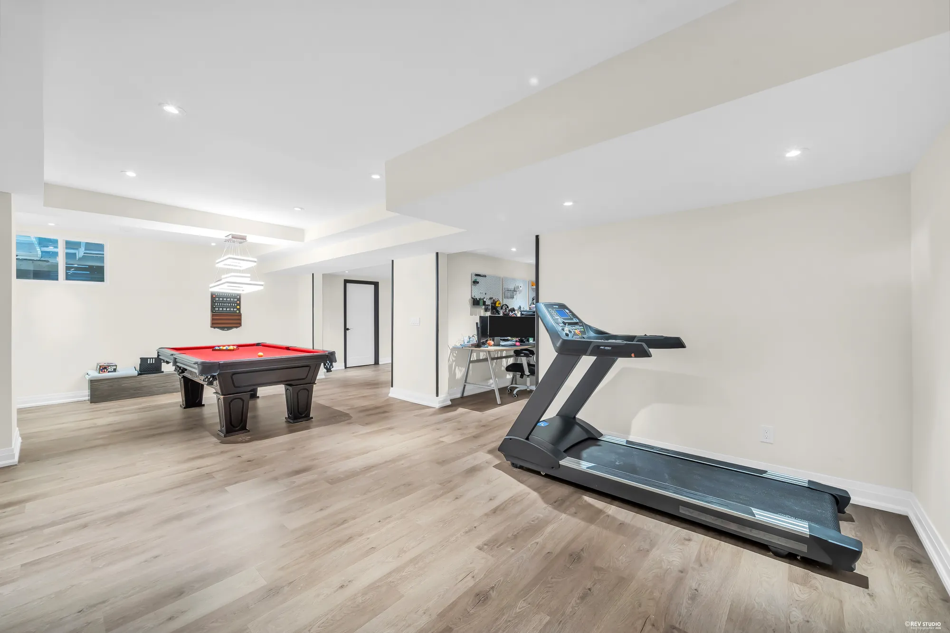
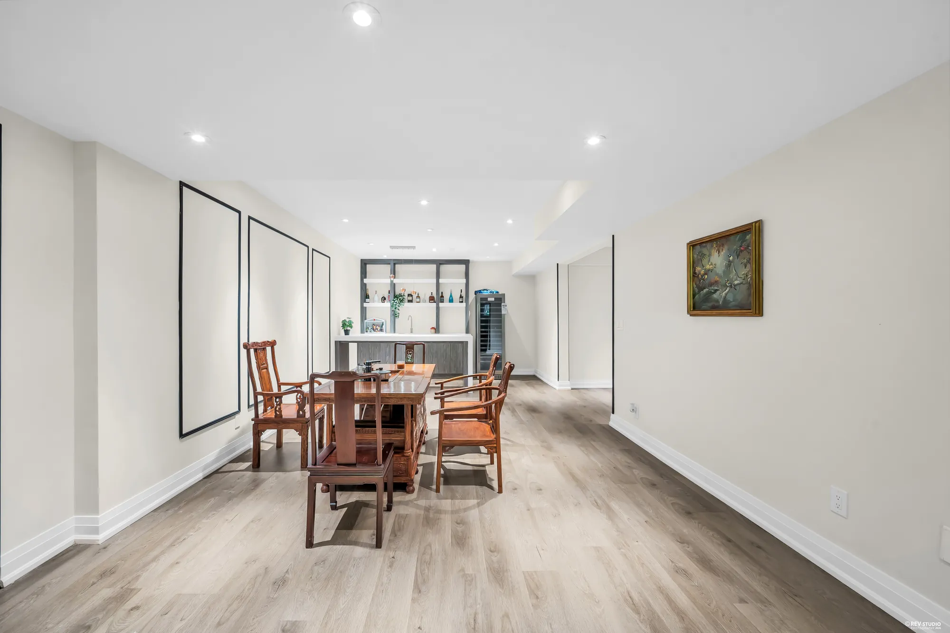
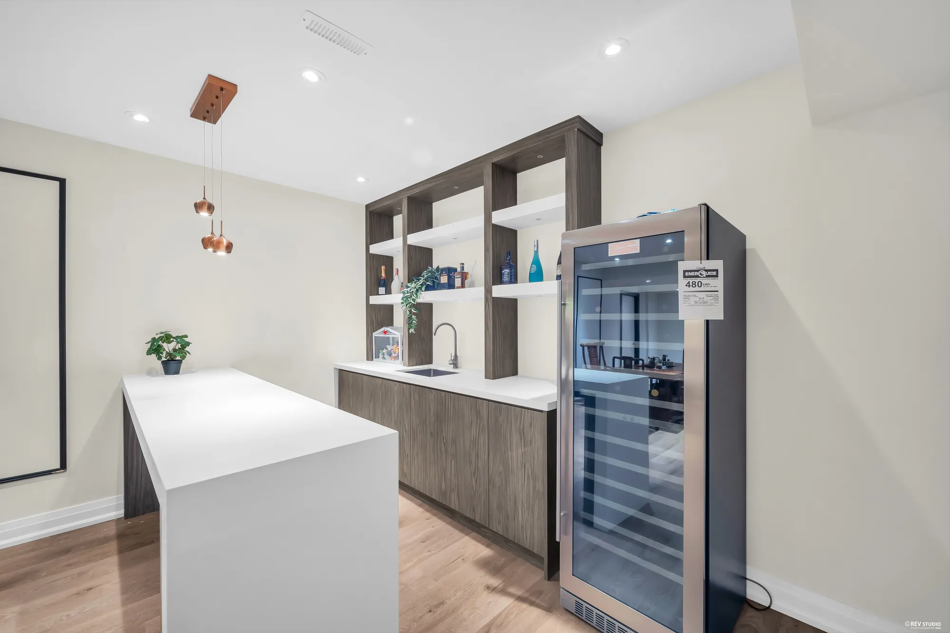
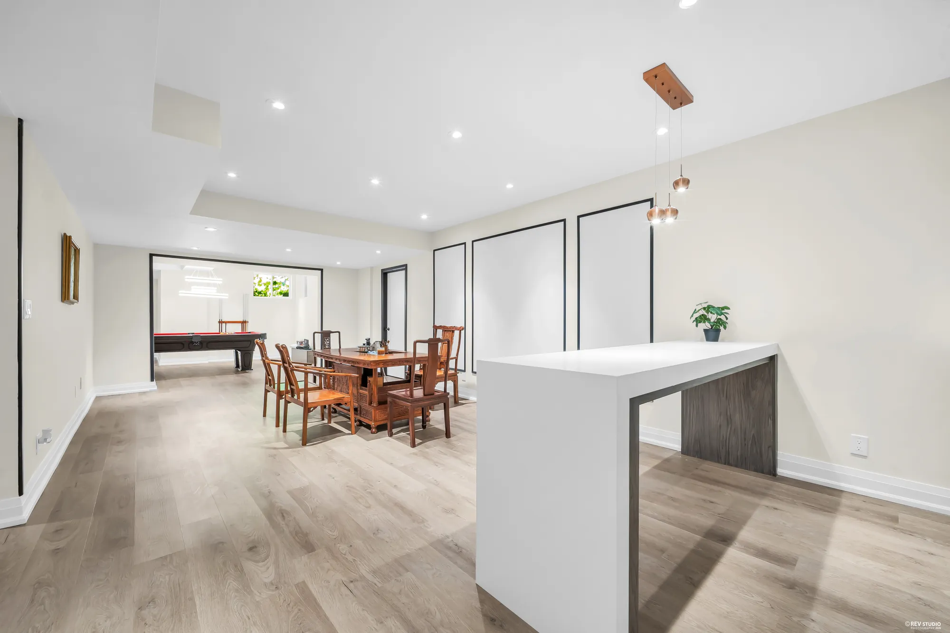
The lower level, 2,325 square feet by our plan with a ceiling height of 8′4″, has a theatre room of 12′11″ by 23′11″, a recreation room of 28′7″ by 21′2″ set up with a pool table and exercise equipment, a dining area of 13′3″ by 21′9″ with a wet bar at one end, a three-piece bathroom with a glass shower, a mechanical room and storage.

Per the listing, the house is heated by forced air from gas, with central air; it has municipal water and a septic system, a brick exterior, an asphalt shingle roof and a poured concrete foundation, and the hot water tank is a rental. The listing gives 1984 as the year built and MPAC’s figure of 3,813 square feet above grade, and the lot as 150.18 by 291.62 feet, irregular, on a corner. The attached garage takes three cars and the drive twelve more, per the listing.

For sale at $2,790,000 on MLS® N13835280, listed by HC Realty Group Inc., Brokerage — Mary Huang, Broker, Martin Wu, Salesperson, and Hao Huang, Salesperson — current at 6 October 2026. The floor areas and room sizes on this page are from our floor plan.
Type
Detached, two storeysA finished lower level, per the listing
Lot
About an acre150.18 × 291.62 ft, irregular, a corner lot, per the listing
Floor area
6,673 sq ftMain 2,755, upper 1,593, lower 2,325, from our floor plan
Bedrooms
4All upstairs; two with their own bathrooms
Bathrooms
5Four full and a powder room, per the listing
Garage
Attached, 3 carsTwelve more spaces on the drive, per the listing
Address
50 Boynton CircleMarkham, Ontario, L6C 1A8
Neighbourhood
Victoria Manor-Jennings GateMajor Mackenzie Drive and Woodbine Avenue, per the listing
Built
1984Per the listing
Above grade
3,813 sq ftMPAC, per the listing
Heating and cooling
Forced air, gasCentral air, per the listing
Water and sewer
Municipal water, septicPer the listing
Construction
BrickAsphalt shingle roof, poured concrete foundation, per the listing
Taxes
$17,515.602026, per the listing
Possession
FlexiblePer the listing
3D tour
MatterportScanned on 5 October 2026, with the floor plan
Inclusions
Appliances and fittingsThe light fixtures and window coverings, the refrigerator, the stove, the built-in dishwasher, the washer and dryer, the central air and the garage door remote, per the listing, which puts the two gate openers, in as-is condition, under its exclusions and gives the hot water tank as a rental
Listing
$2,790,000MLS® N13835280; listed by HC Realty Group Inc., Brokerage; current at 6 October 2026. Price and availability subject to change.

Floor plan

Tap a room to see it

Measured on site

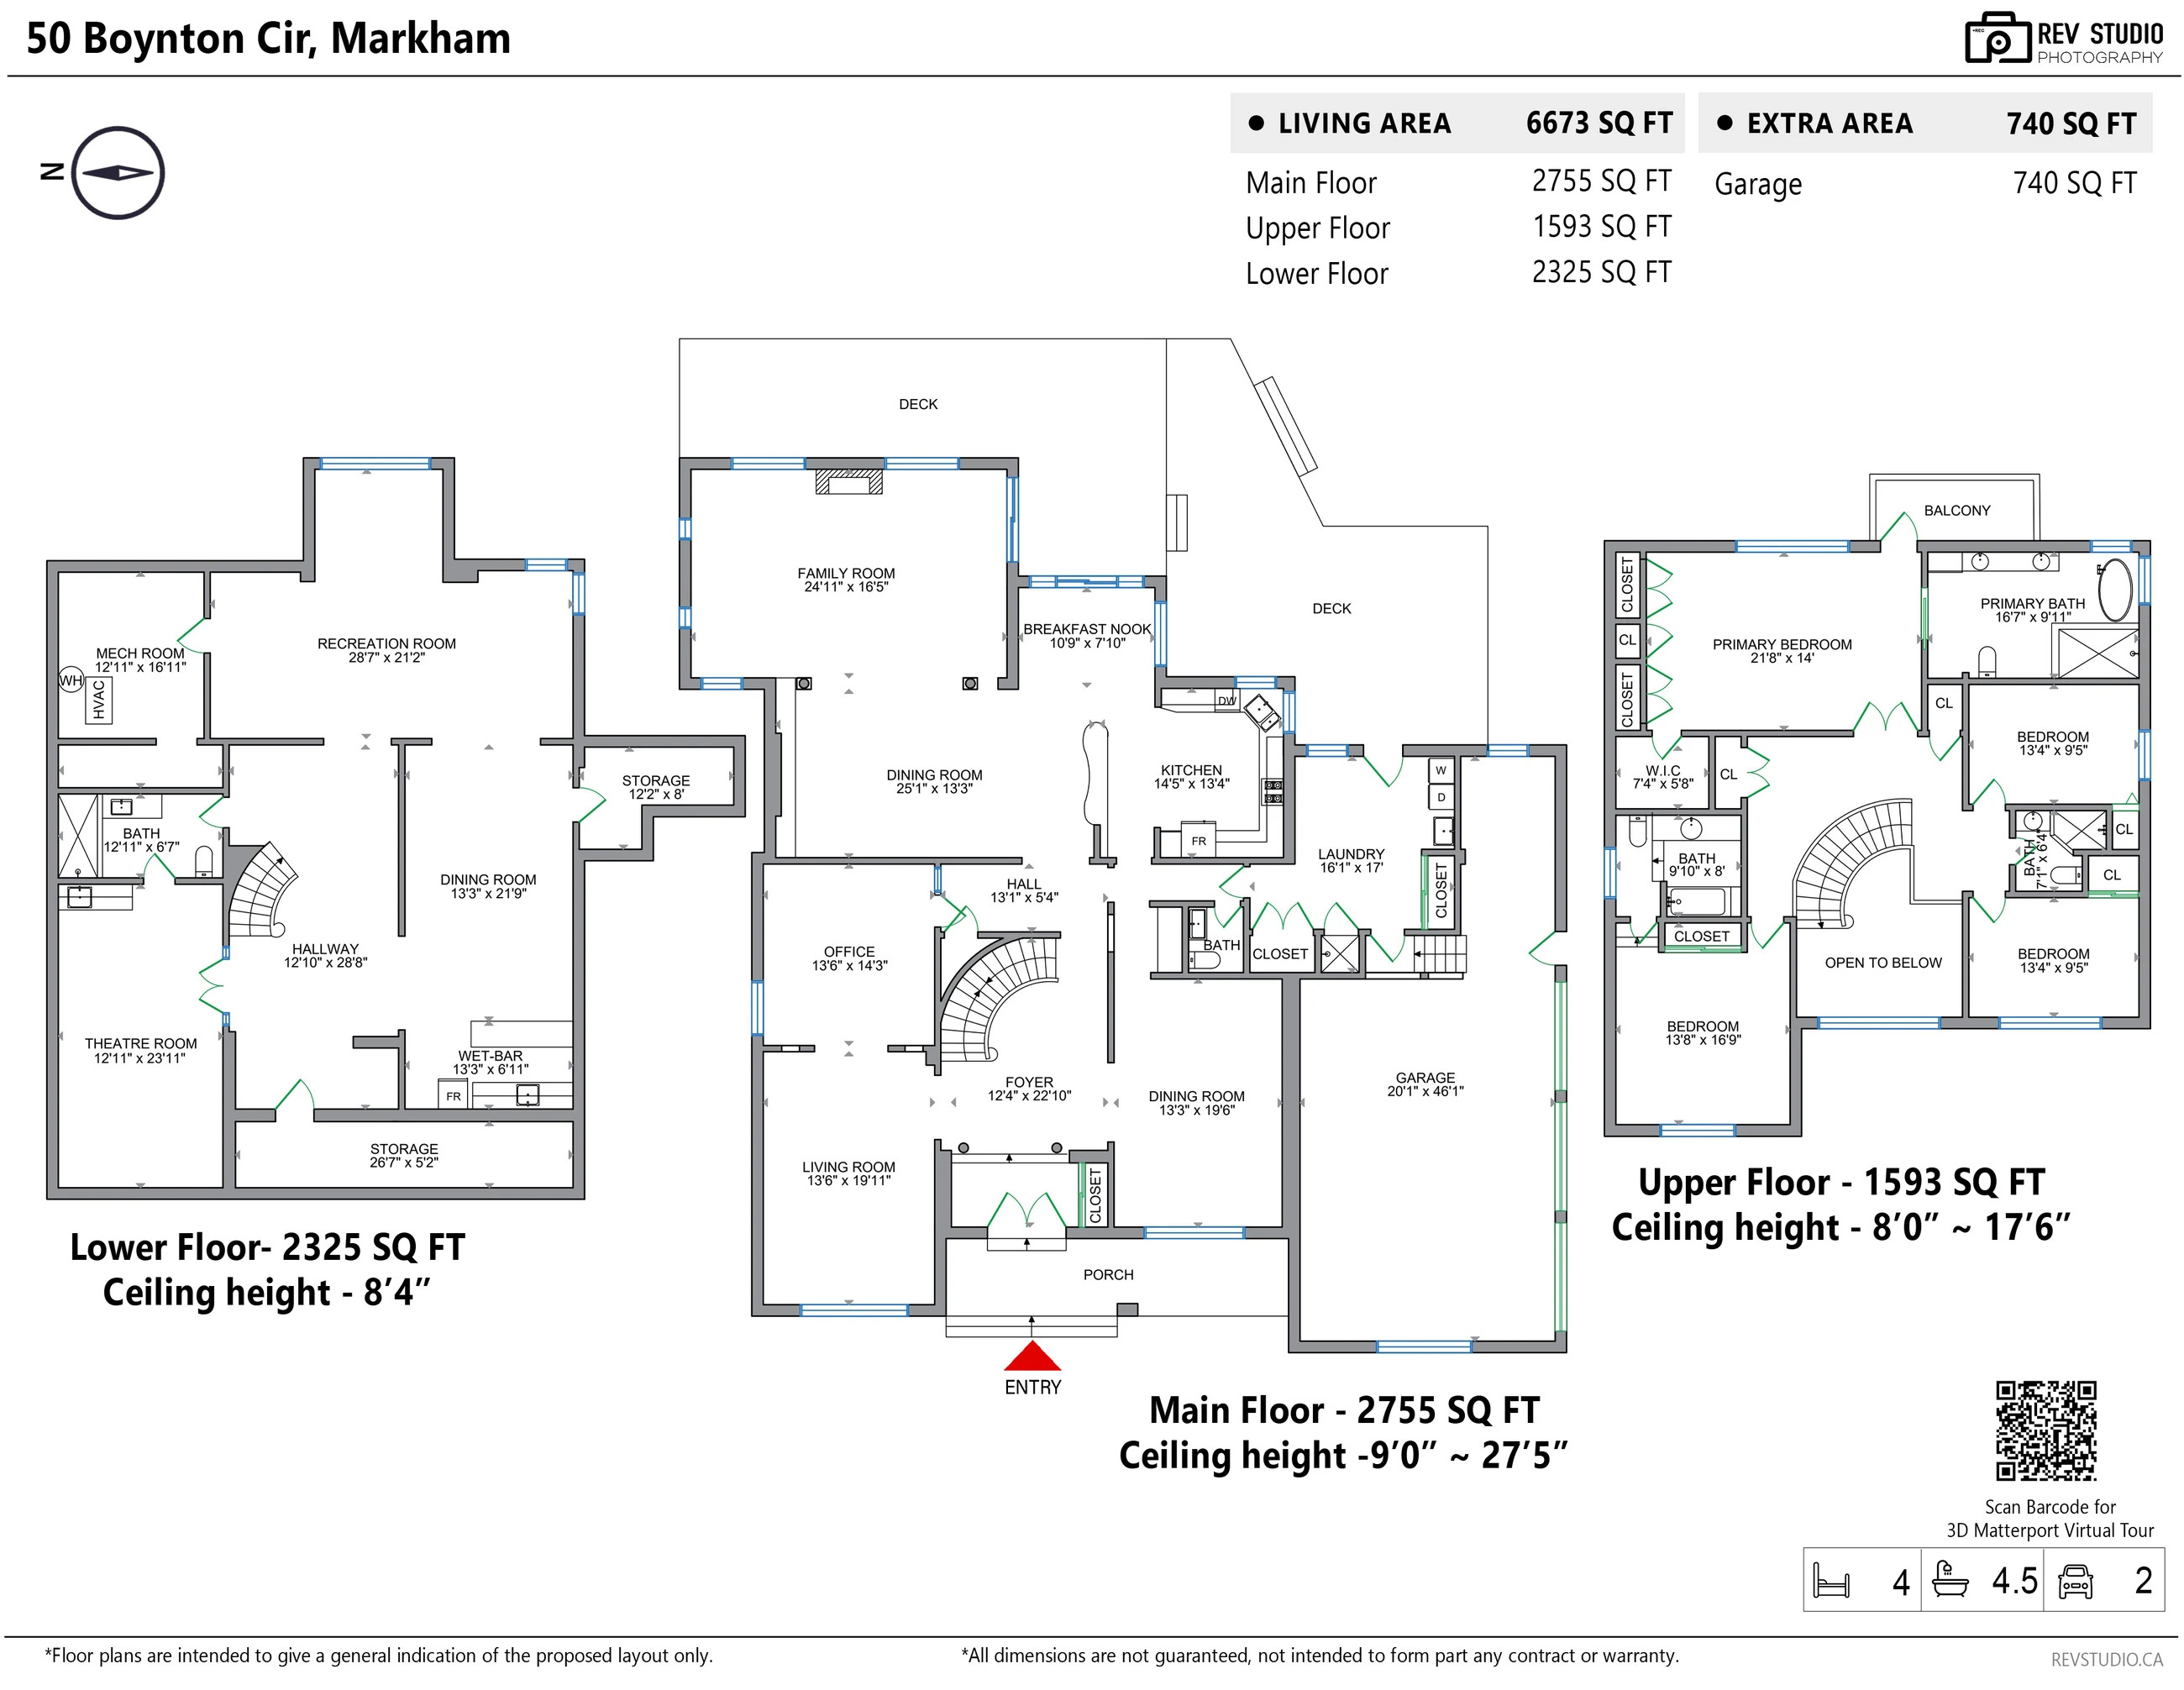
Every photographed room on the drawing is a link to its photographs. Hover or tap to see the room and its size; the page scrolls to the pictures of that room. All three floors are on the one sheet: the lower floor at the left, the main floor in the middle with the front door at the bottom, and the upper floor at the right.

RoomSize
Main floor · 2,755 sq ft · ceilings 9′0″ to 27′5″
Foyer12′4″ × 22′10″
Living room13′6″ × 19′11″
Office13′6″ × 14′3″
Dining room, front13′3″ × 19′6″
Hall13′1″ × 5′4″
Family room24′11″ × 16′5″
Dining room, back25′1″ × 13′3″
Breakfast nook10′9″ × 7′10″
Kitchen14′5″ × 13′4″
Laundry16′1″ × 17′0″
Garage · 740 sq ft20′1″ × 46′1″
Upper floor · 1,593 sq ft · ceilings 8′0″ to 17′6″
Primary bedroom21′8″ × 14′0″
Bathroom16′7″ × 9′11″
Walk-in closet · not shown7′4″ × 5′8″
Bedroom13′8″ × 16′9″
Bathroom9′10″ × 8′0″
Bedroom13′4″ × 9′5″
Bedroom13′4″ × 9′5″
Bathroom7′1″ × 6′4″
Lower floor · 2,325 sq ft · ceiling 8′4″
Recreation room28′7″ × 21′2″
Theatre room12′11″ × 23′11″
Dining room13′3″ × 21′9″
Wet bar13′3″ × 6′11″
Hallway12′10″ × 28′8″
Bathroom12′11″ × 6′7″
Mechanical room · not shown12′11″ × 16′11″
Storage · not shown12′2″ × 8′0″
Storage · not shown26′7″ × 5′2″

The plan also shows a powder room, the porch, the decks and the balcony, without sizes.

3D tour

Walk through all three floors

Scanned in Matterport on 5 October 2026; the floor plan above is measured from that scan, and the photographs below are from an earlier visit, on 23 July 2026. Nothing loads until you press play — the tour then runs in this box, or open it in its own tab.

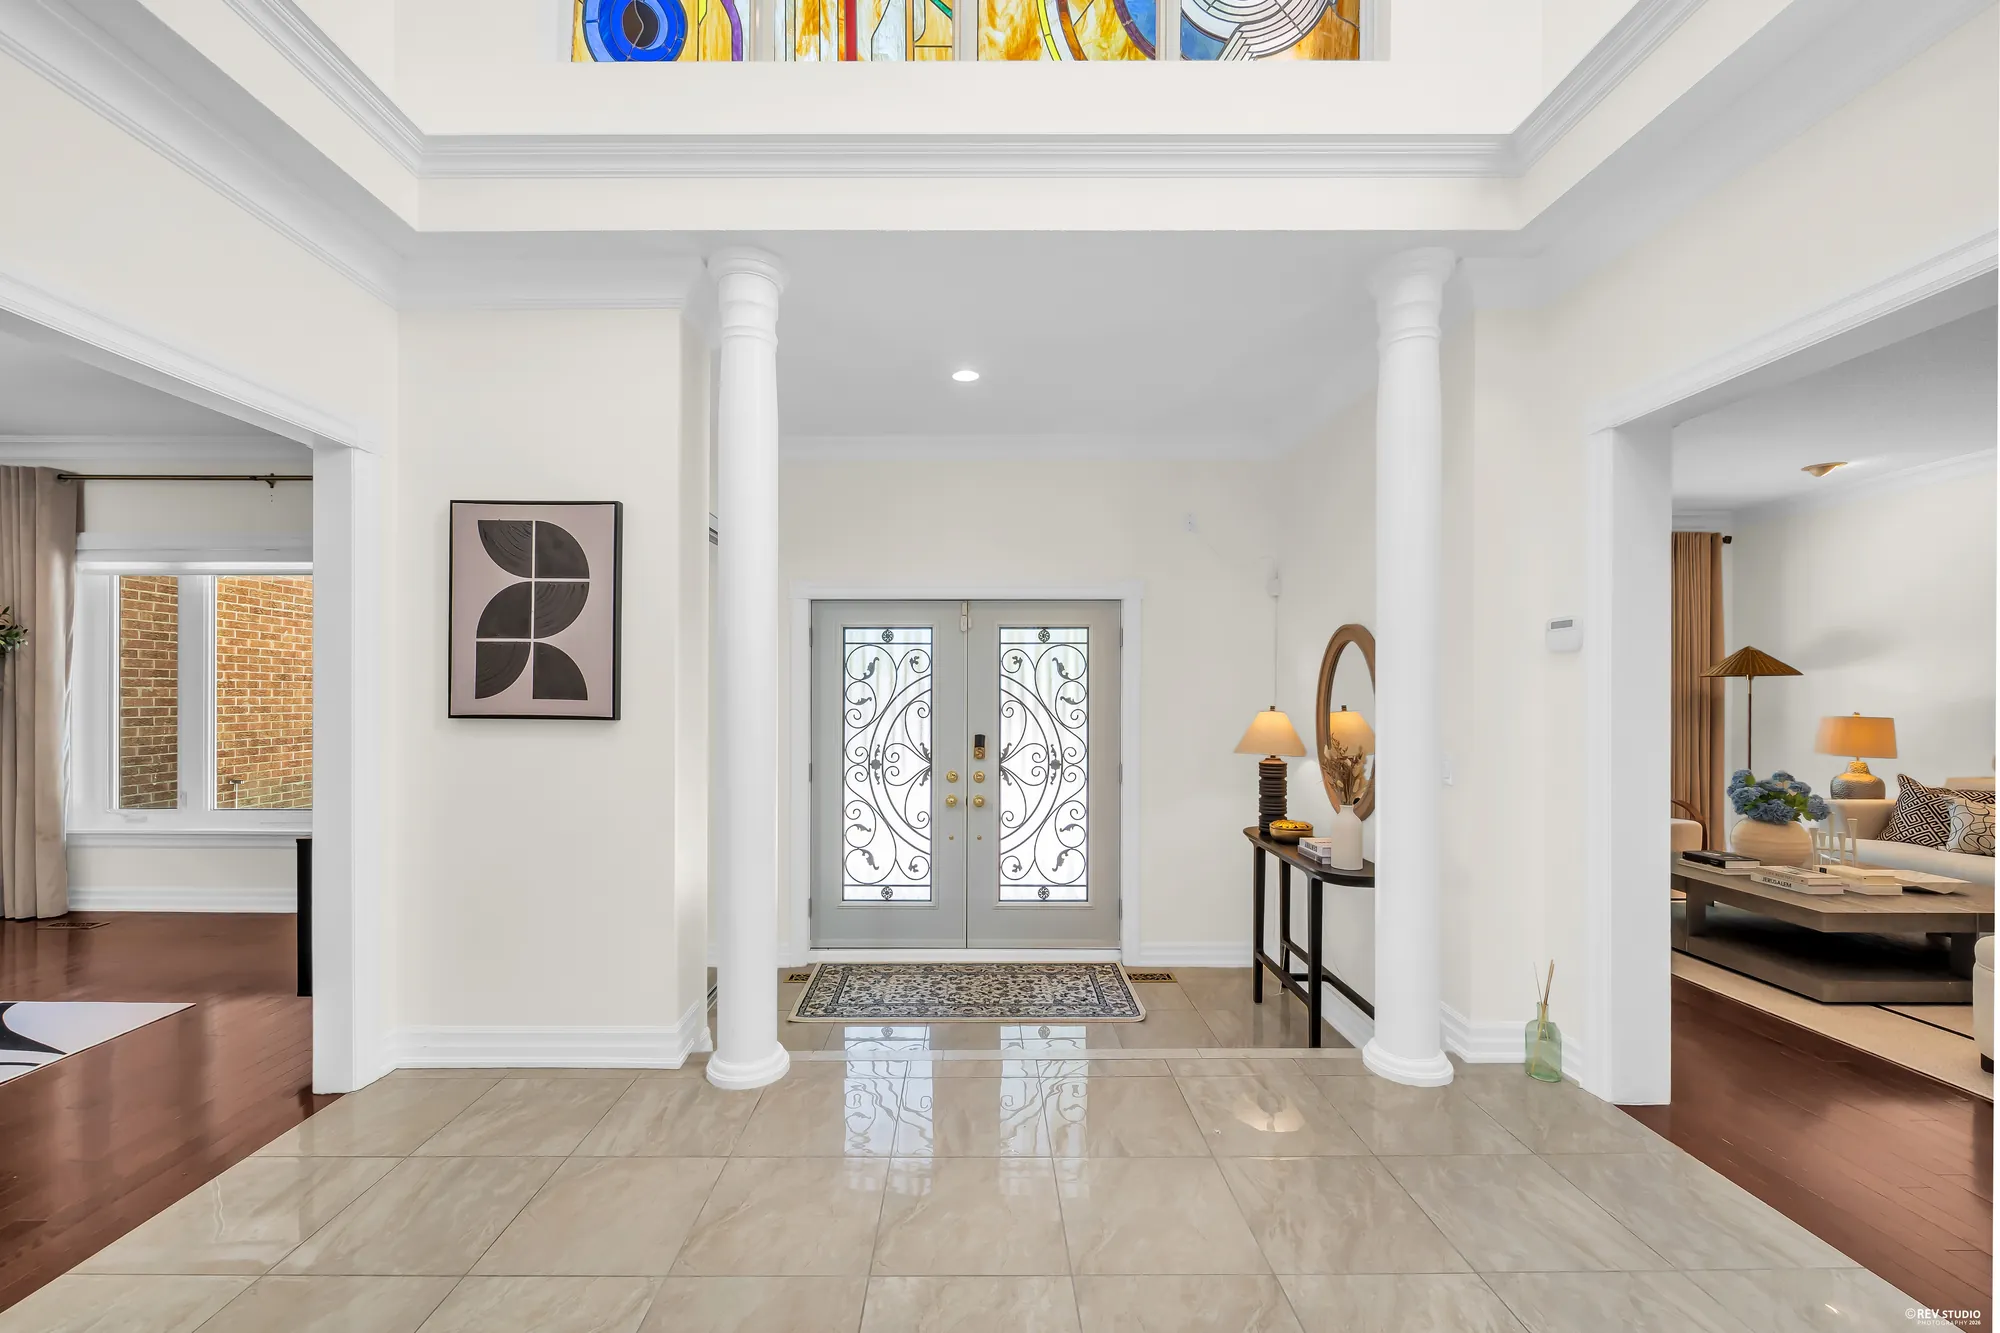
The foyer toward the front door, the poster for the 3D tour Open in a new tab ↗

Outside

Iron gates, a paved drive and a large deck over the back lawn

11 photographs

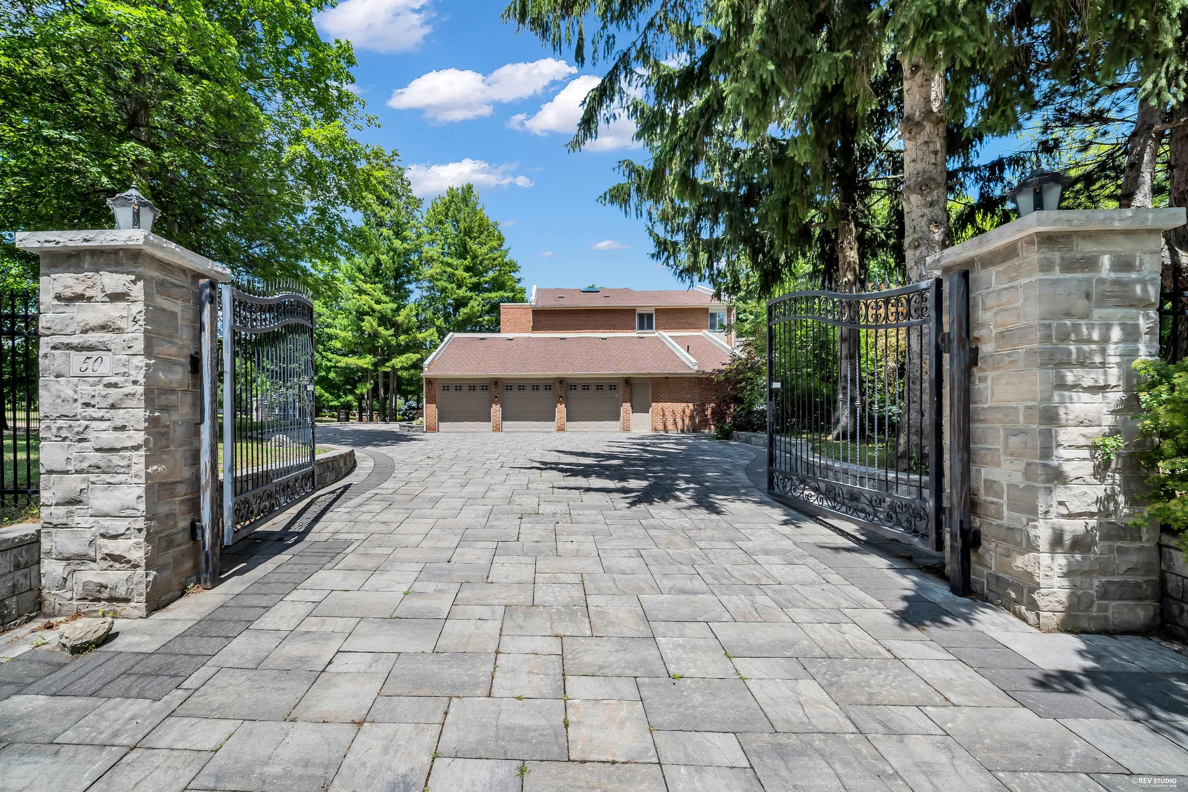
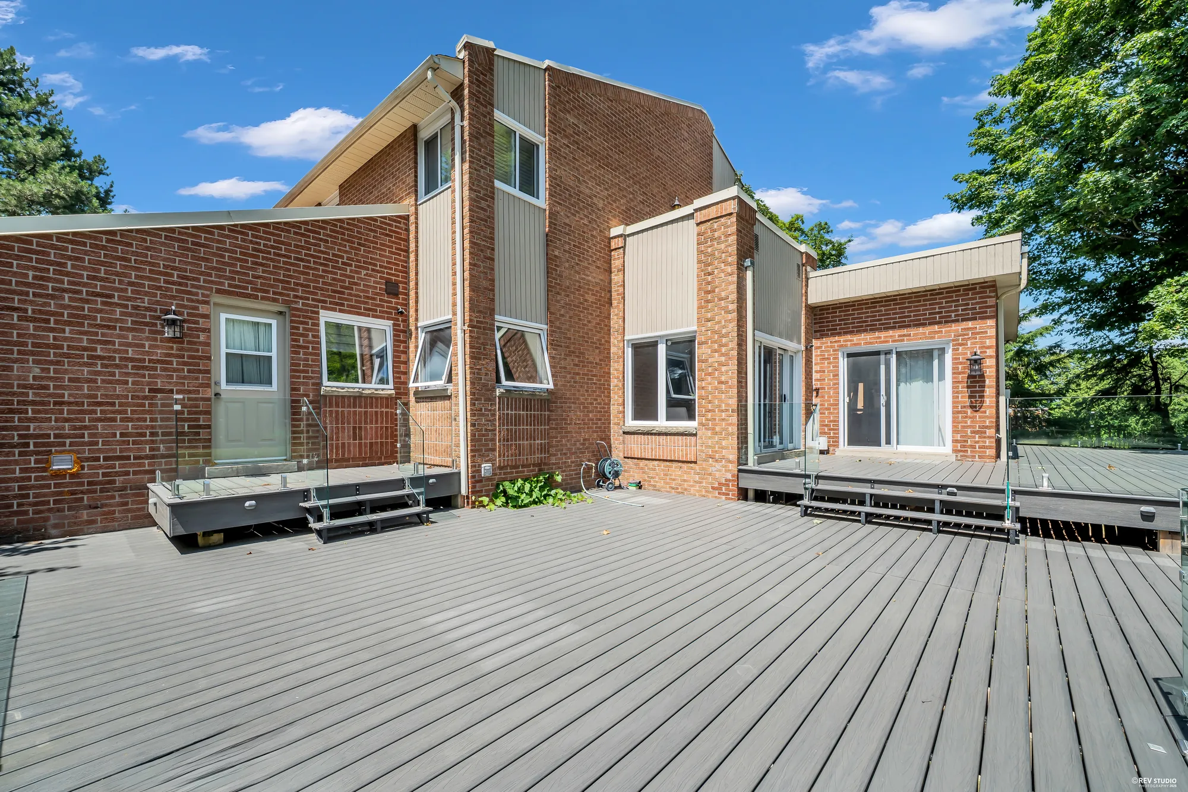
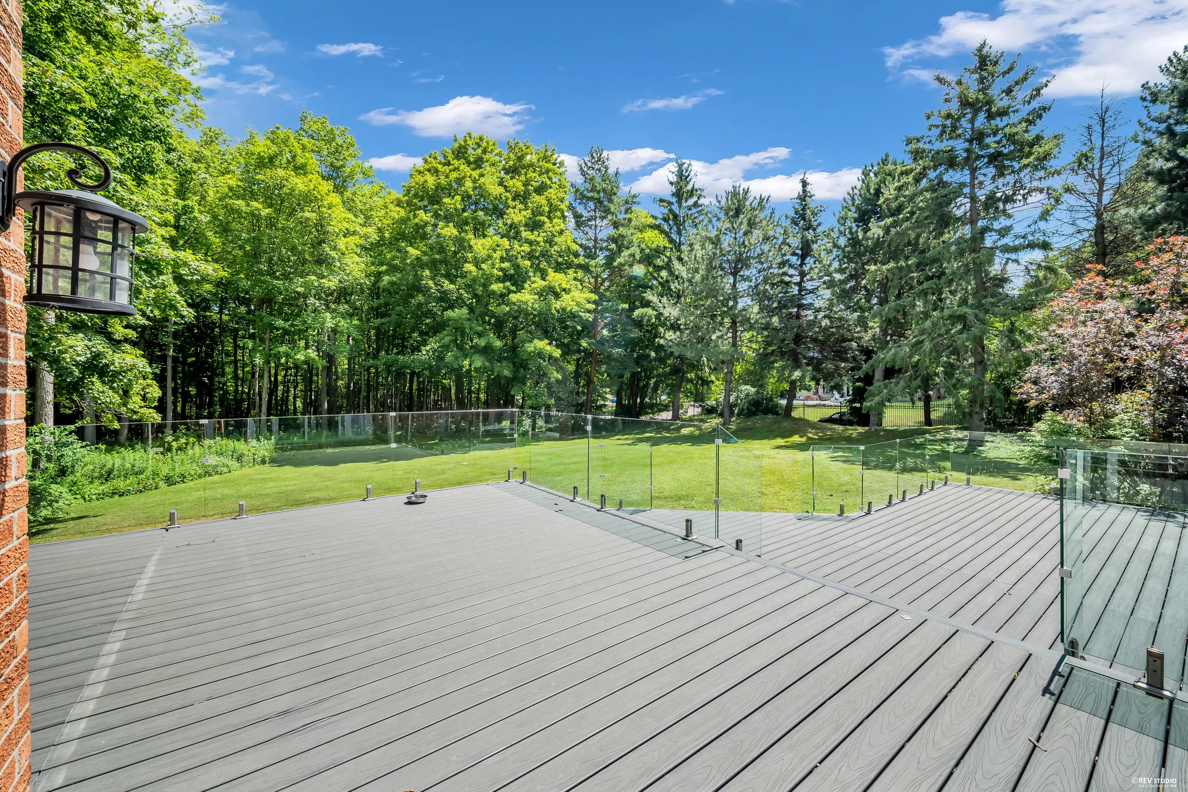
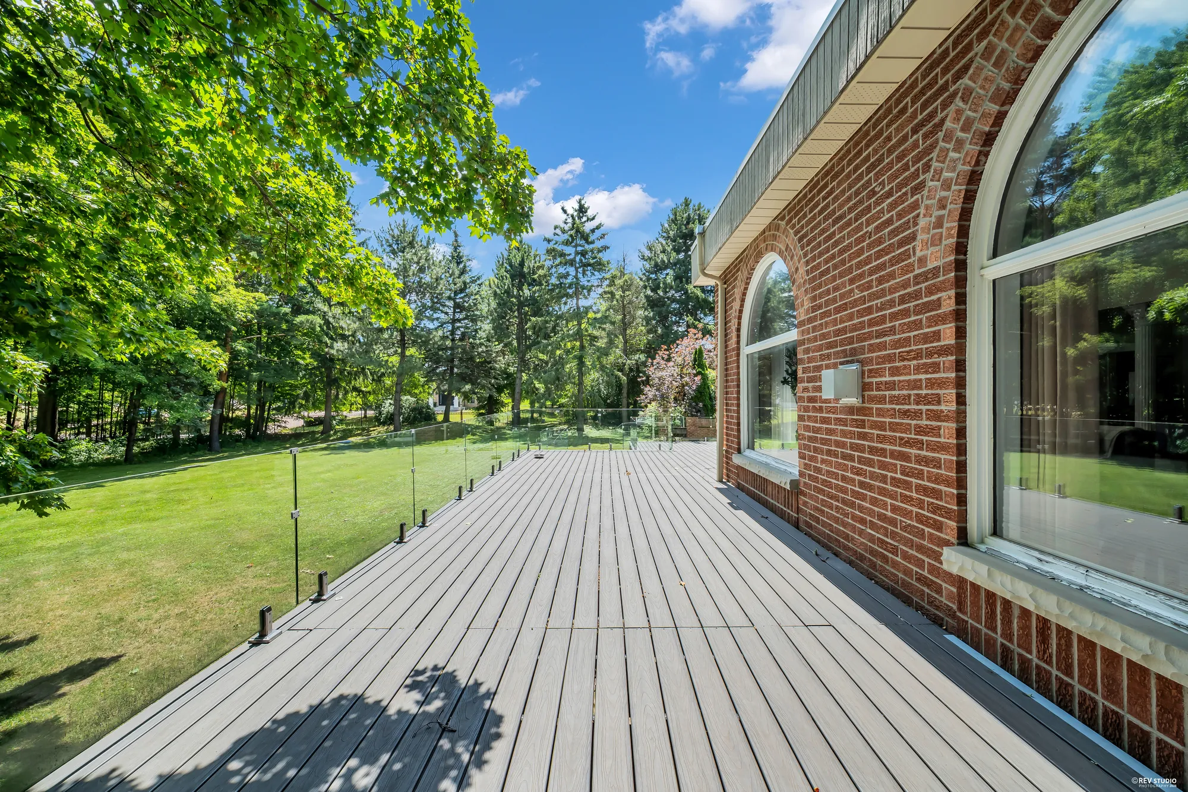
Stone pillars and iron gates at the corner open onto a paved drive to the front door and the garage. Behind the house, a deck of grey boards with a glass railing runs along the family room and the kitchen, above a lawn edged with tall pines and maples. The front is shown a second time converted to dusk, directly after the daylight frame it was made from, and labelled on the image.

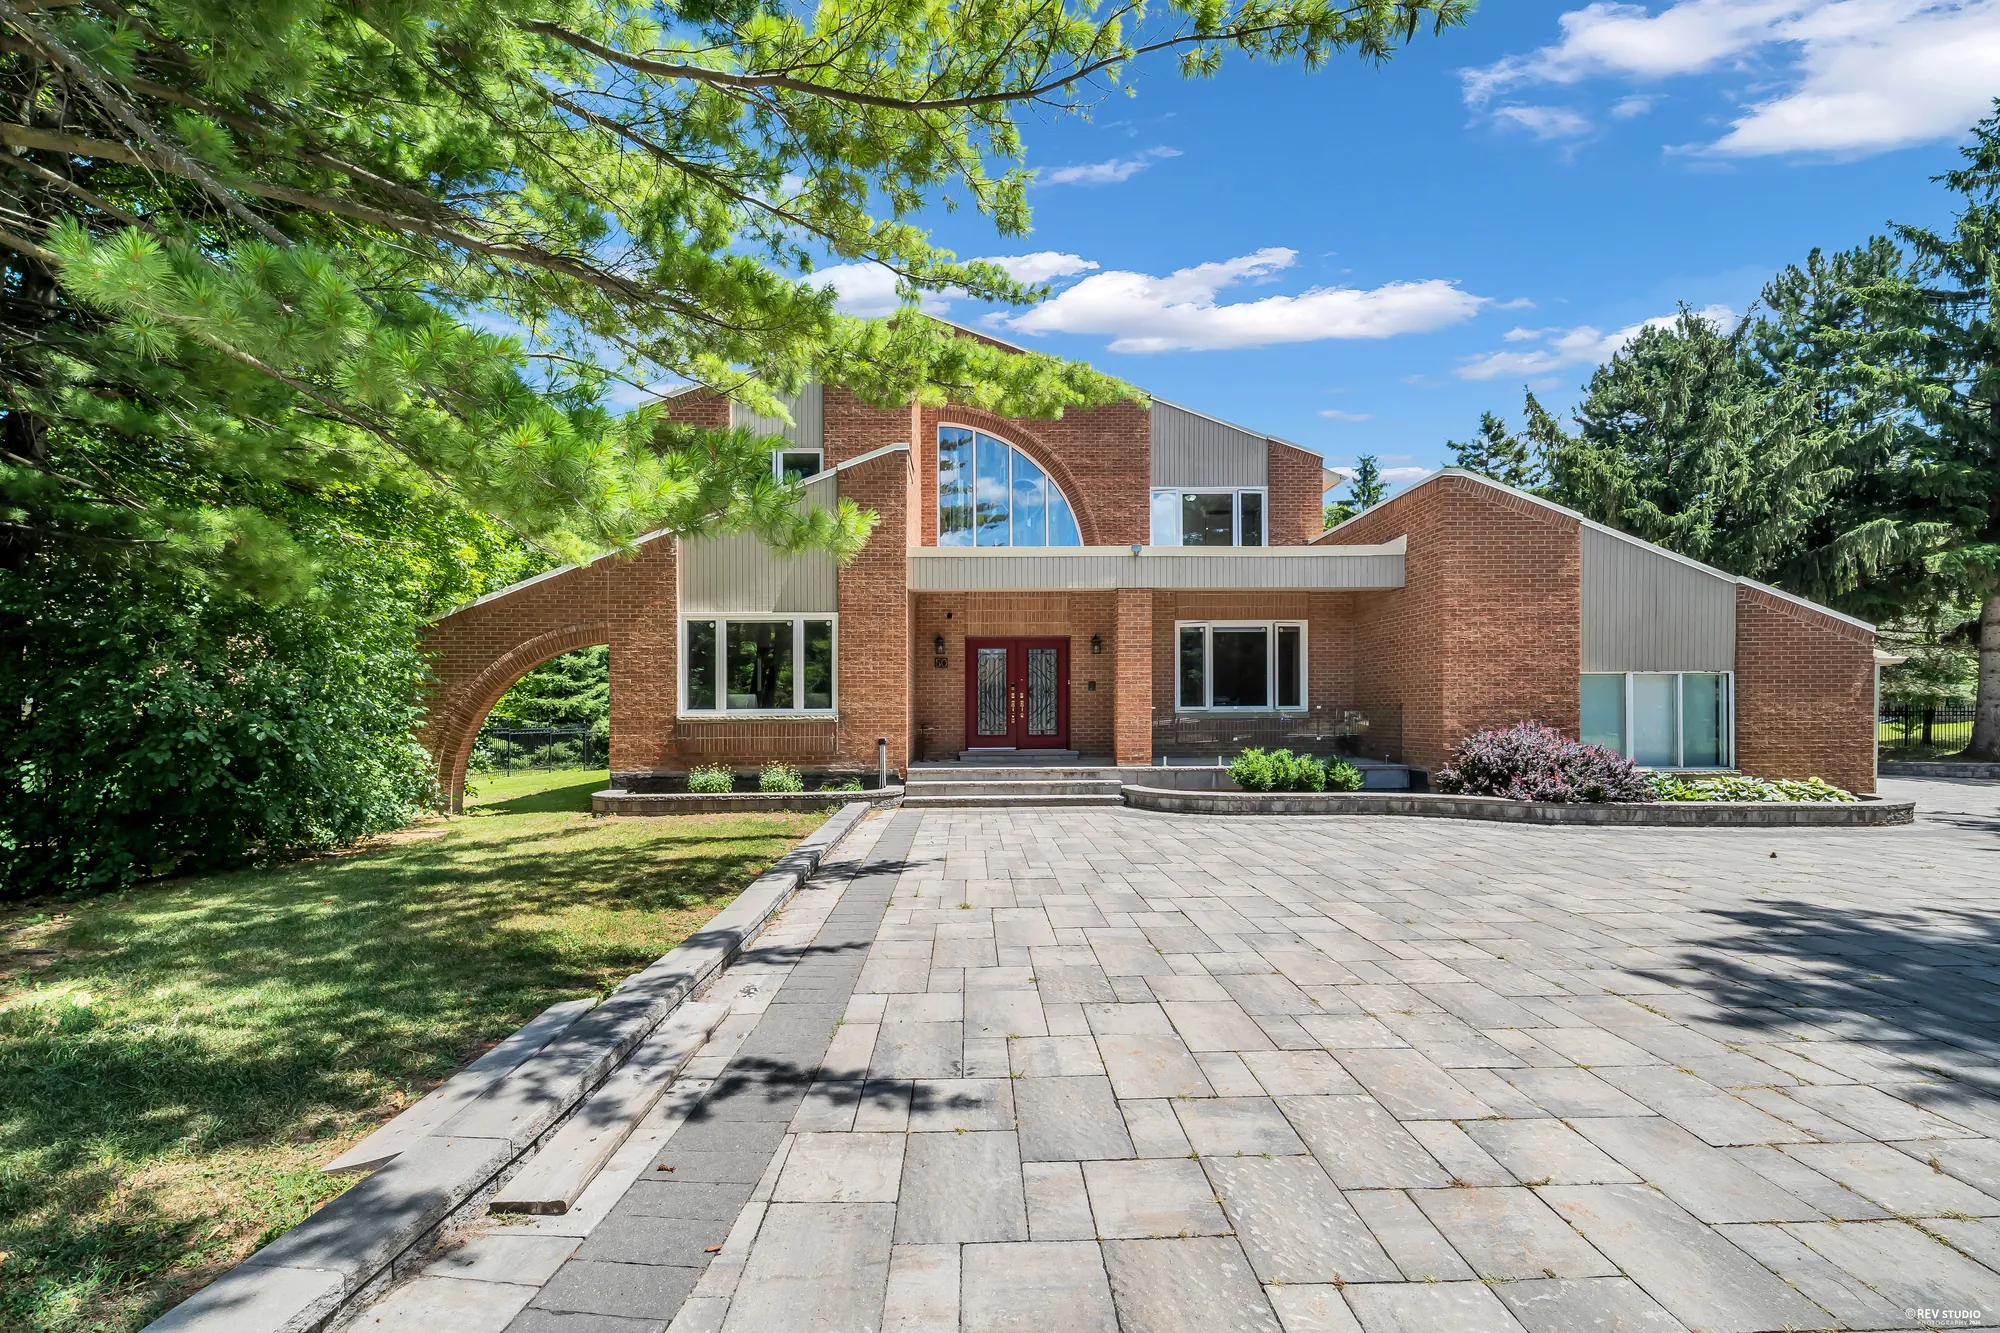
The front of the house across the paved drive: two storeys of red brick with grey siding panels, a quarter-round arched window over the entrance, a red double door under a covered entry, a brick arch reaching out from the wing at the left, a pine at the upper left
The front, across the paved drive.
Edited photograph · dusk conversion The same view of the front at dusk: the windows lit, the arched window glowing, lights on either side of the red double door and on the wing at the left
The same frame converted from daylight to dusk in the edit: the sky, the lit windows (the rooms seen through them are drawn by the edit) and the outdoor lights are the edit’s. The edit also redrew the iron scrollwork in the glass of the front doors as plain bars.
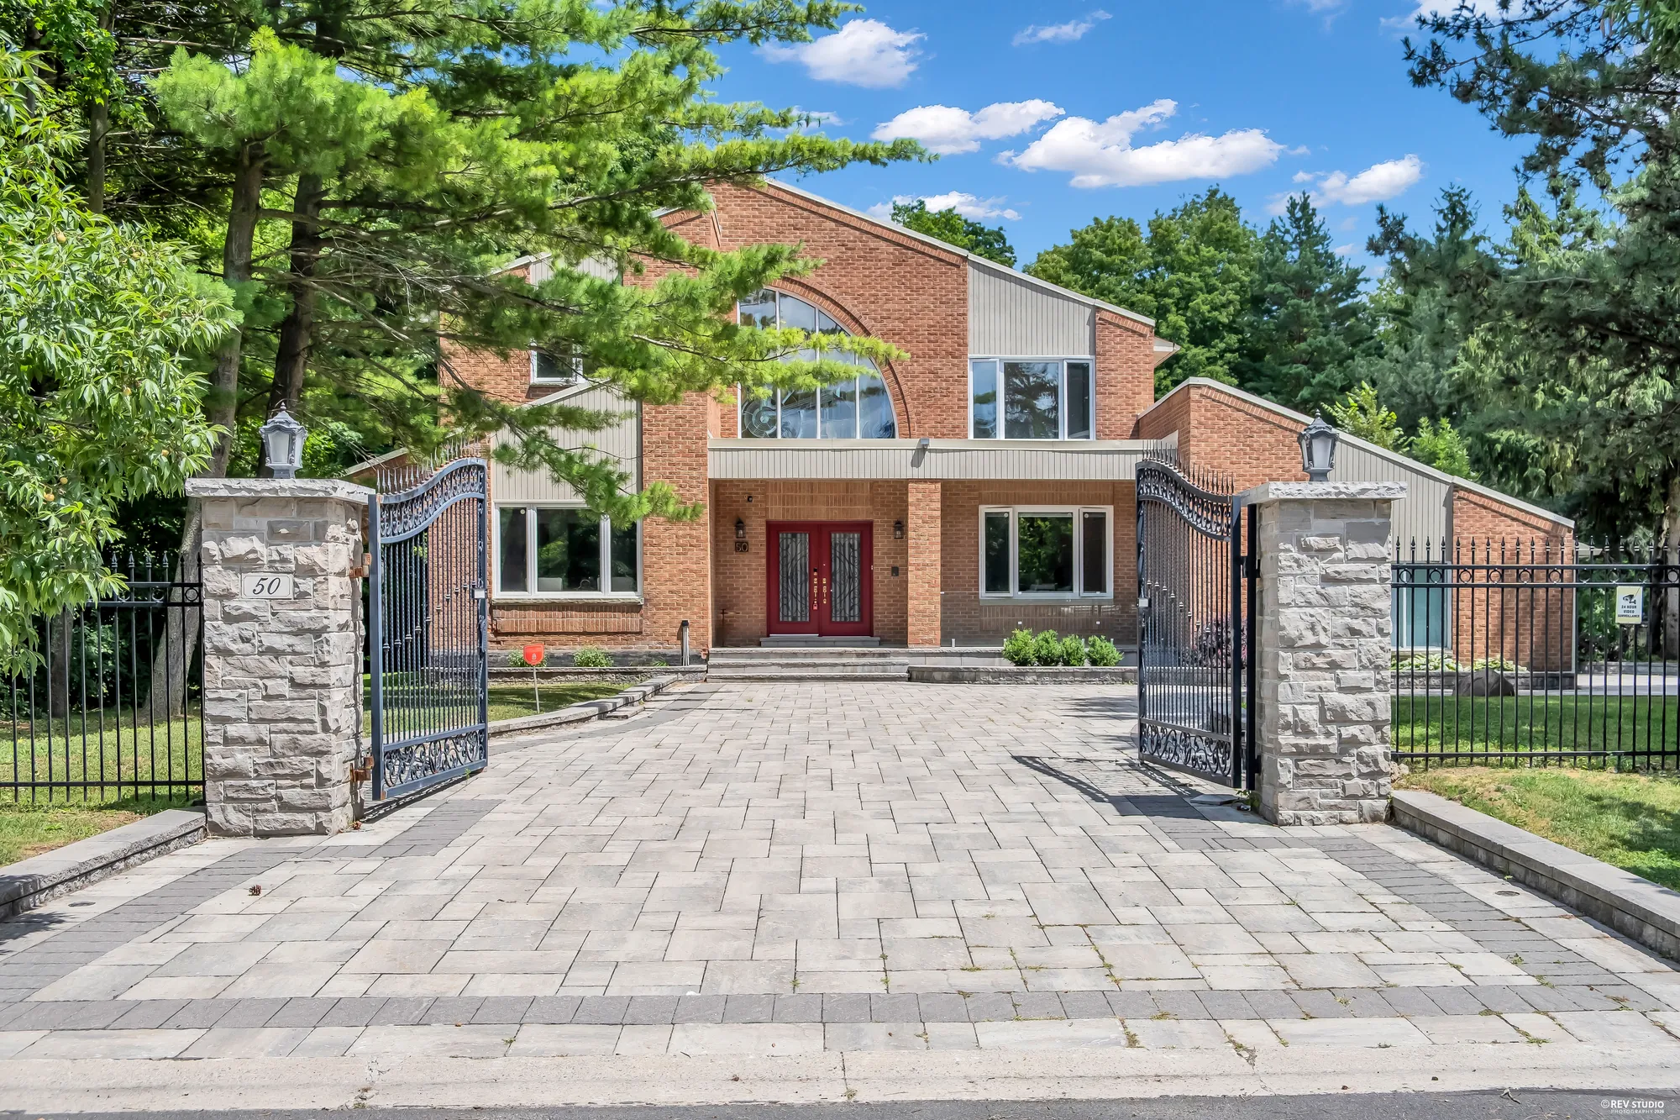
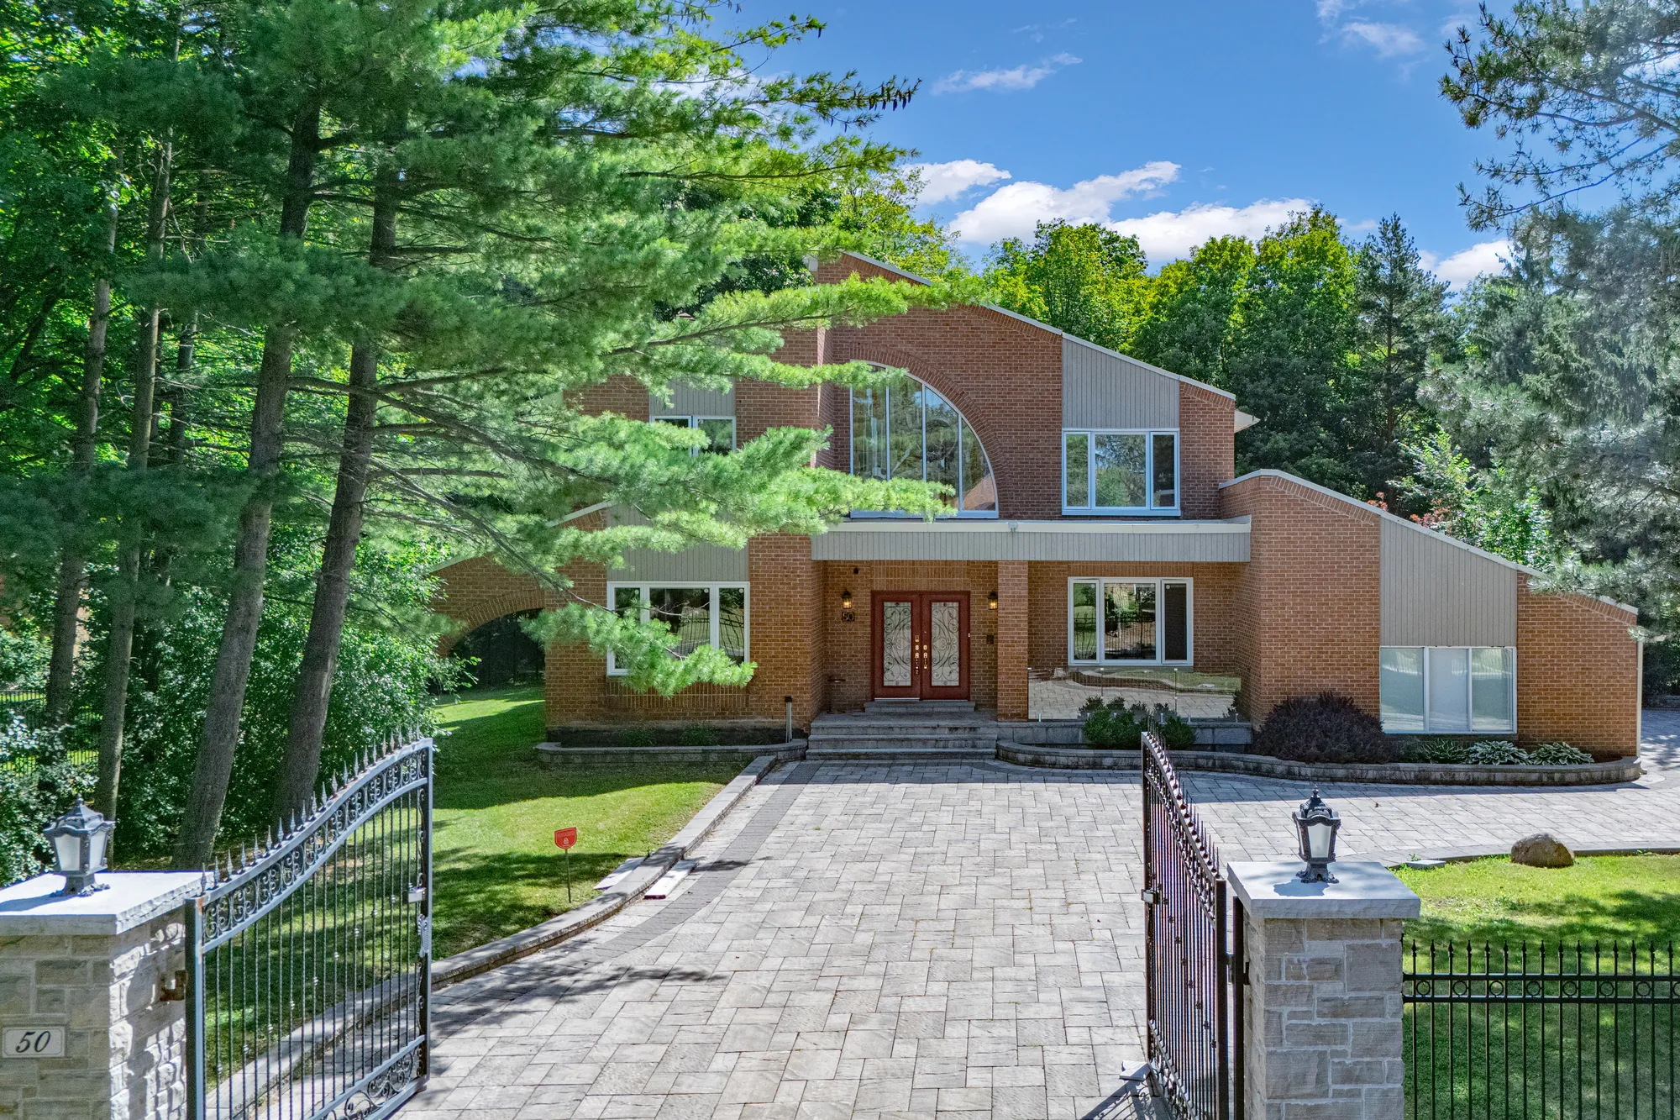
The house through the open iron gates: stone pillars with lanterns, the house number 50 on the left pillar, a paved drive to the front door, an iron fence along the lawn
Through the gates at the street.
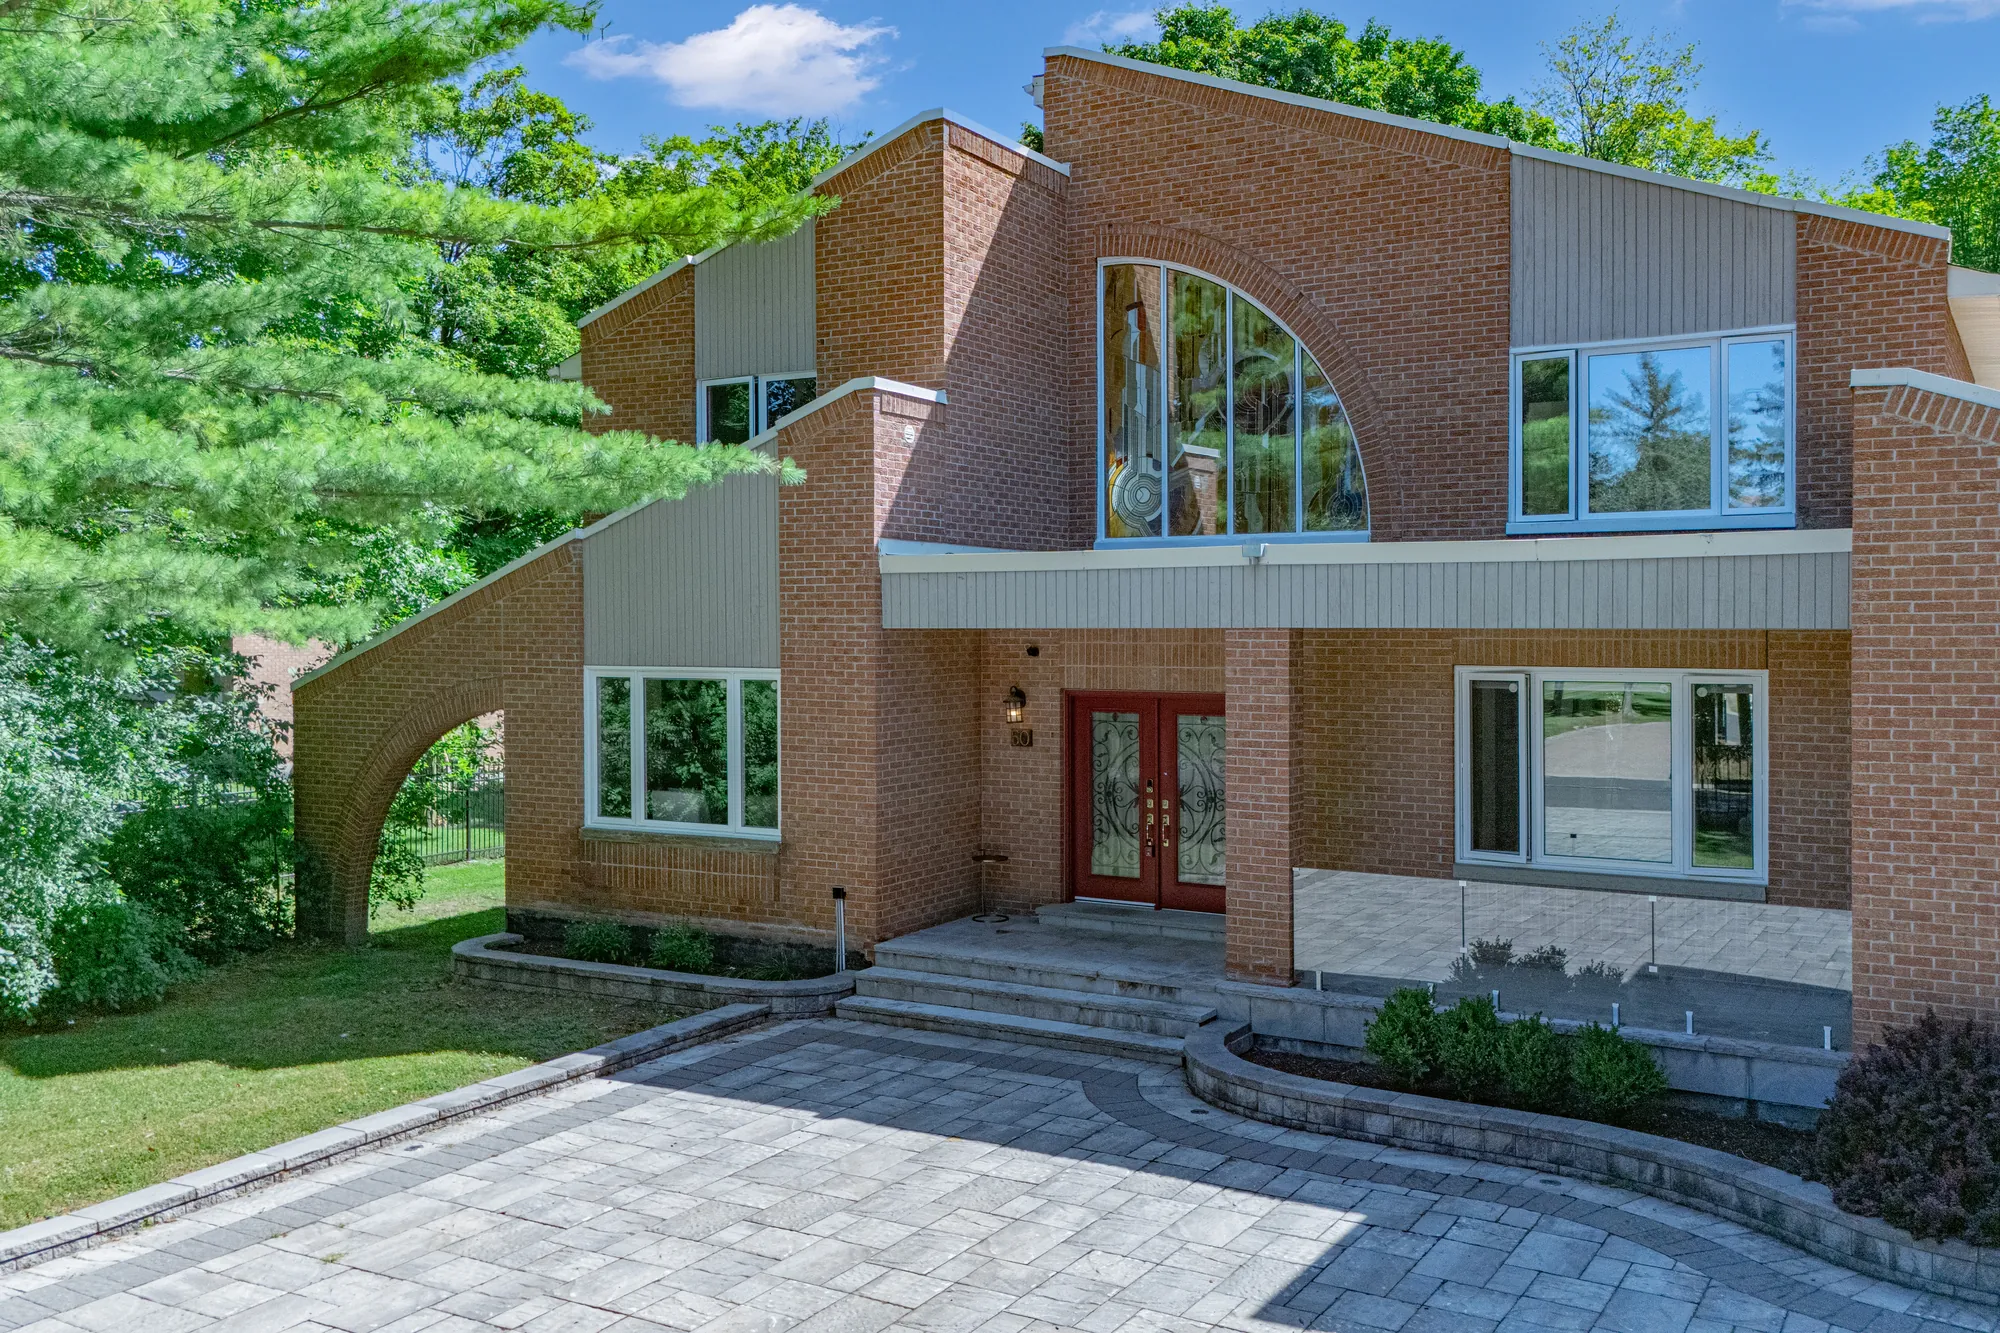
The front from a little above the drive: the quarter-round arched window between brick gables, grey siding panels, the covered entry and the red front door, the brick arch at the left
The front from just above the drive.
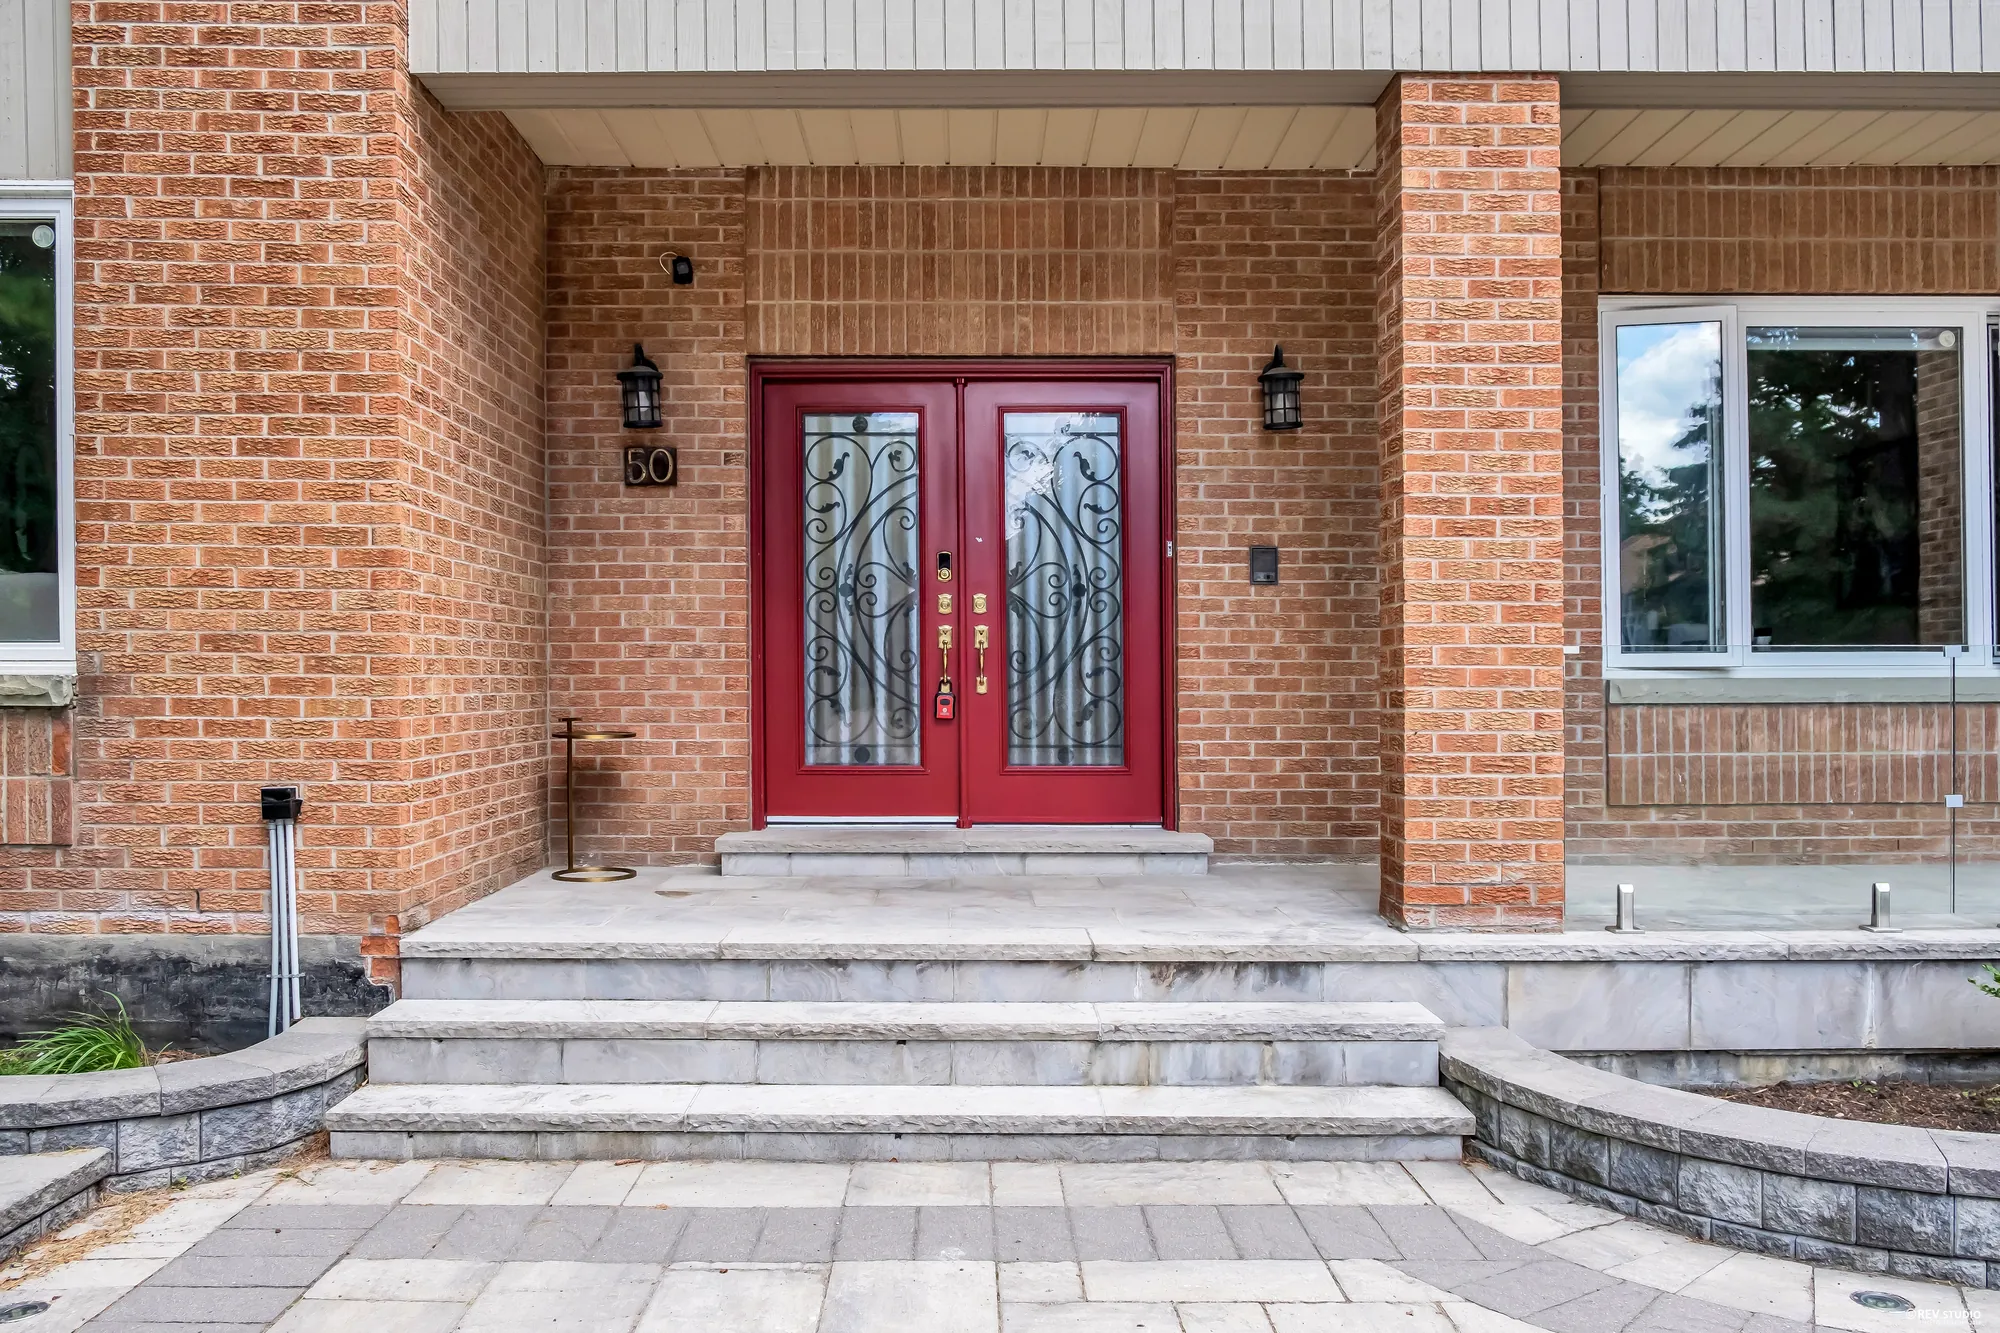
The covered entry: a red double door with iron scrollwork over the glass, black lanterns on the brick, the house number 50, wide stone steps
The front door, under the covered entry.
Inside the gates: stone pillars and open iron gates, a paved drive to the attached garage with three doors, tall pines behind
The drive to the garage, which the listing gives three spaces, with twelve more on the drive.
The back of the house from the deck: red brick and grey siding on two storeys, a door and windows, steps up to a raised part of the deck
The back of the house.
The deck from beside the house: grey composite boards, a glass railing on posts, a lantern on the brick wall, the lawn and a line of tall trees
The deck, with a glass railing.
The deck along the back of the house: grey composite boards, a glass railing, a brick wall with tall arched windows, the lawn and trees
Along the family room’s arched windows.
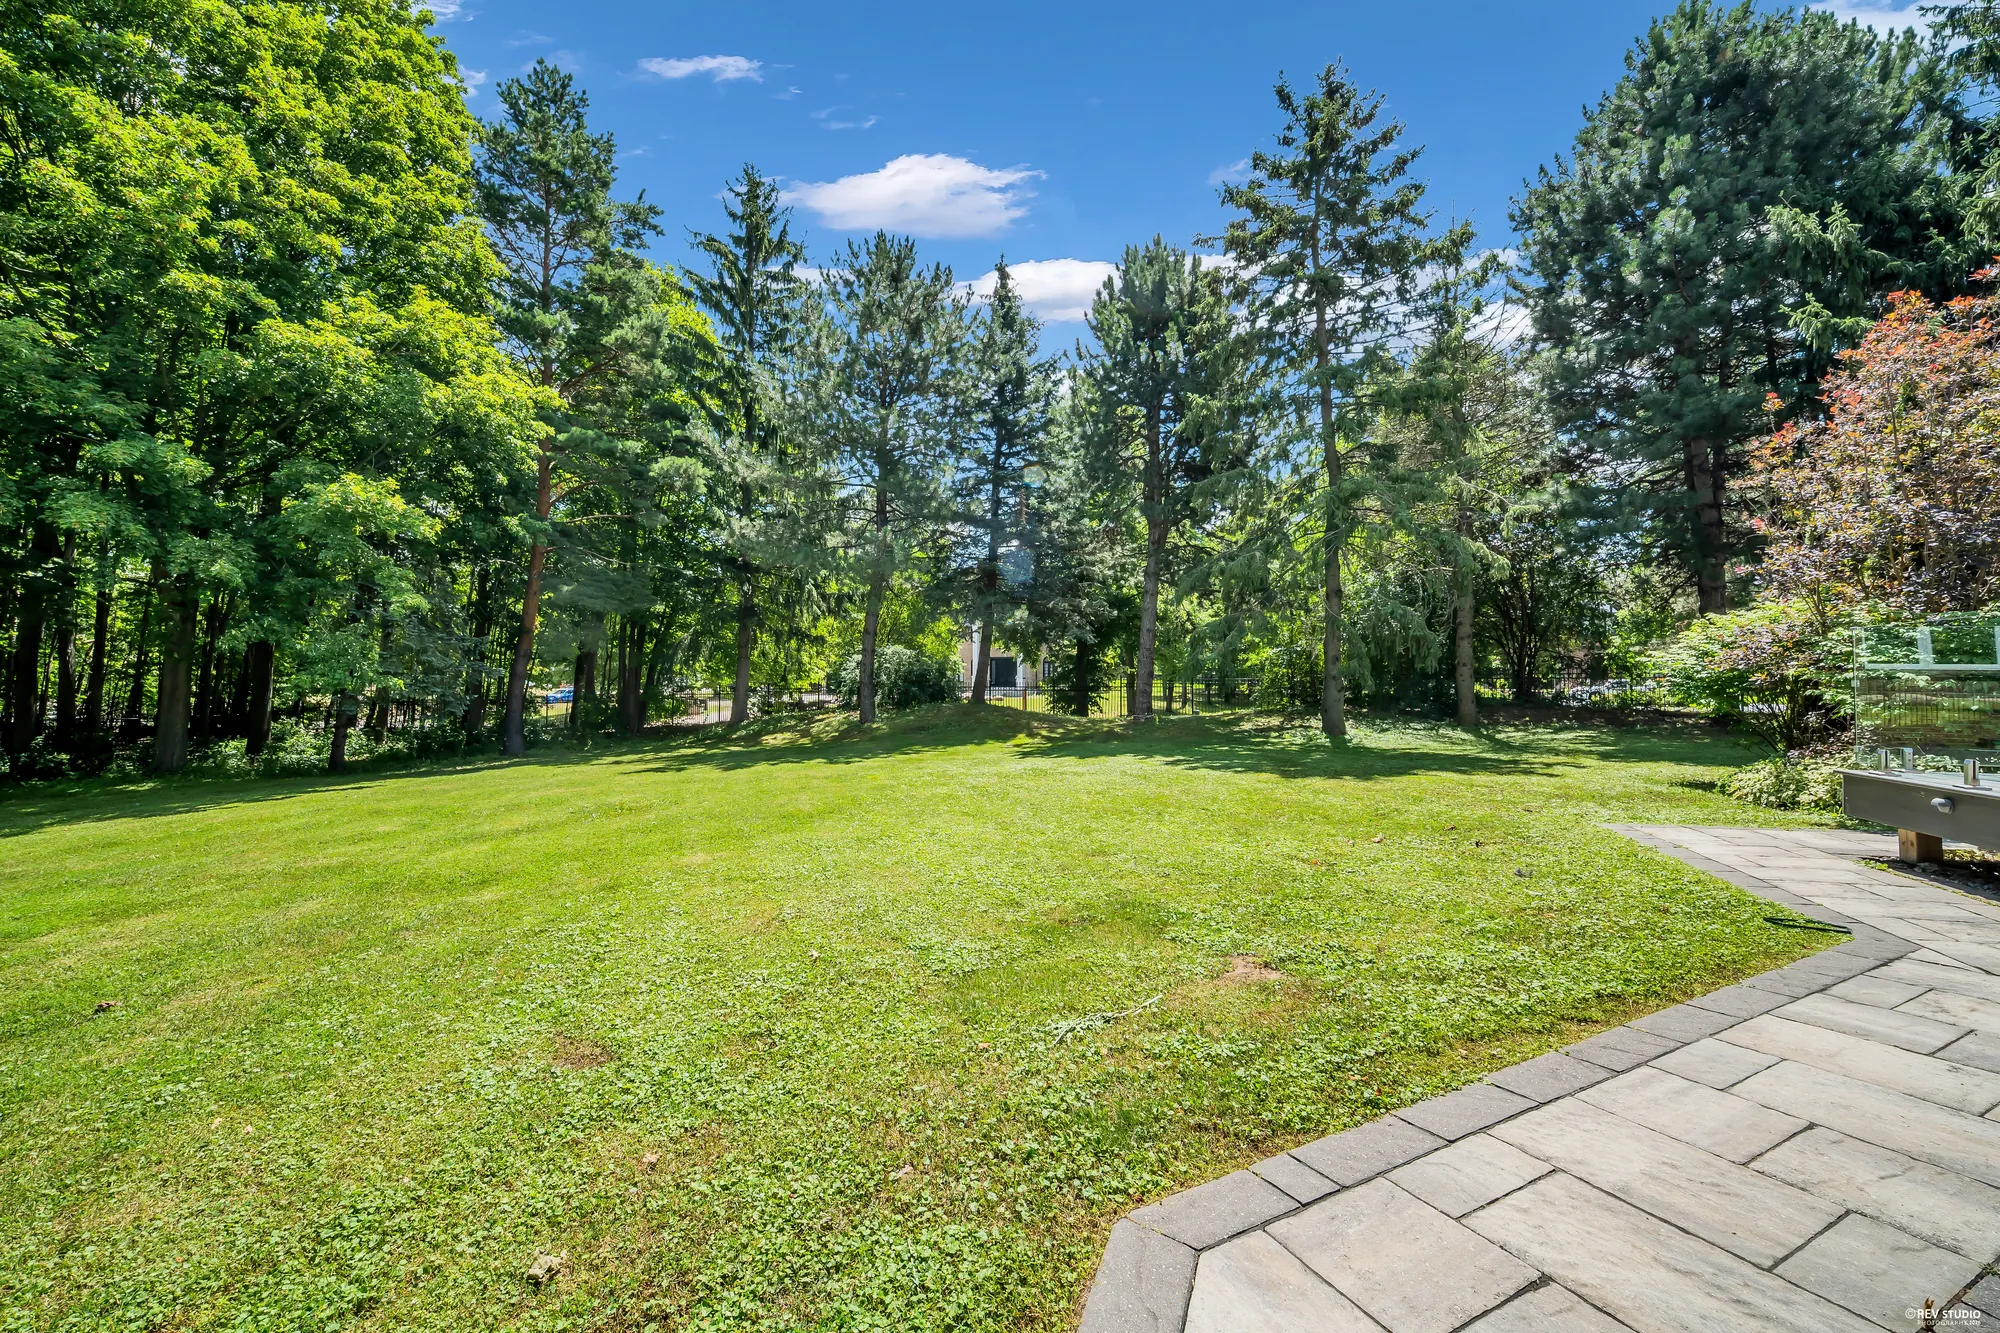
The back lawn: a paved path curving across the grass, tall pines and maples at the edge of the lot
The back lawn.
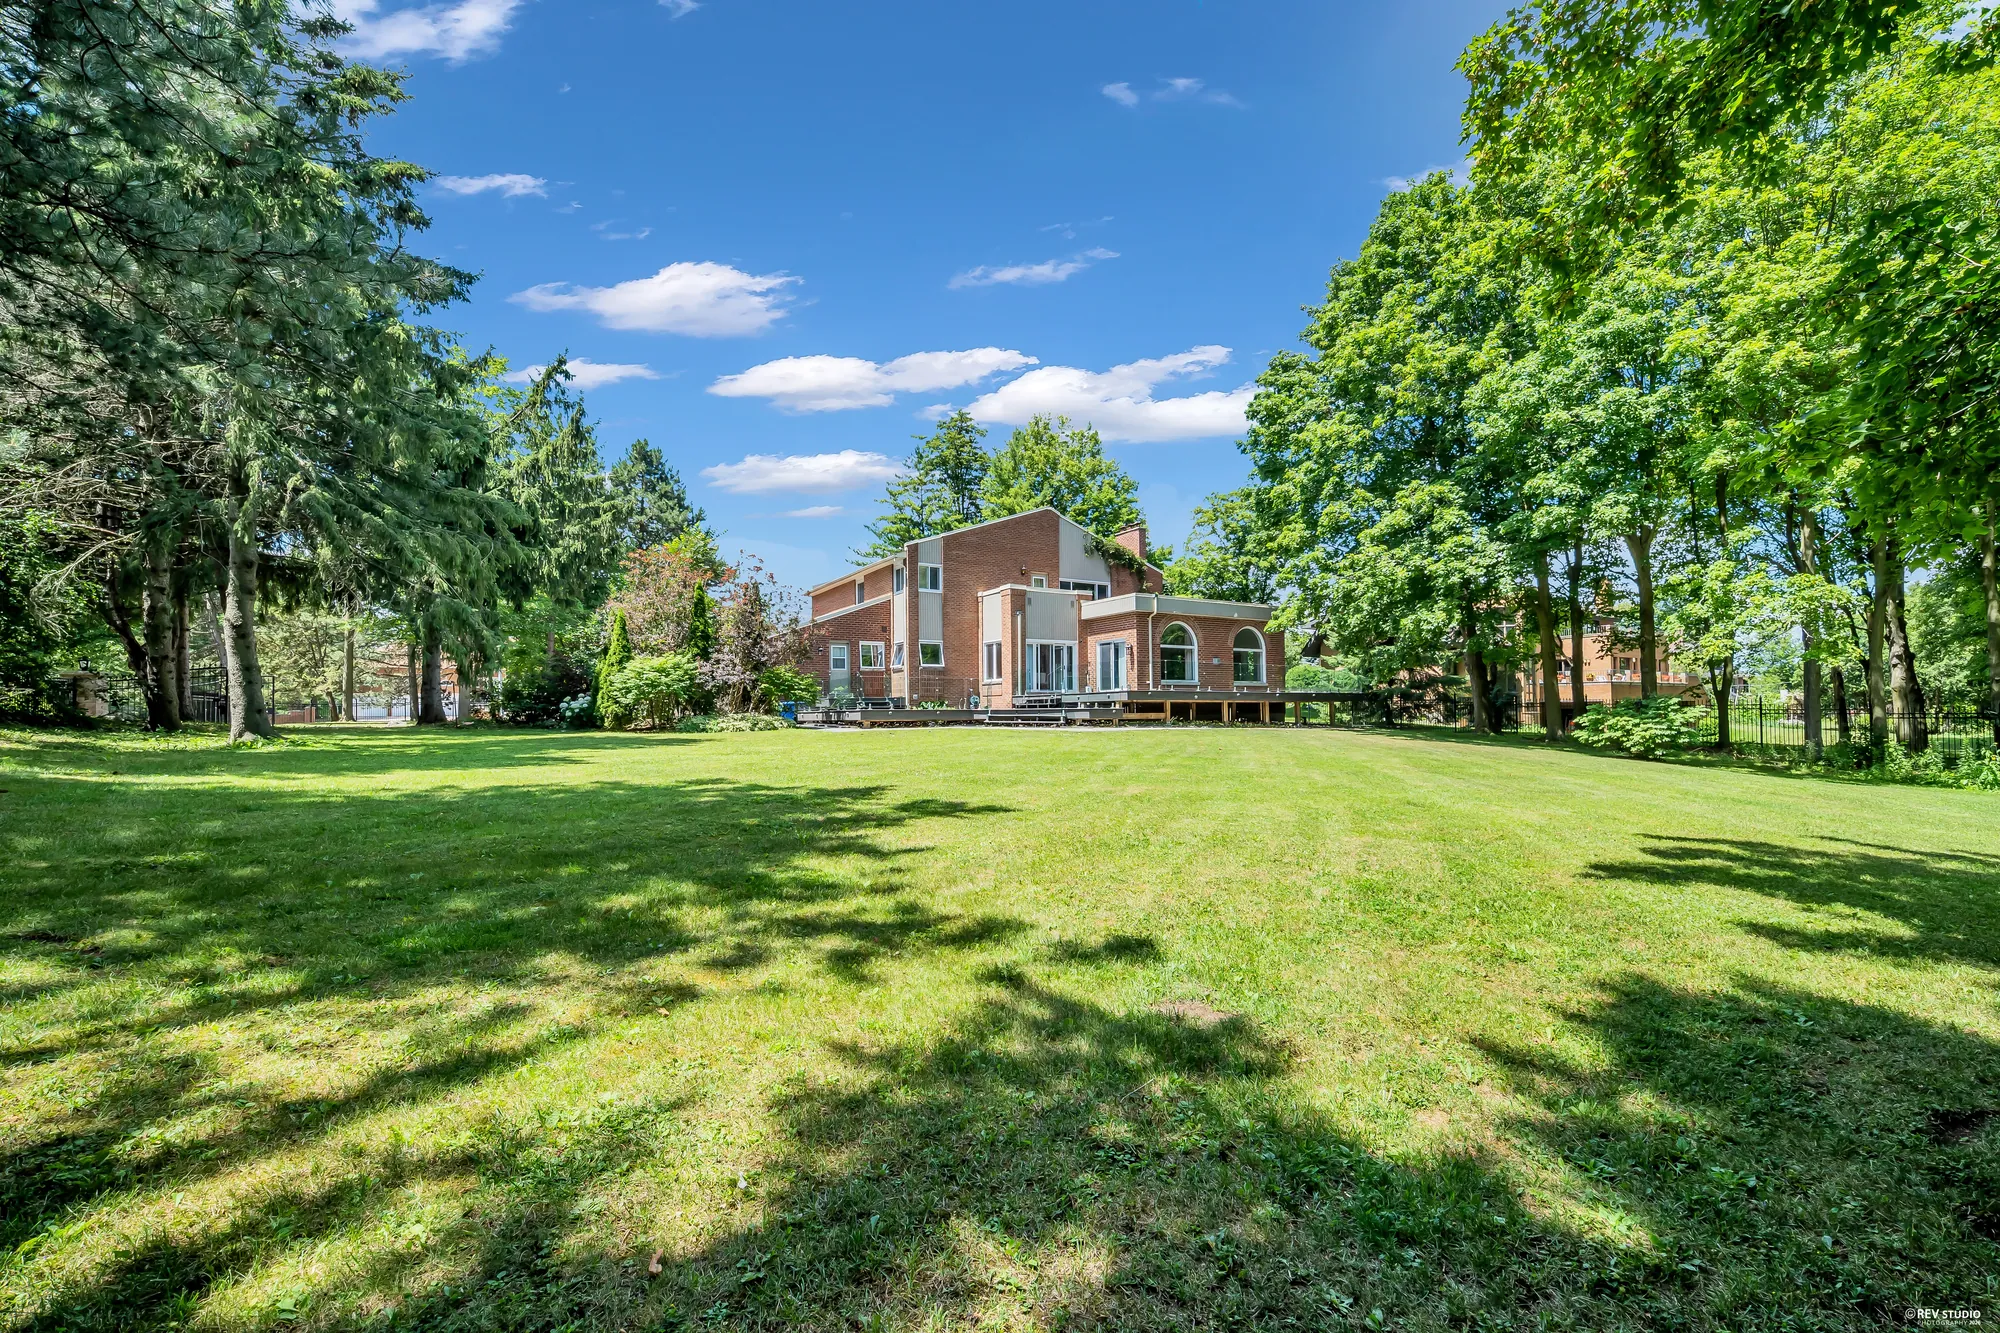
The lawn from the far end of the lot, the house in the distance behind the trees
From the far end of the lot.

From above

A corner lot among the trees

7 photographs

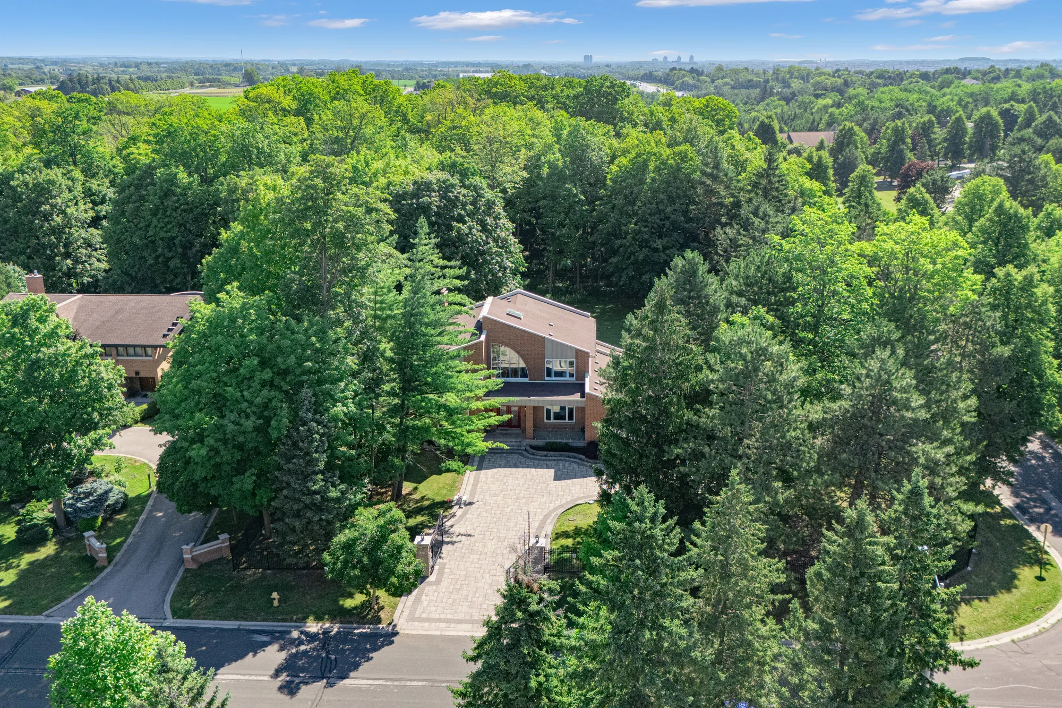
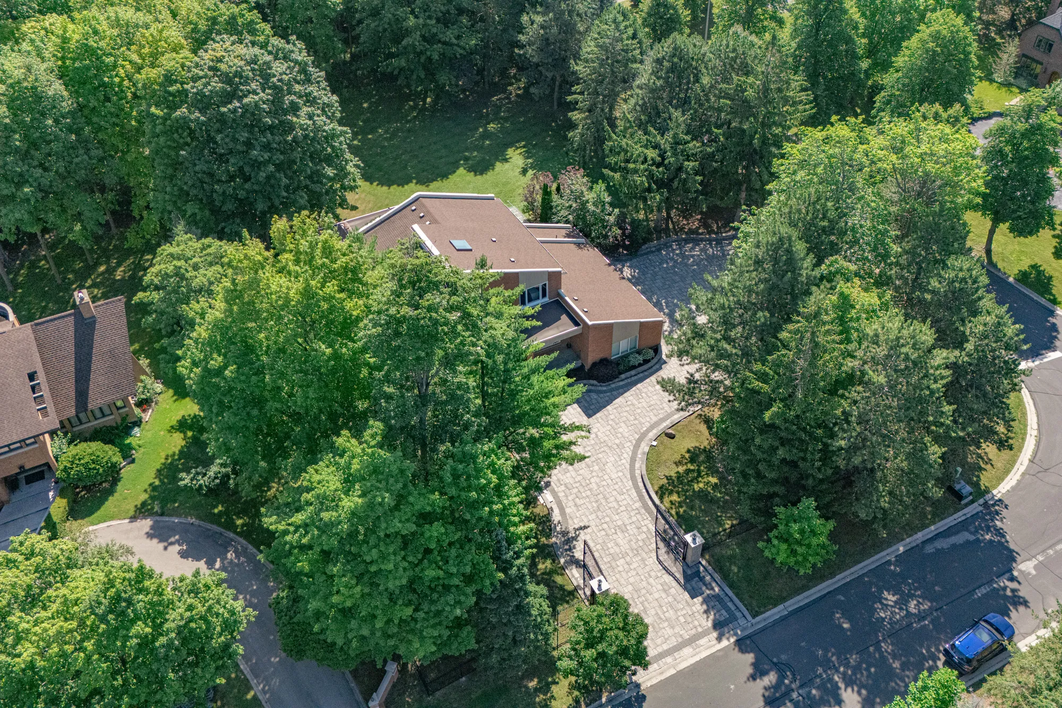
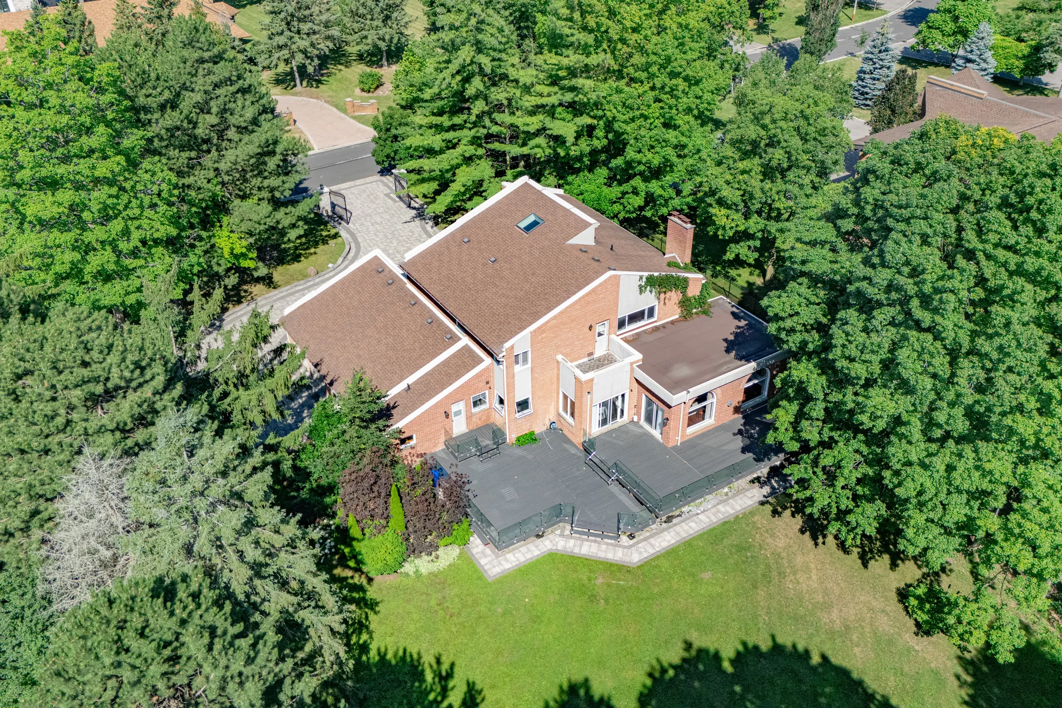
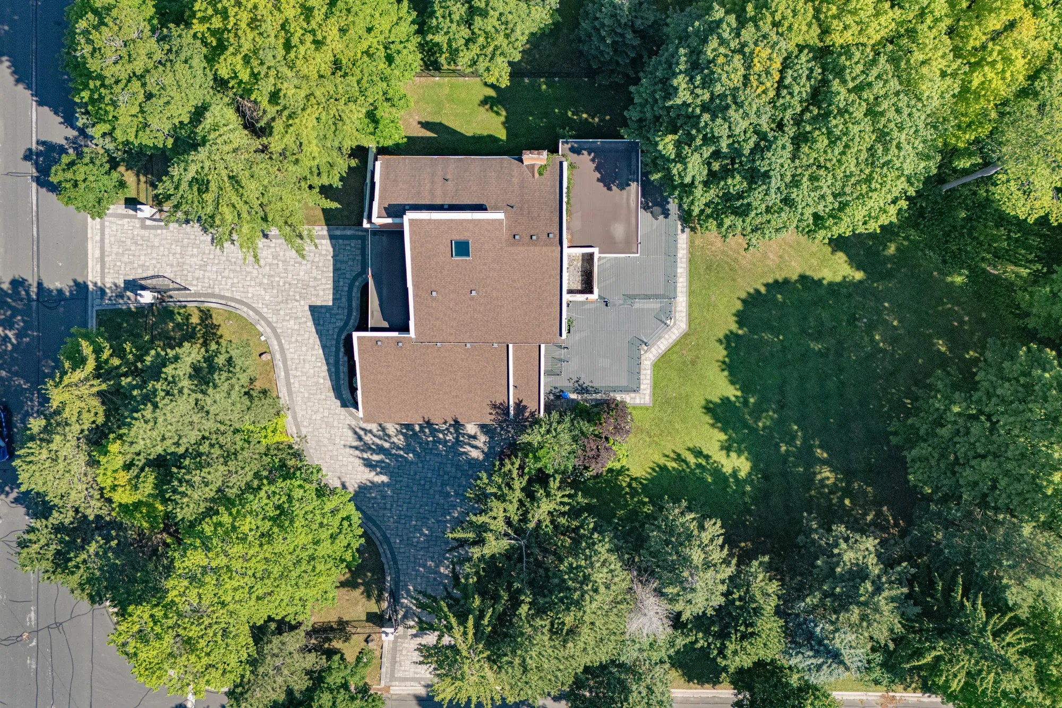
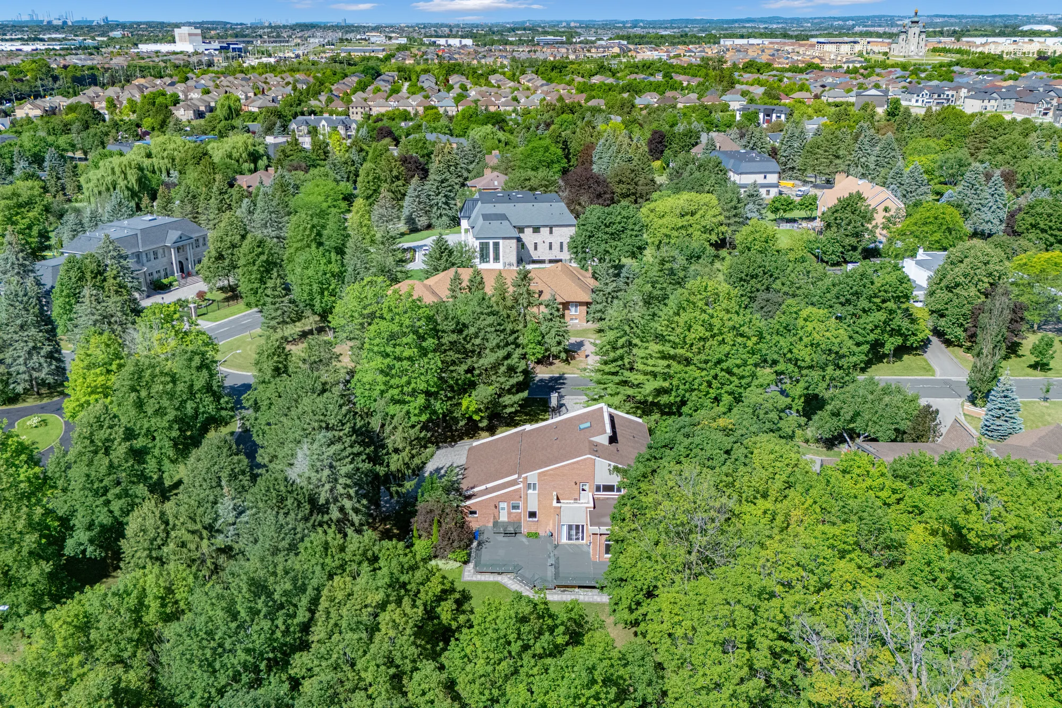
Drone photographs from the same visit, 23 July 2026: the street curves around two sides of the lot, and the house sits among tall trees with the lawn and the deck behind it. The view over the gates is shown a second time converted to dusk, labelled on the image.

From above the street: the stone gate pillars with lanterns and the house number 50, the iron gates open onto the paved drive, the front of the house beyond under tall pines
From above the gates.
Edited photograph · dusk conversion The same view at dusk: the lantern on the right gate pillar lit, the windows and the covered entry of the house lit beyond the drive
The same frame converted from daylight to dusk in the edit: the sky, the lit windows (the rooms seen through them are drawn by the edit) and the outdoor lights are the edit’s. The edit also left out the house number beside the front door and redrew the glass of the front doors; the number on the gate pillar is as photographed.
The house from above the street: brick walls and brown roofs among tall pines and maples, the paved drive and the gate at the curb, the street curving past
The house at the centre, from above the street.
Looking down on the corner: the street curving around the lot, the gate on the curve, a paved drive through the trees to the house at the top
The corner lot, with the drive coming in through the gate.
The back of the house from above: brown roofs with a skylight and a chimney, the large grey deck with its glass railing, the lawn and tall trees
The back of the house and the deck.
Straight down on the house: brown and flat grey roofs, the paved drive from the street at the left, the lawn and trees around it
From directly above.
A high view over the house and the neighbourhood: large houses among trees in the foreground, rooftops reaching to the horizon
The house at the right of centre, with its deck, and the neighbourhood around it.

Main floor

The foyer, the living room, the office and the front dining room

14 photographs

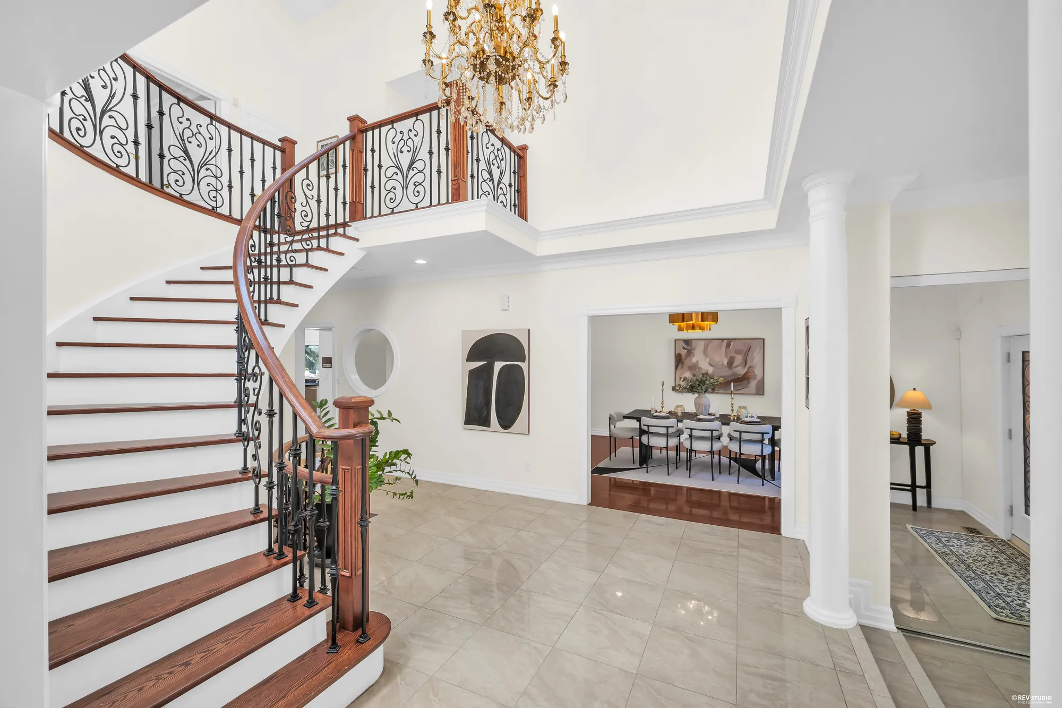
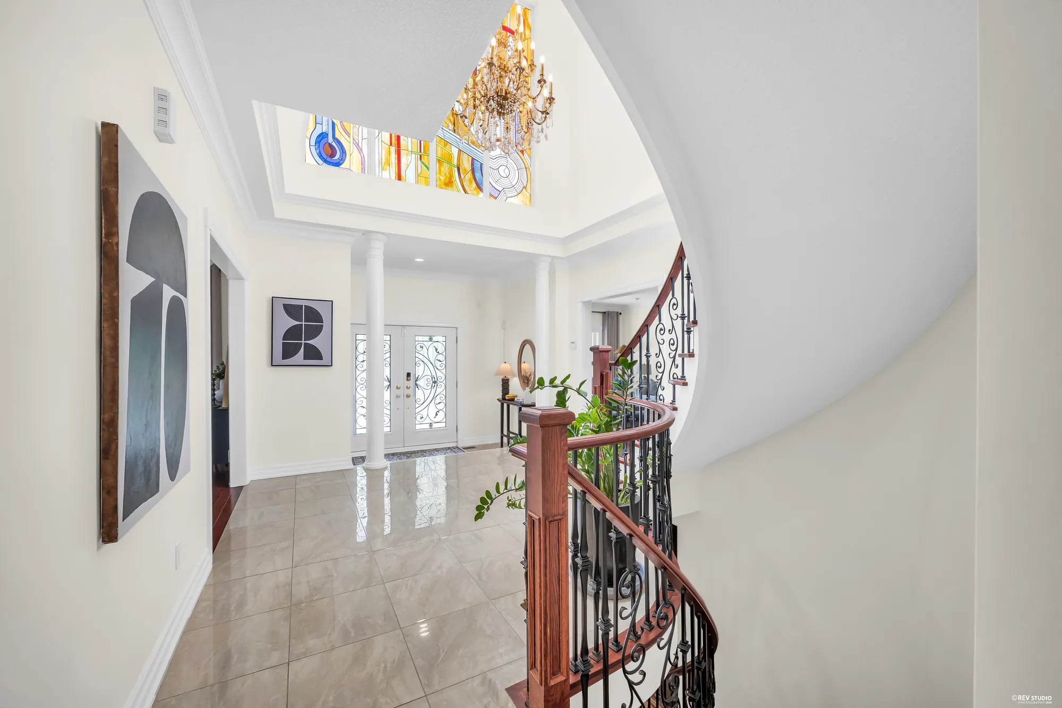
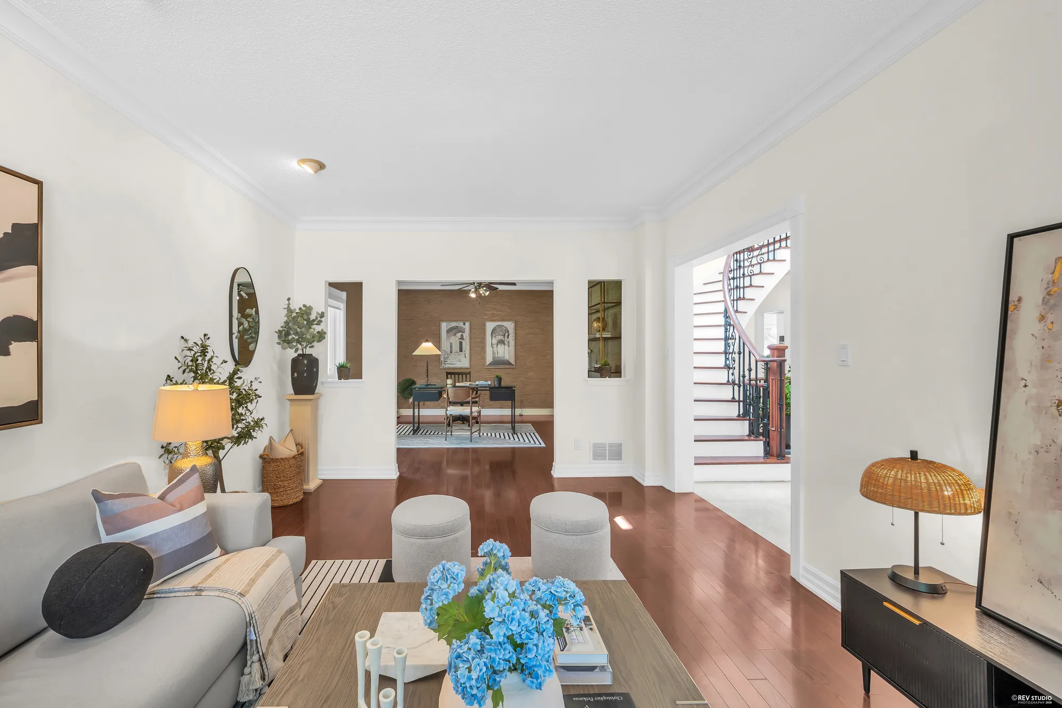
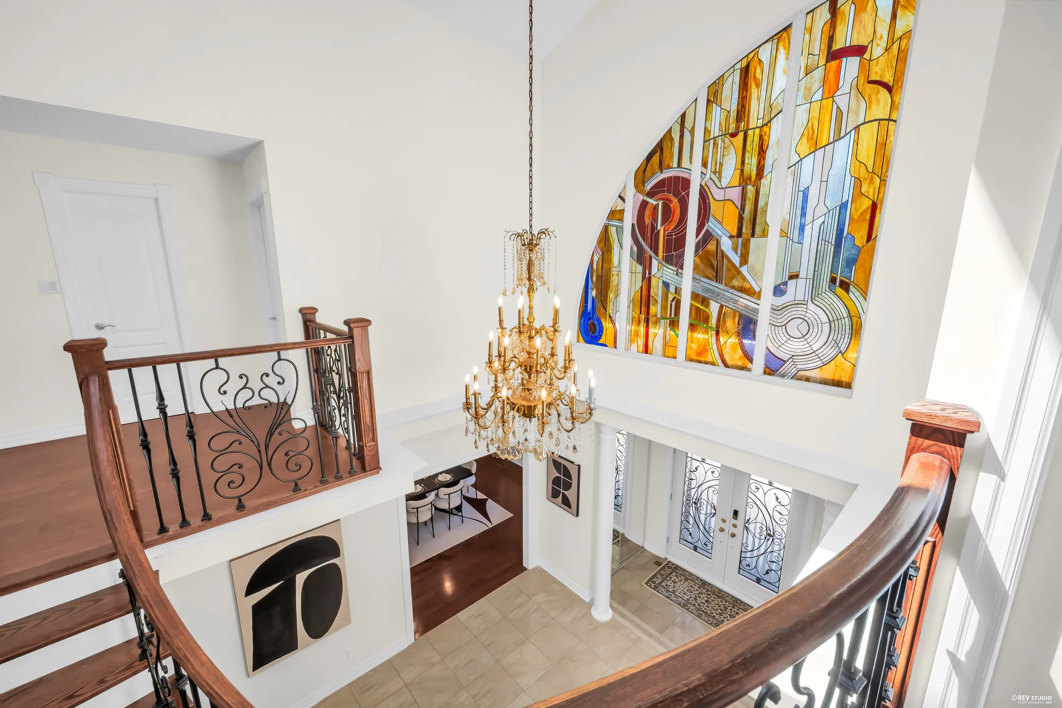
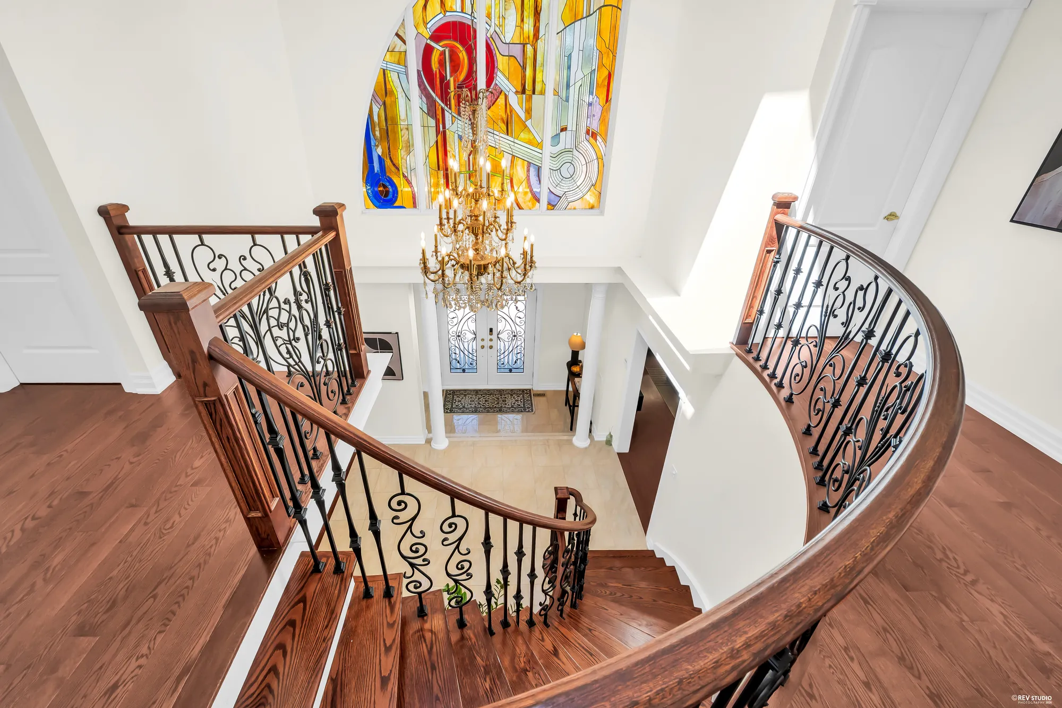
The foyer rises two storeys to the stained-glass window, with the curved stair up to the landing. The living room and the office are on one side of it, the dining room on the other.

The foyer toward the front door: a polished tile floor, two white columns, a double door with iron scrollwork and sidelights, a console with a lamp, the living room through an opening at the right
The foyer, 12′4″ by 22′10″ on our plan.
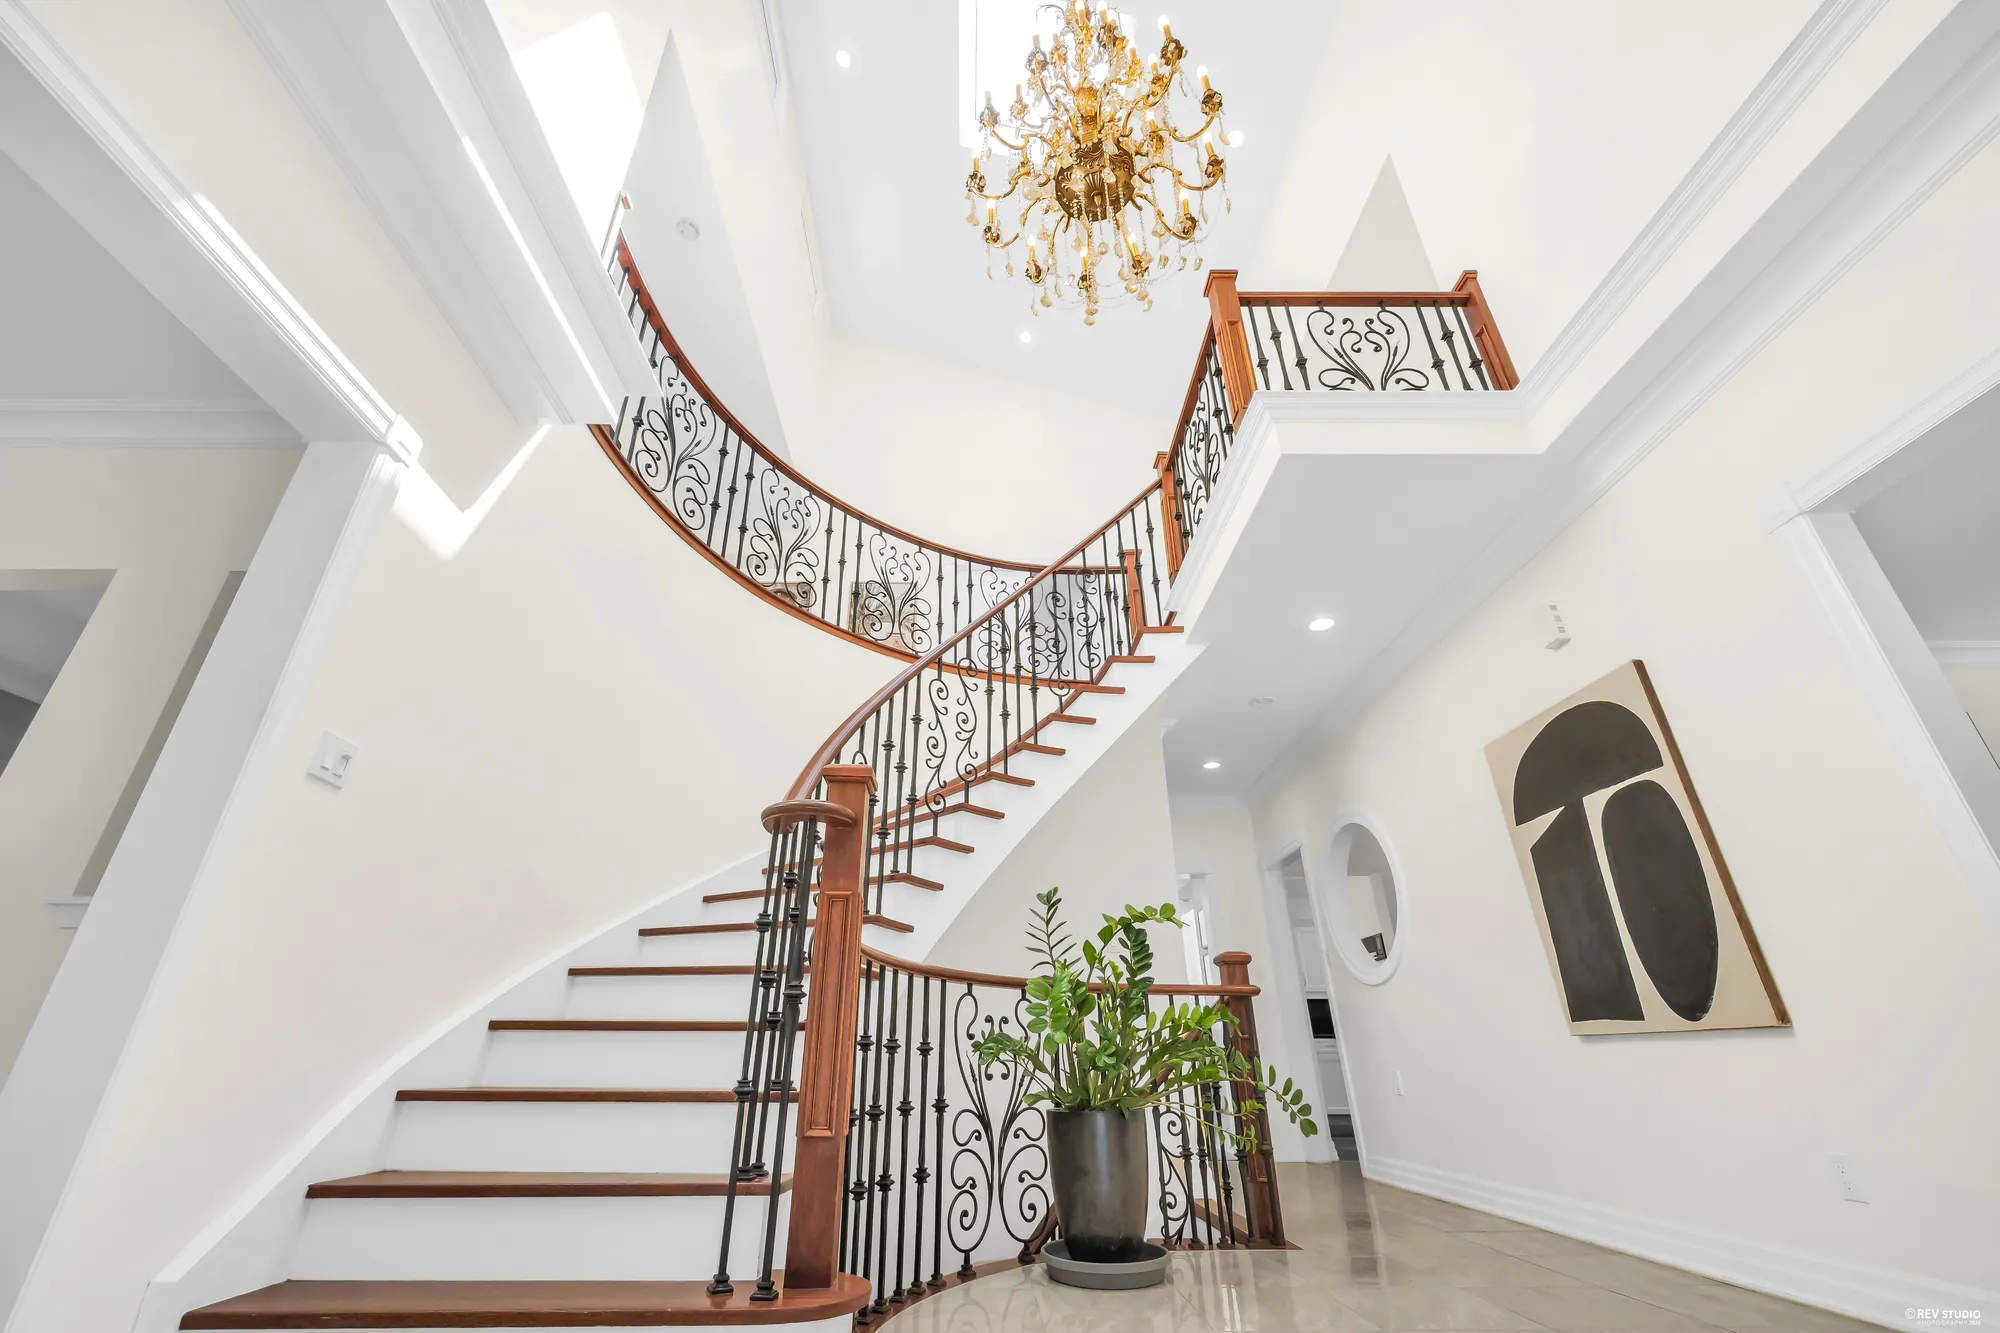
The curved stair rising from the foyer: white risers, wood treads and handrail, iron balusters, a crystal chandelier hanging in the two-storey space, a large black and cream print
The curved stair.
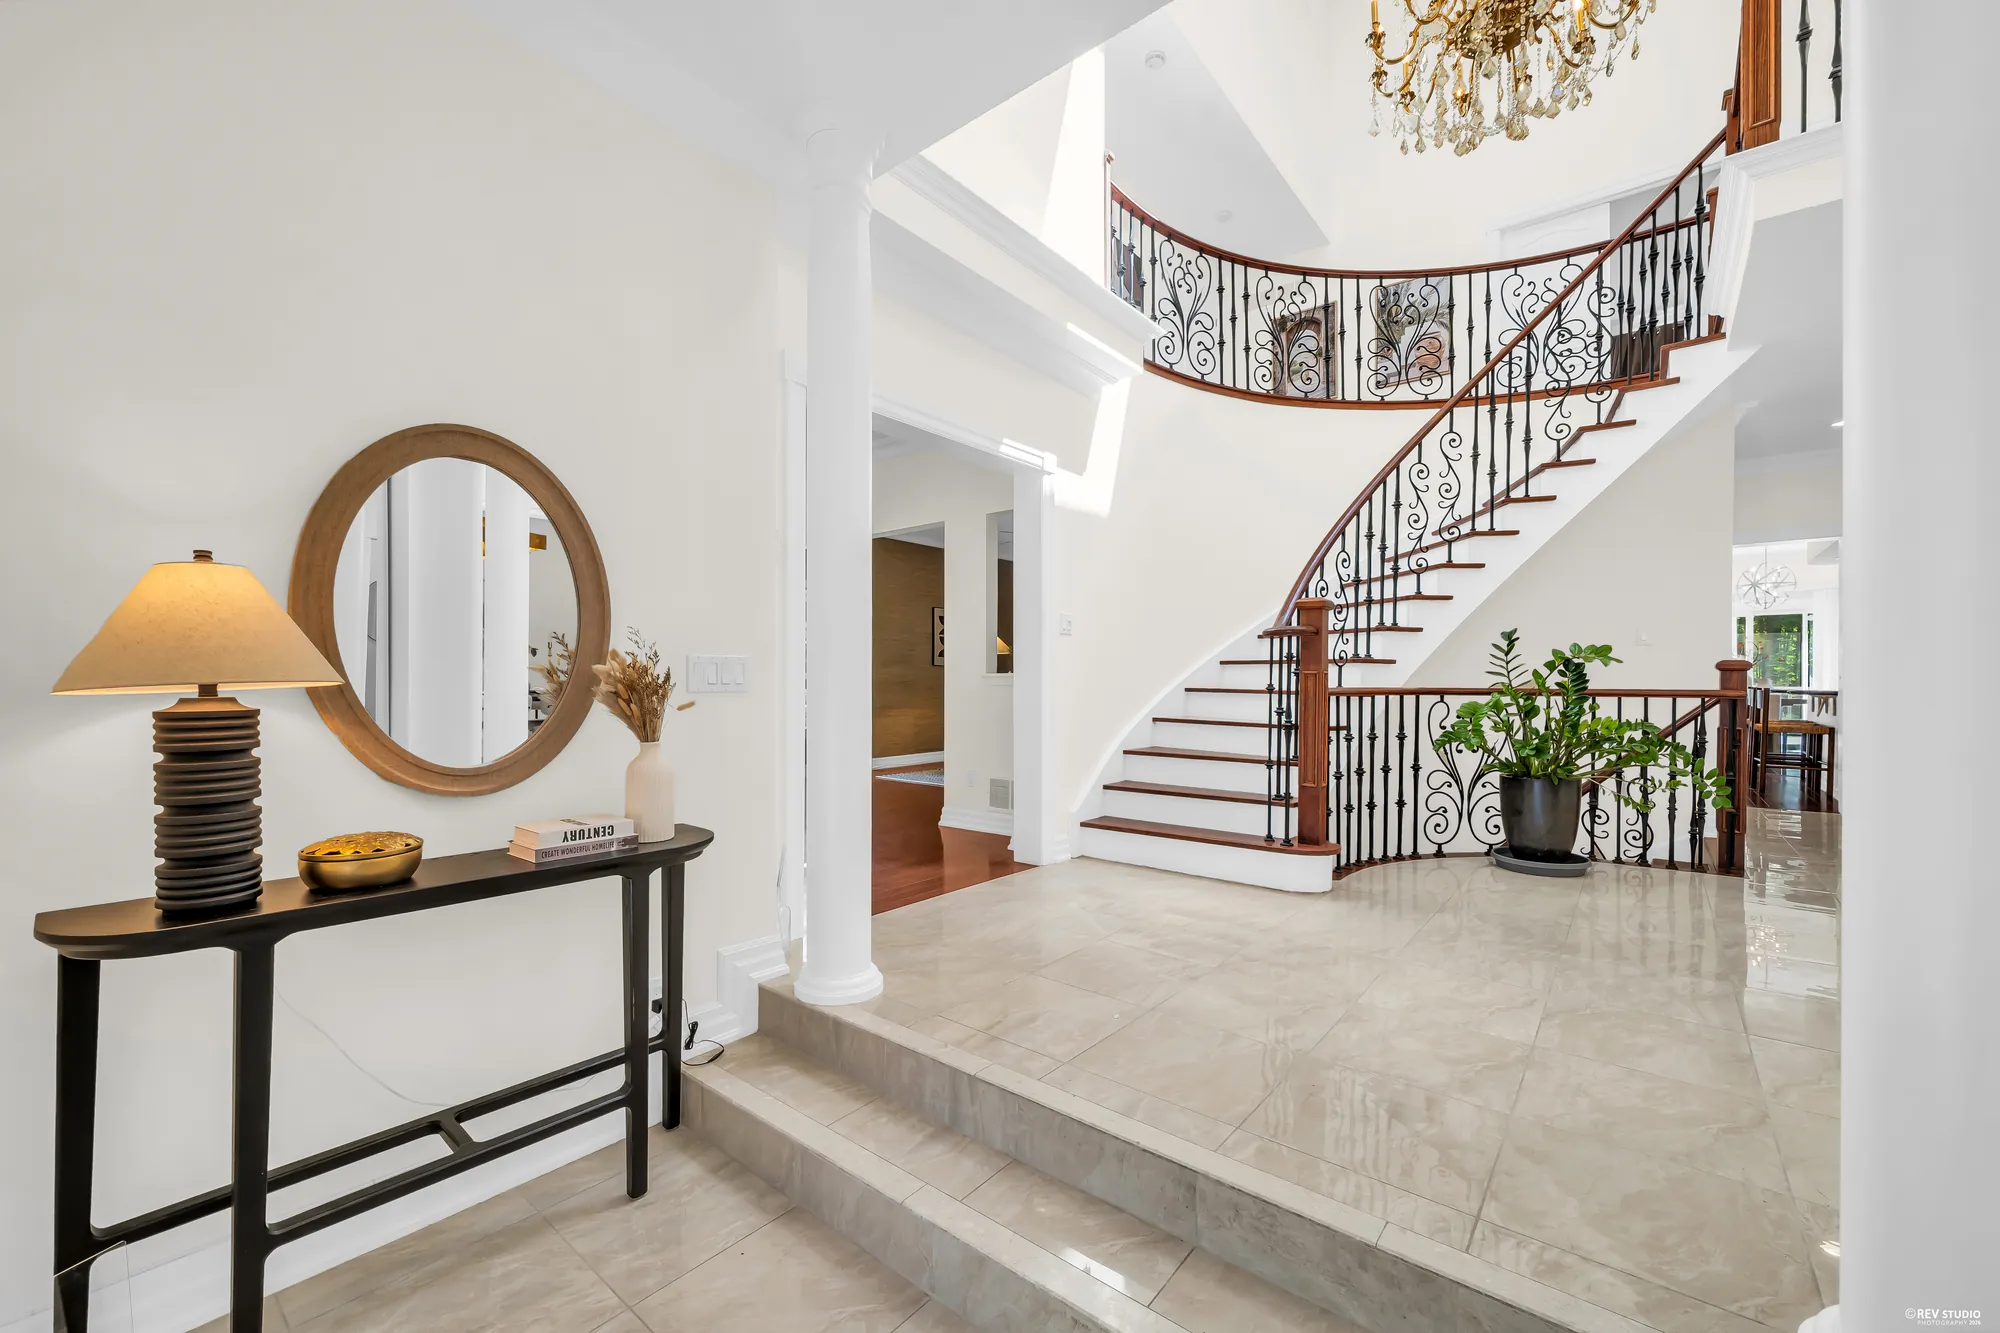
A console table with a lamp and a round mirror, a white column and a step, the curved stair beyond
The foyer from the side.
The curved stair from the foyer, the front dining room through an opening at the right with its table and chairs
The stair, and the dining room beyond.
The foyer from the hall: the front doors and the columns, the stained-glass window high above, the stair rail at the right
Under the stained-glass window.
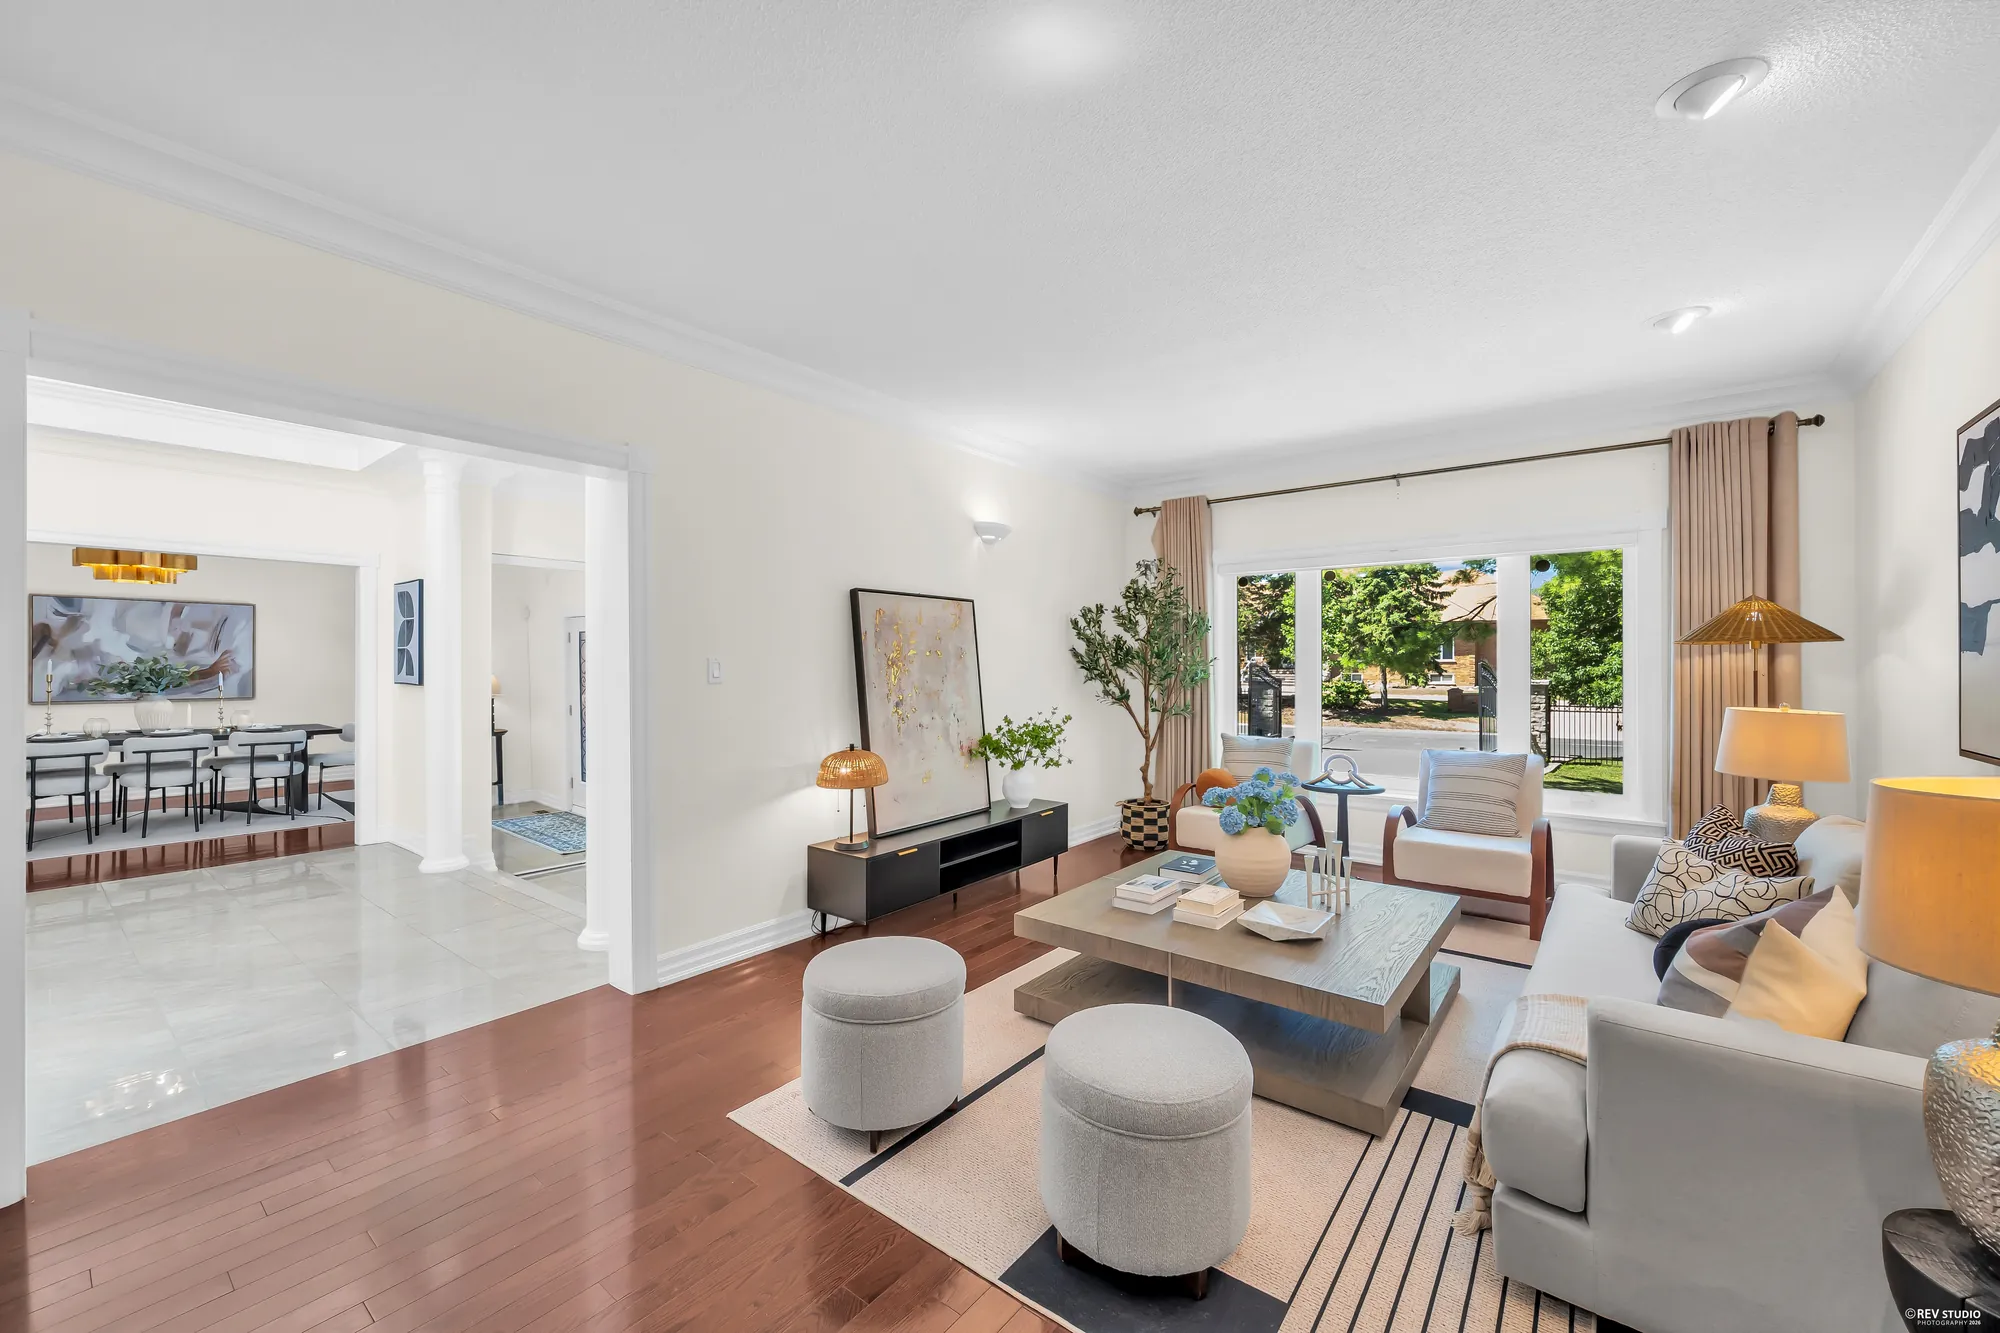
The living room: a light grey sofa and armchairs, a square coffee table and round upholstered ottomans on a rug, a wide window onto the front lawn, the front dining room across the foyer at the left
The living room, 13′6″ by 19′11″ on our plan.
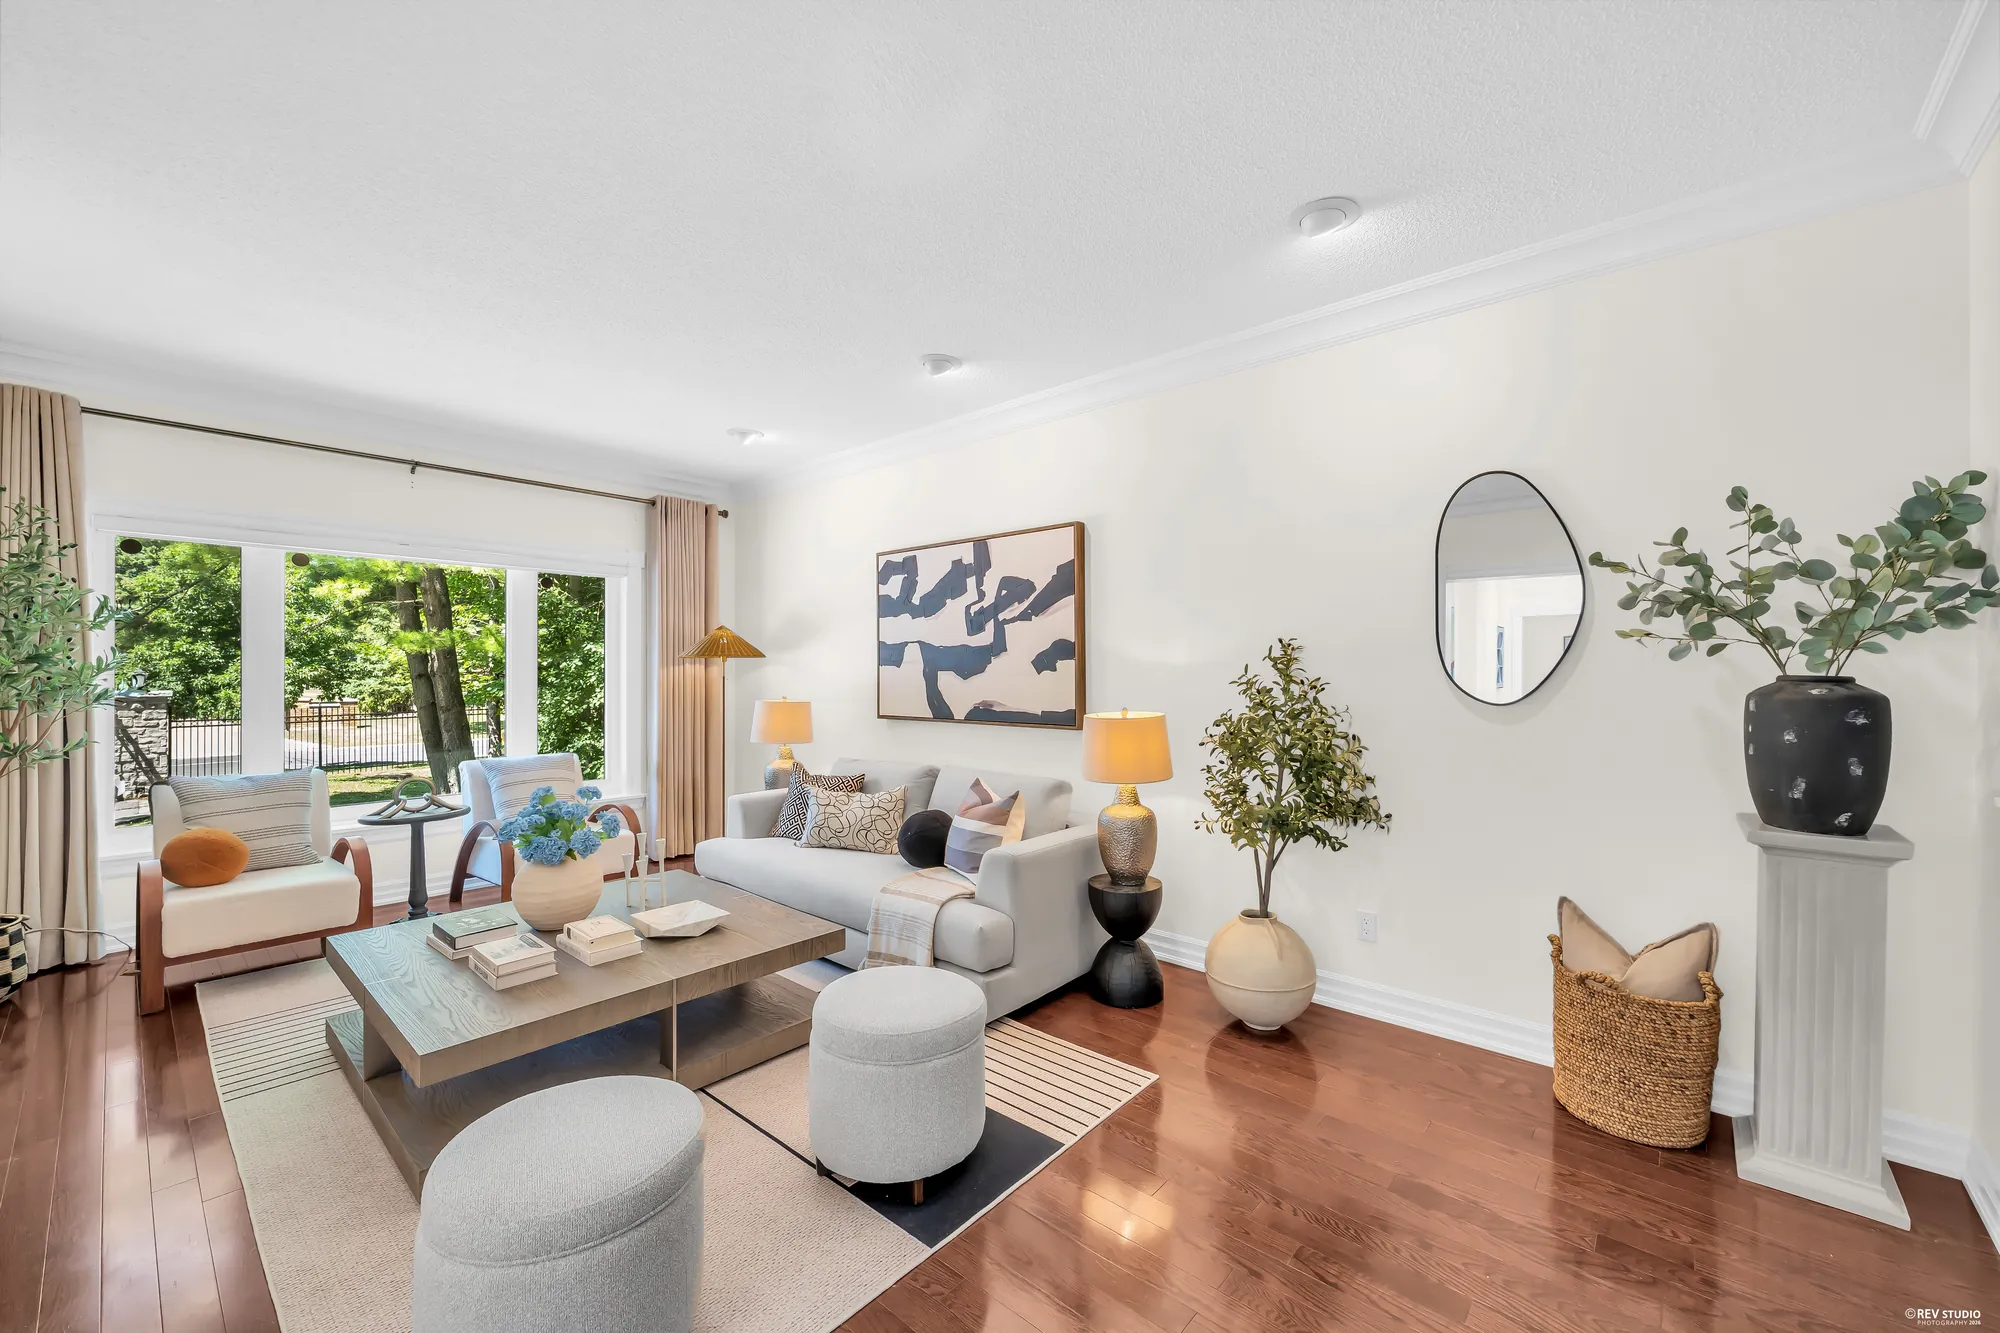
The living room toward its front window: sofas and armchairs, an olive tree, a round mirror and an abstract print
Toward the front window.
From the living room toward the office: a grey sofa, a coffee table with blue hydrangeas, the office and its desk through the doorway, the stair at the right
Toward the office.
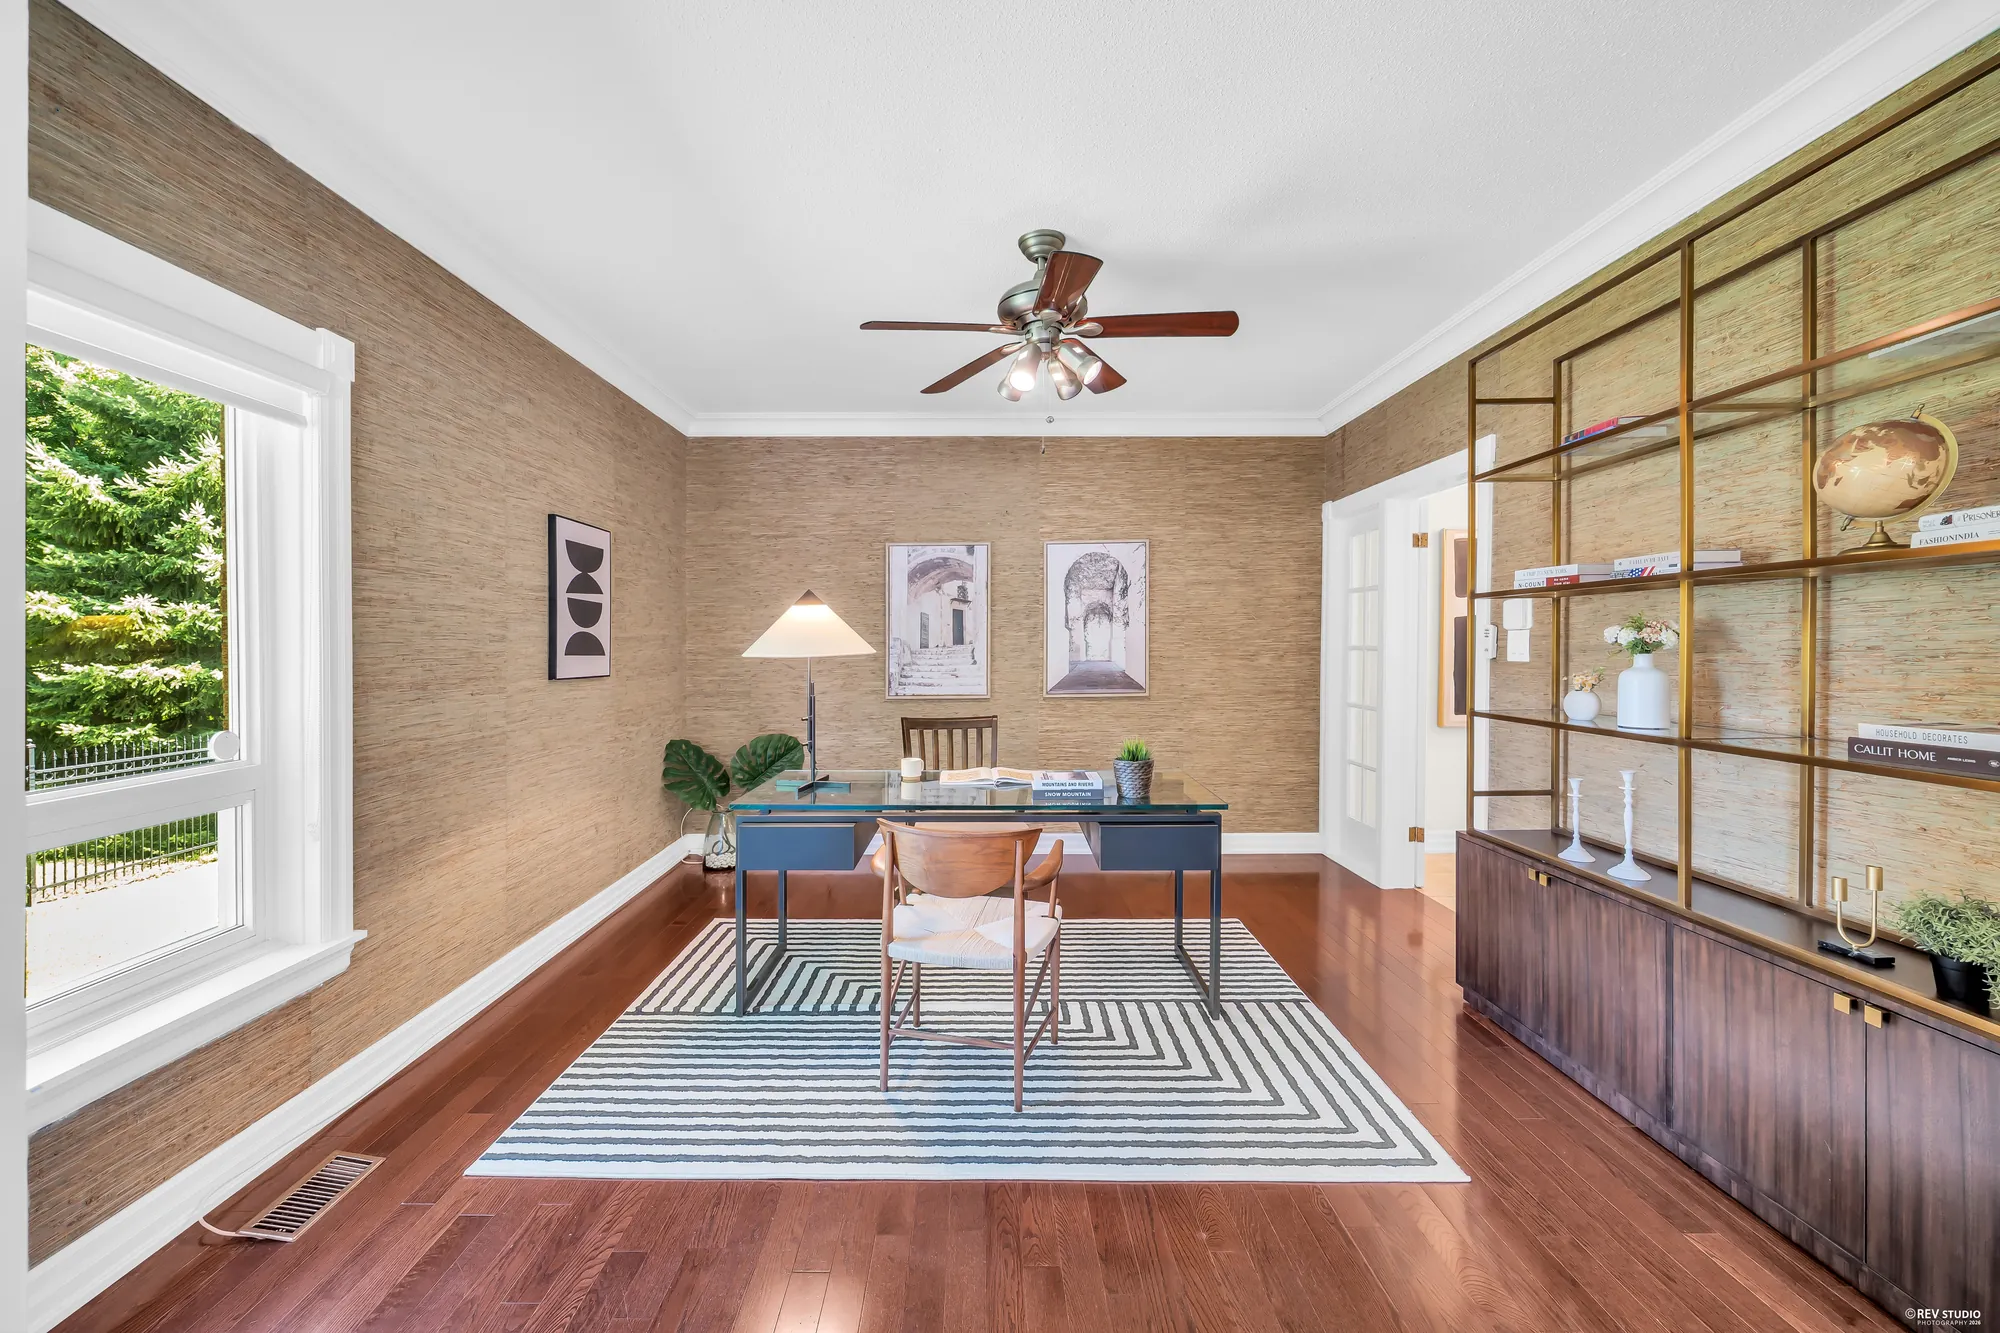
The office: grasscloth walls, a ceiling fan, a desk and chair on a striped rug, a wall of shelving in brass and dark wood, a window onto the garden
The office, 13′6″ by 14′3″ on our plan, which the listing calls a den.
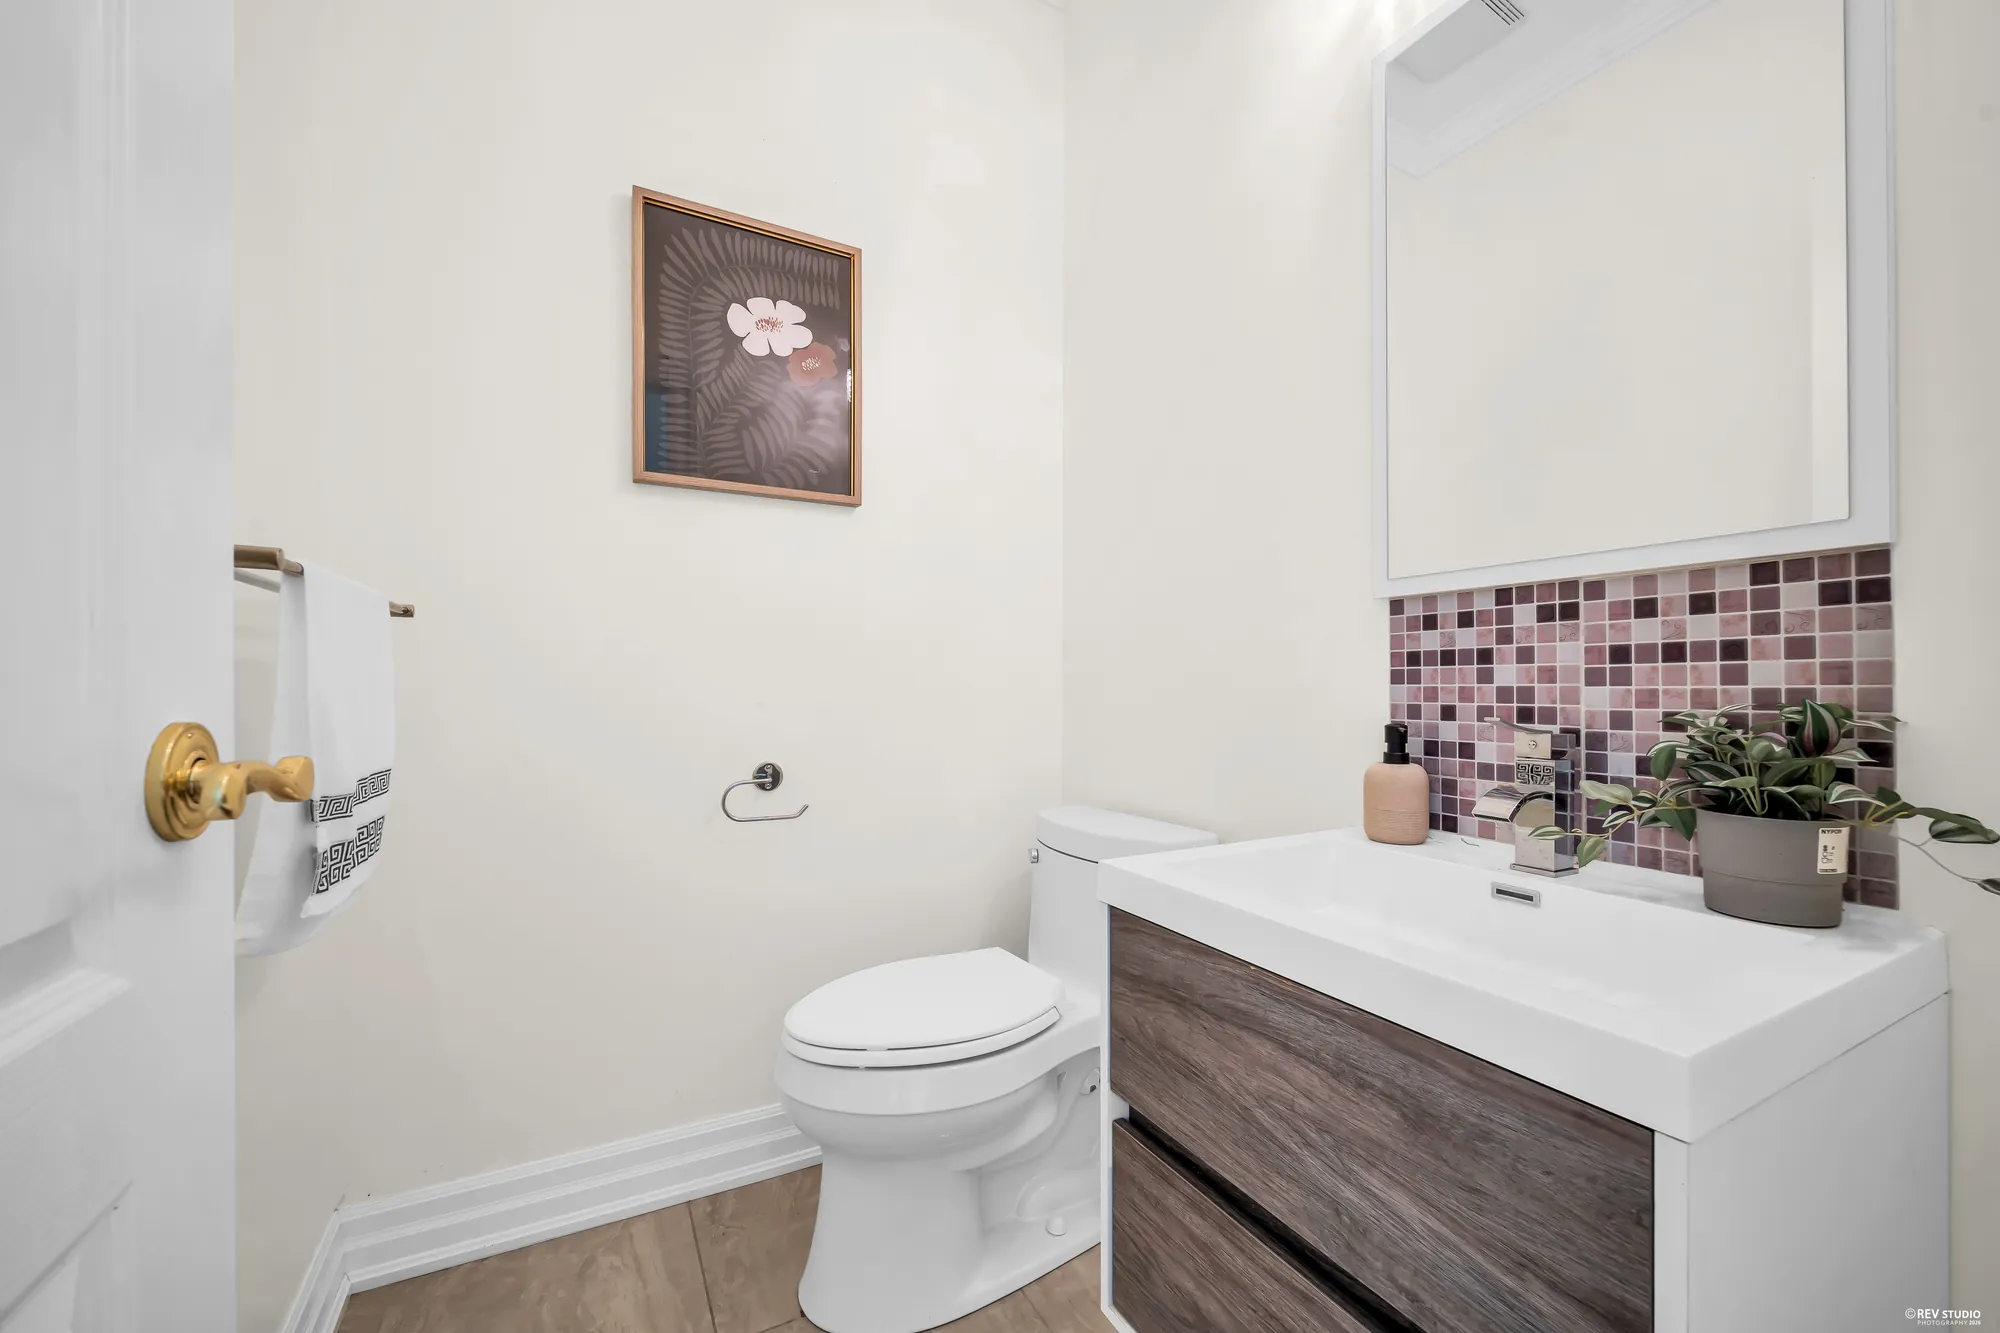
The powder room: a toilet, a floating vanity in dark wood with a white top, a backsplash of plum mosaic tile
The powder room.
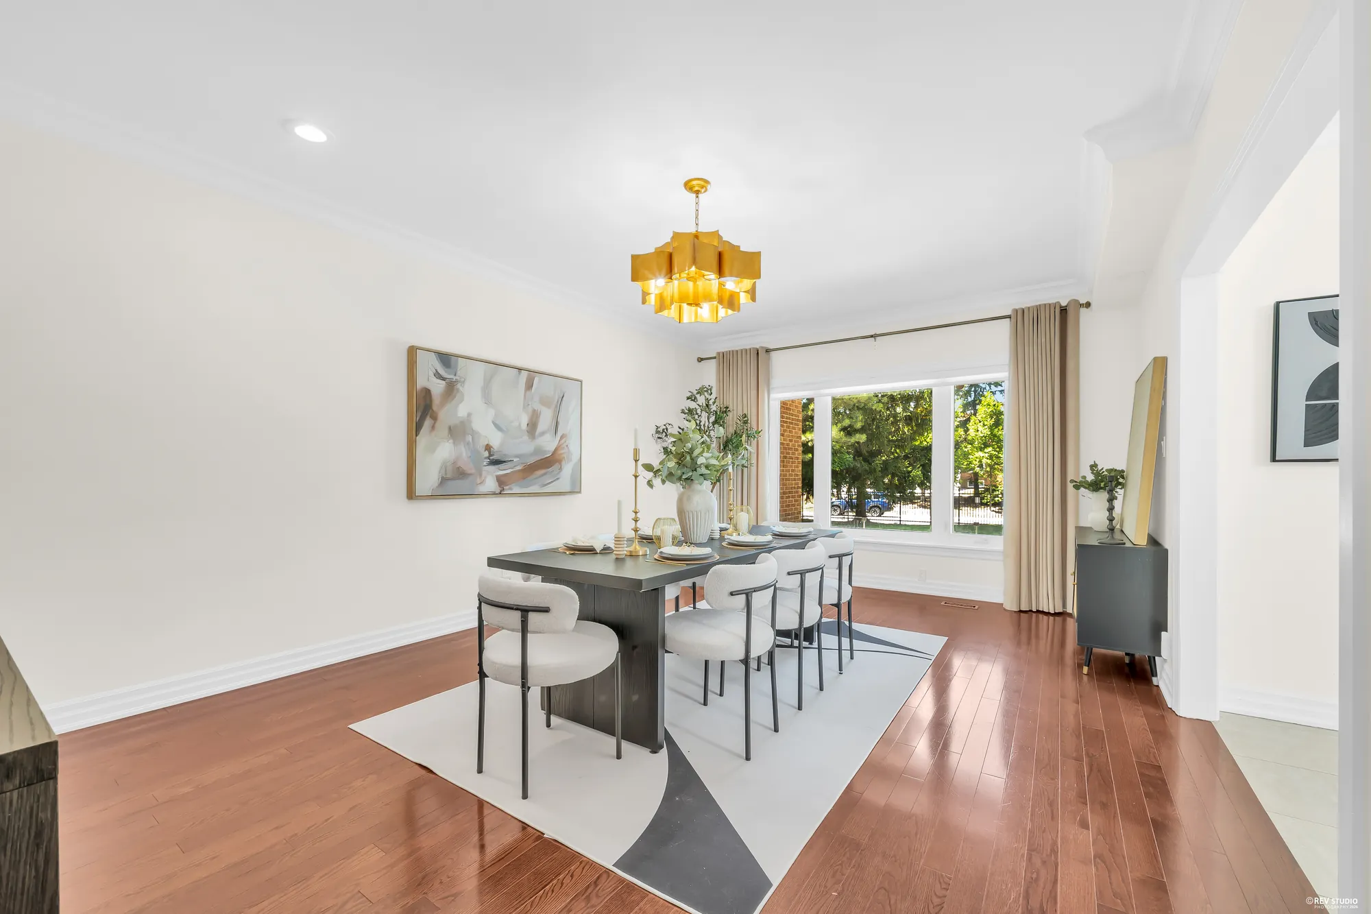
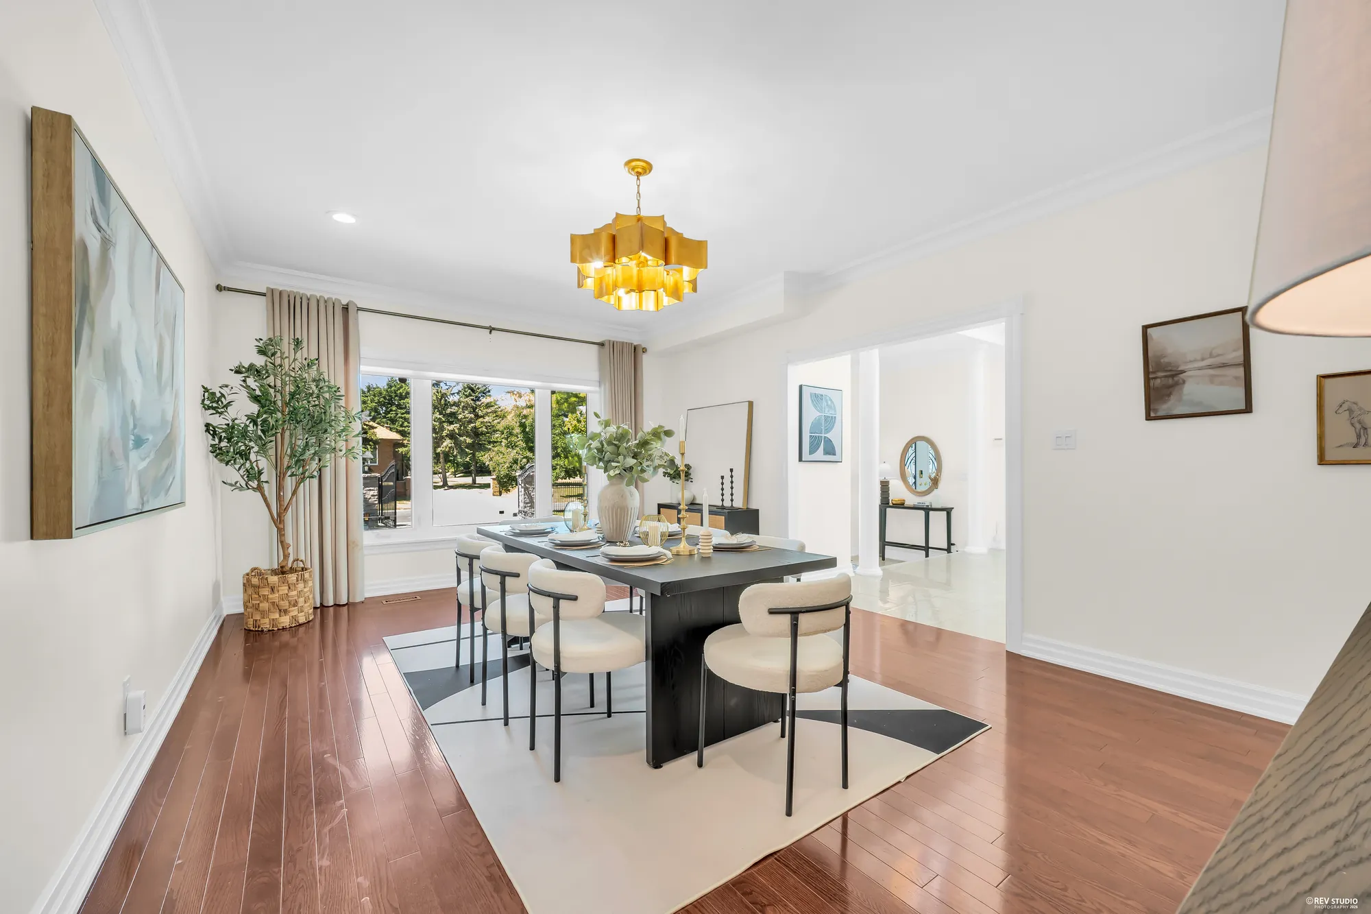
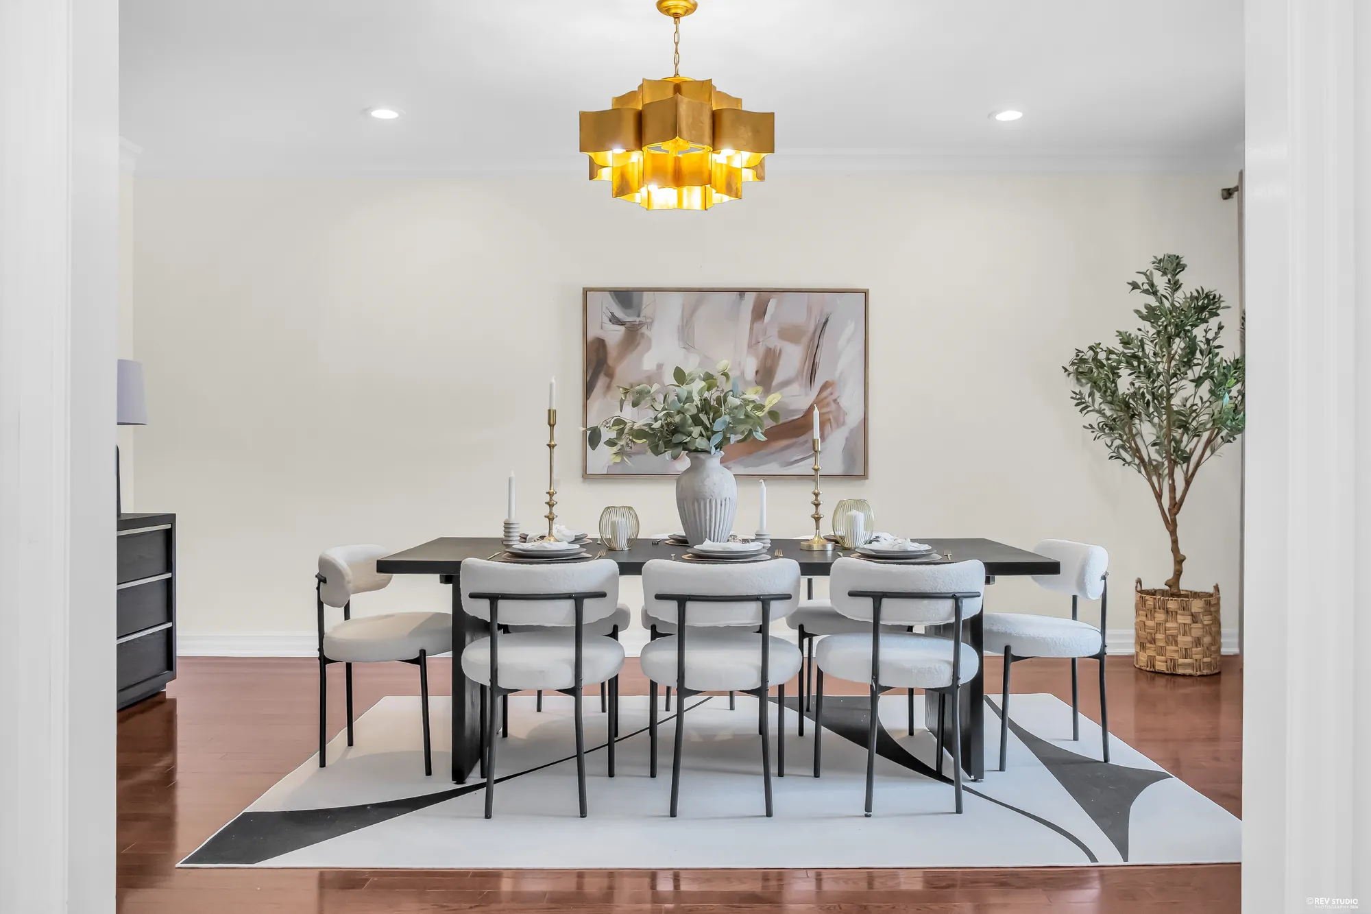
The front dining room: a dark table with cream chairs under a gold pendant light, an abstract painting, a window onto the front lawn
The dining room at the front, 13′3″ by 19′6″ on our plan.
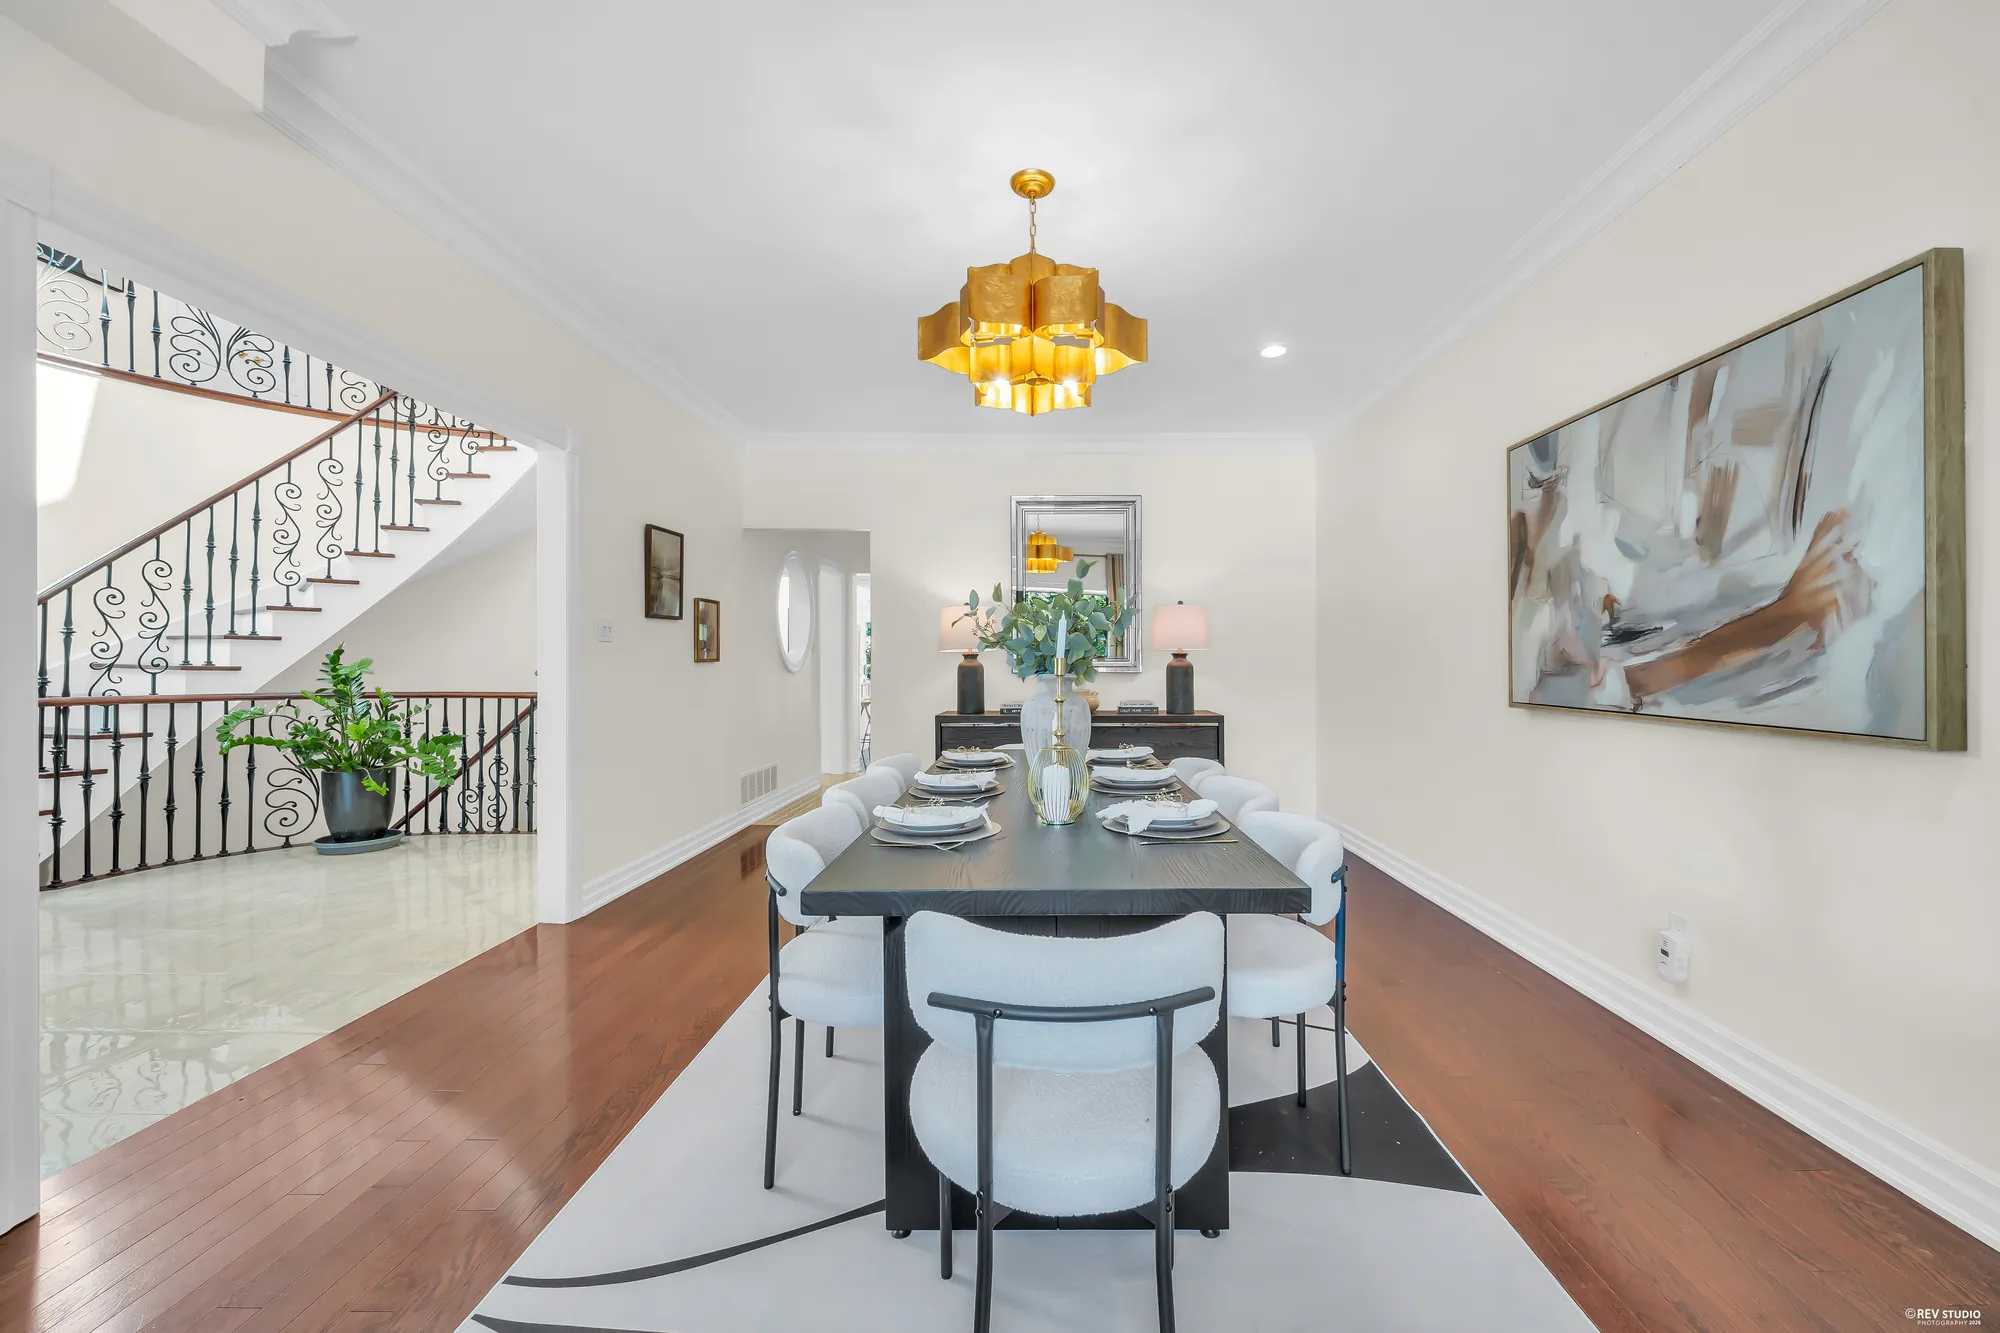
The dining room toward its window and the foyer: the table set for eight, an olive tree, a large painting
Toward the window and the foyer.
The dining table from the window end, the curved stair and the foyer through the opening at the left
From the window end.
The table set with plates and candlesticks, cream chairs, a rug in black and grey, a large print and an olive tree
The table.

Main floor

The family room, the dining area and the kitchen

21 photographs

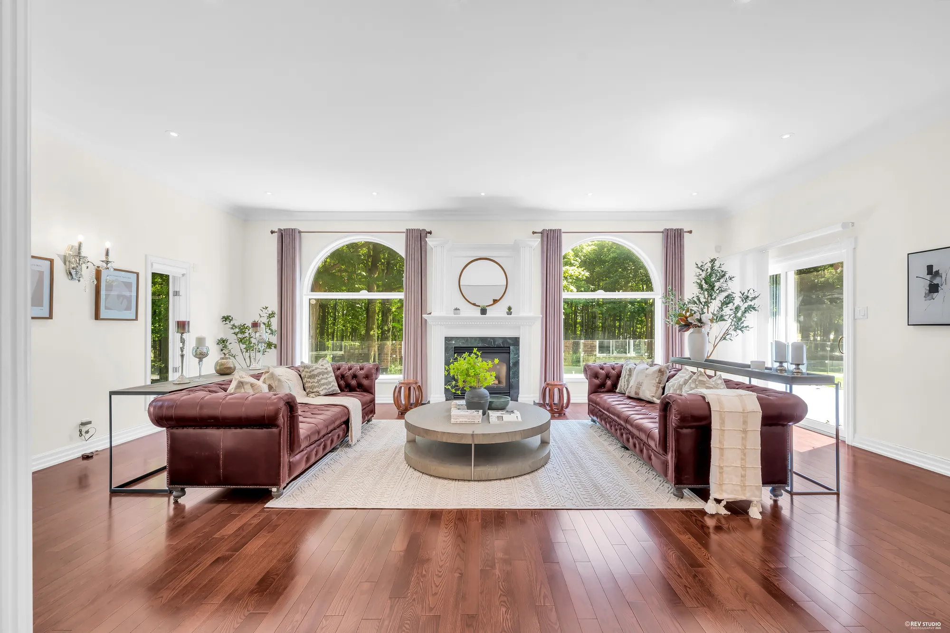
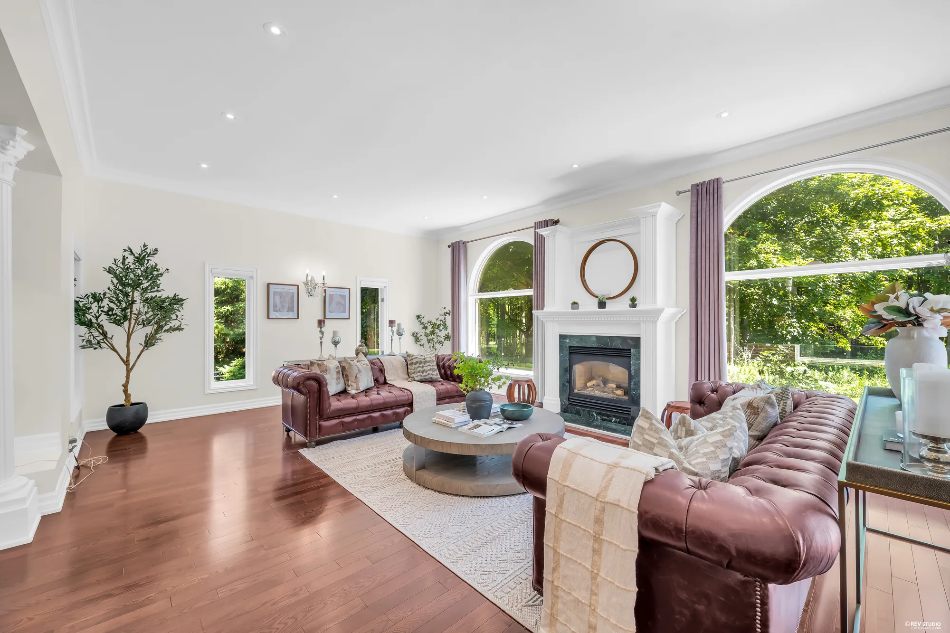
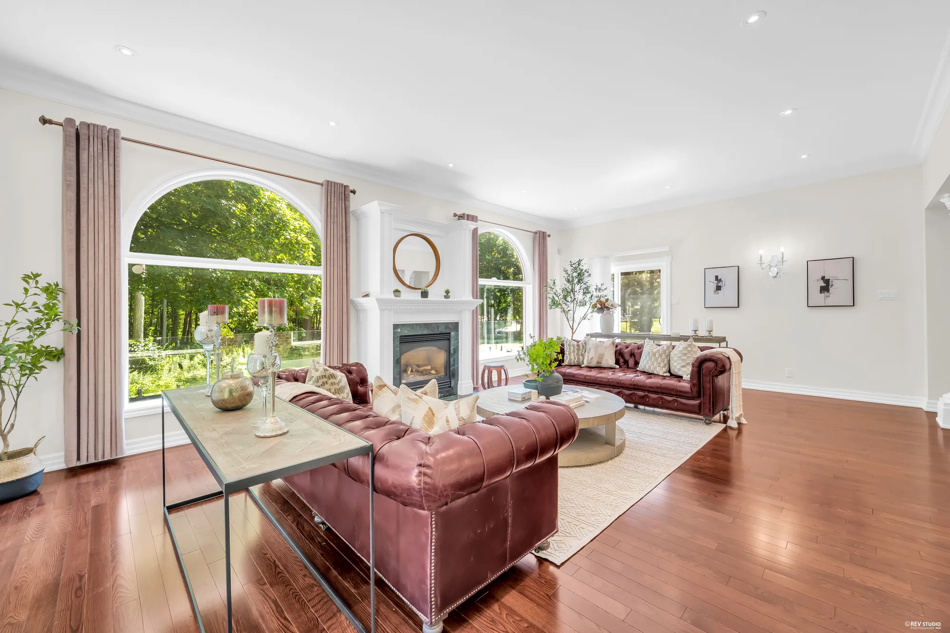
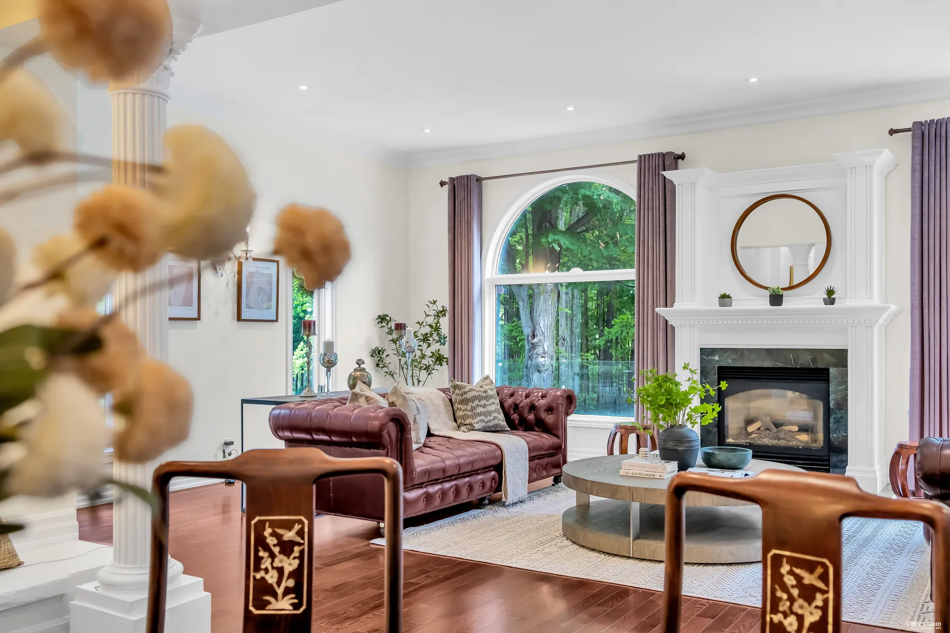
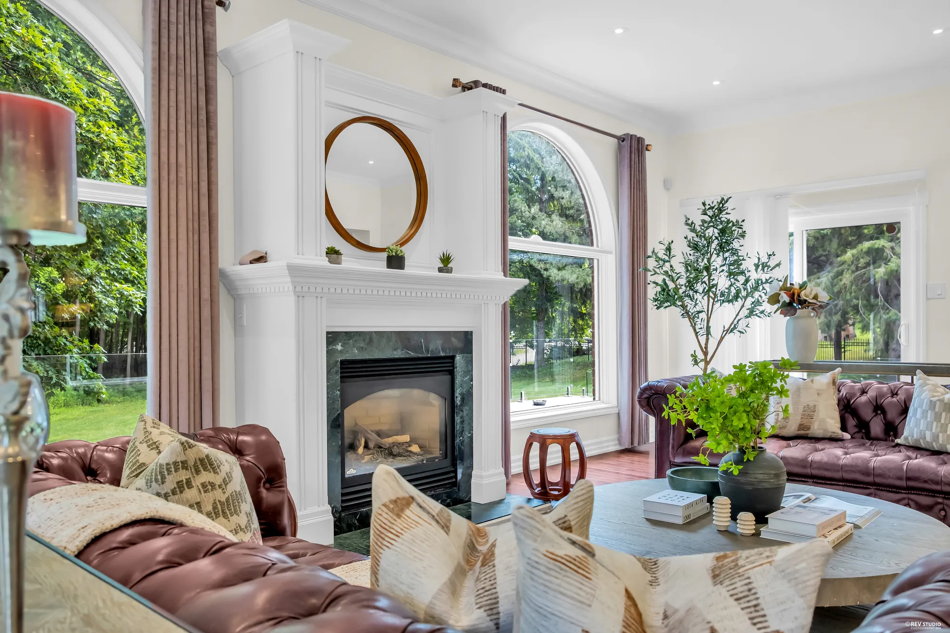
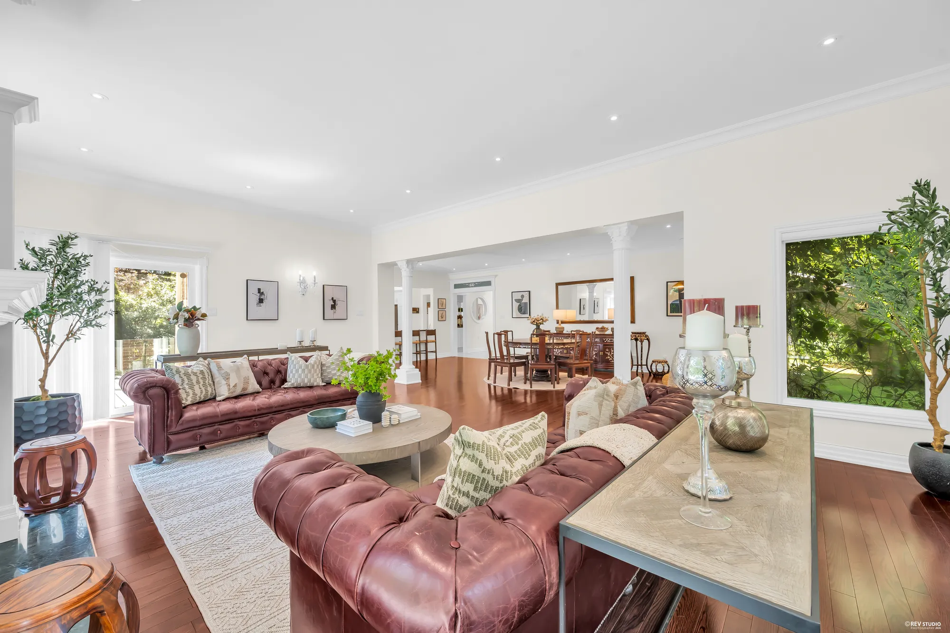
Across the back of the house, the family room’s fireplace sits between two tall arched windows, and a row of columns opens it to a dining area, the breakfast nook and the kitchen, with white cabinets and black granite. The laundry and a bar with a sink are off the kitchen.

The family room: a fireplace with a white mantel and a round mirror between two tall arched windows, burgundy leather sofas facing each other across a round coffee table, a rug, two console tables
The family room, 24′11″ by 16′5″ on our plan, with a fireplace between arched windows onto the deck.
The family room from the side: the leather sofas, the fireplace, an olive tree, a tall arched window onto the trees
From the side.
Toward the fireplace past a console table: the arched windows, wall sconces and framed prints
Toward the fireplace.
Dried flowers in the foreground, a carved chair back, the fireplace and an arched window beyond
The fireplace, past a dining chair.
The fireplace in its dark stone surround under a white mantel, a round mirror, the arched windows, a leather sofa with cushions
The fireplace.
From the family room toward the dining area between white columns, the kitchen beyond, a large window onto the trees at the right
Toward the dining area.
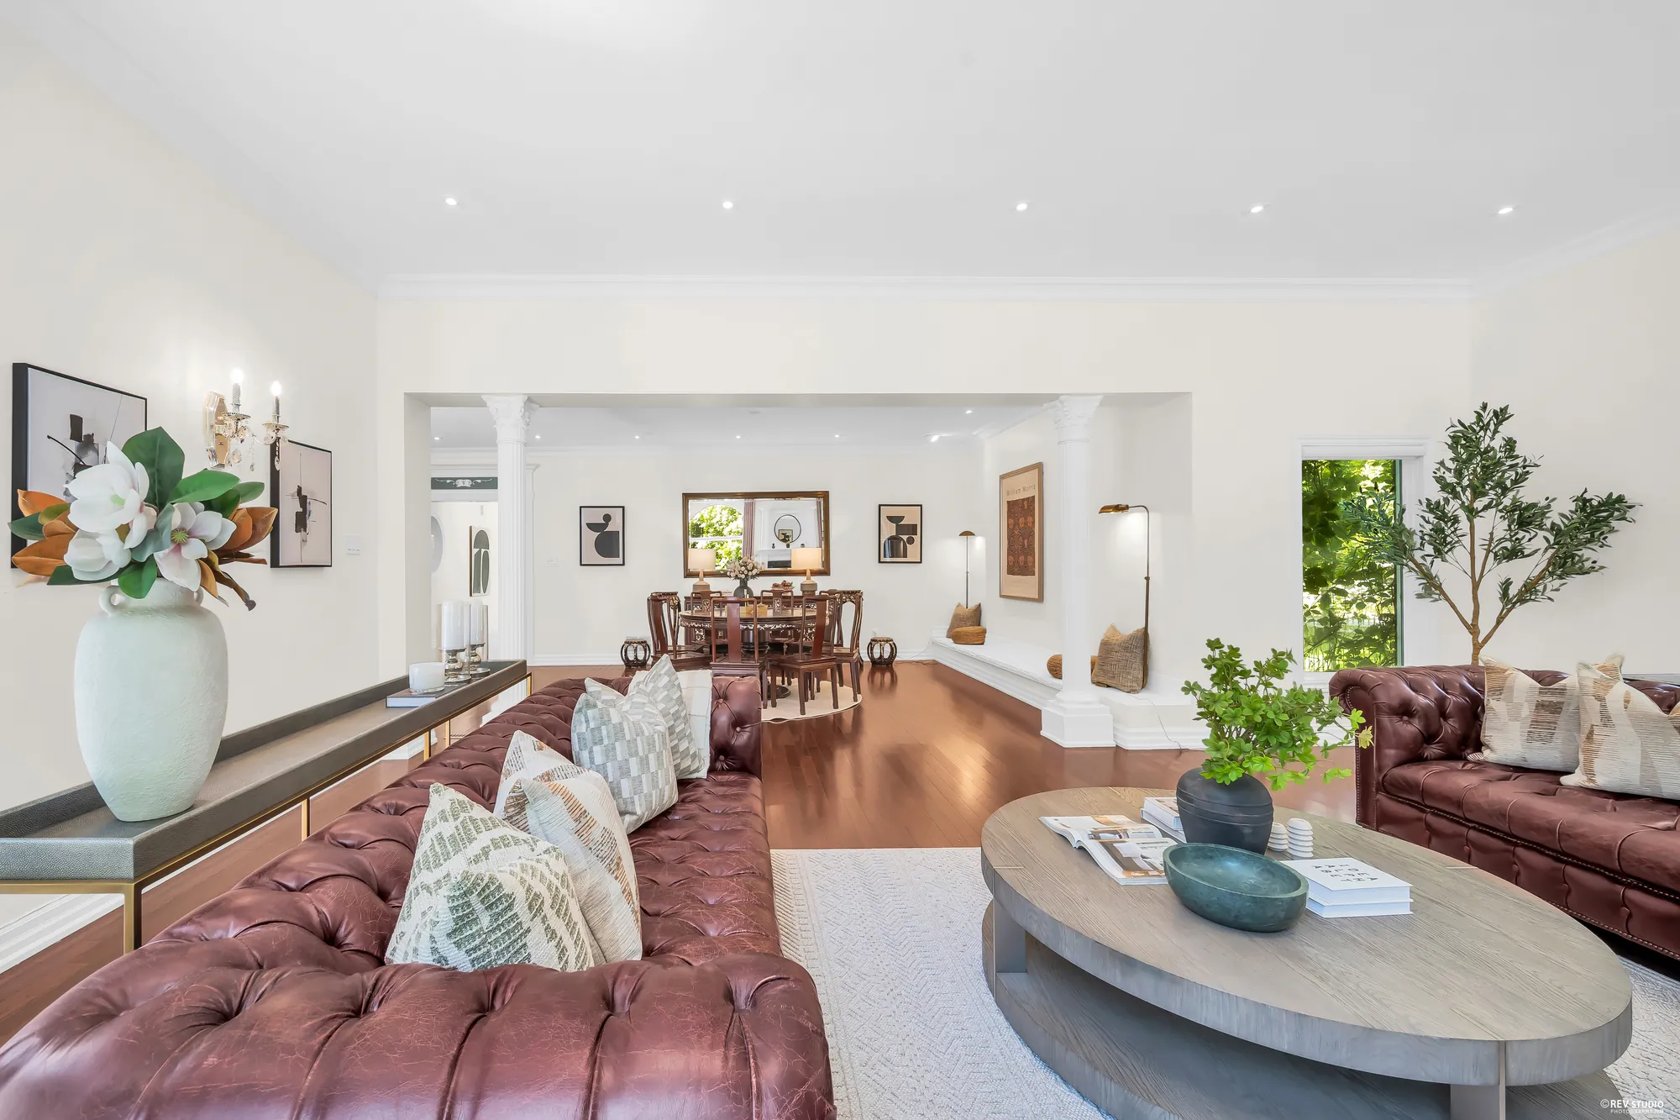
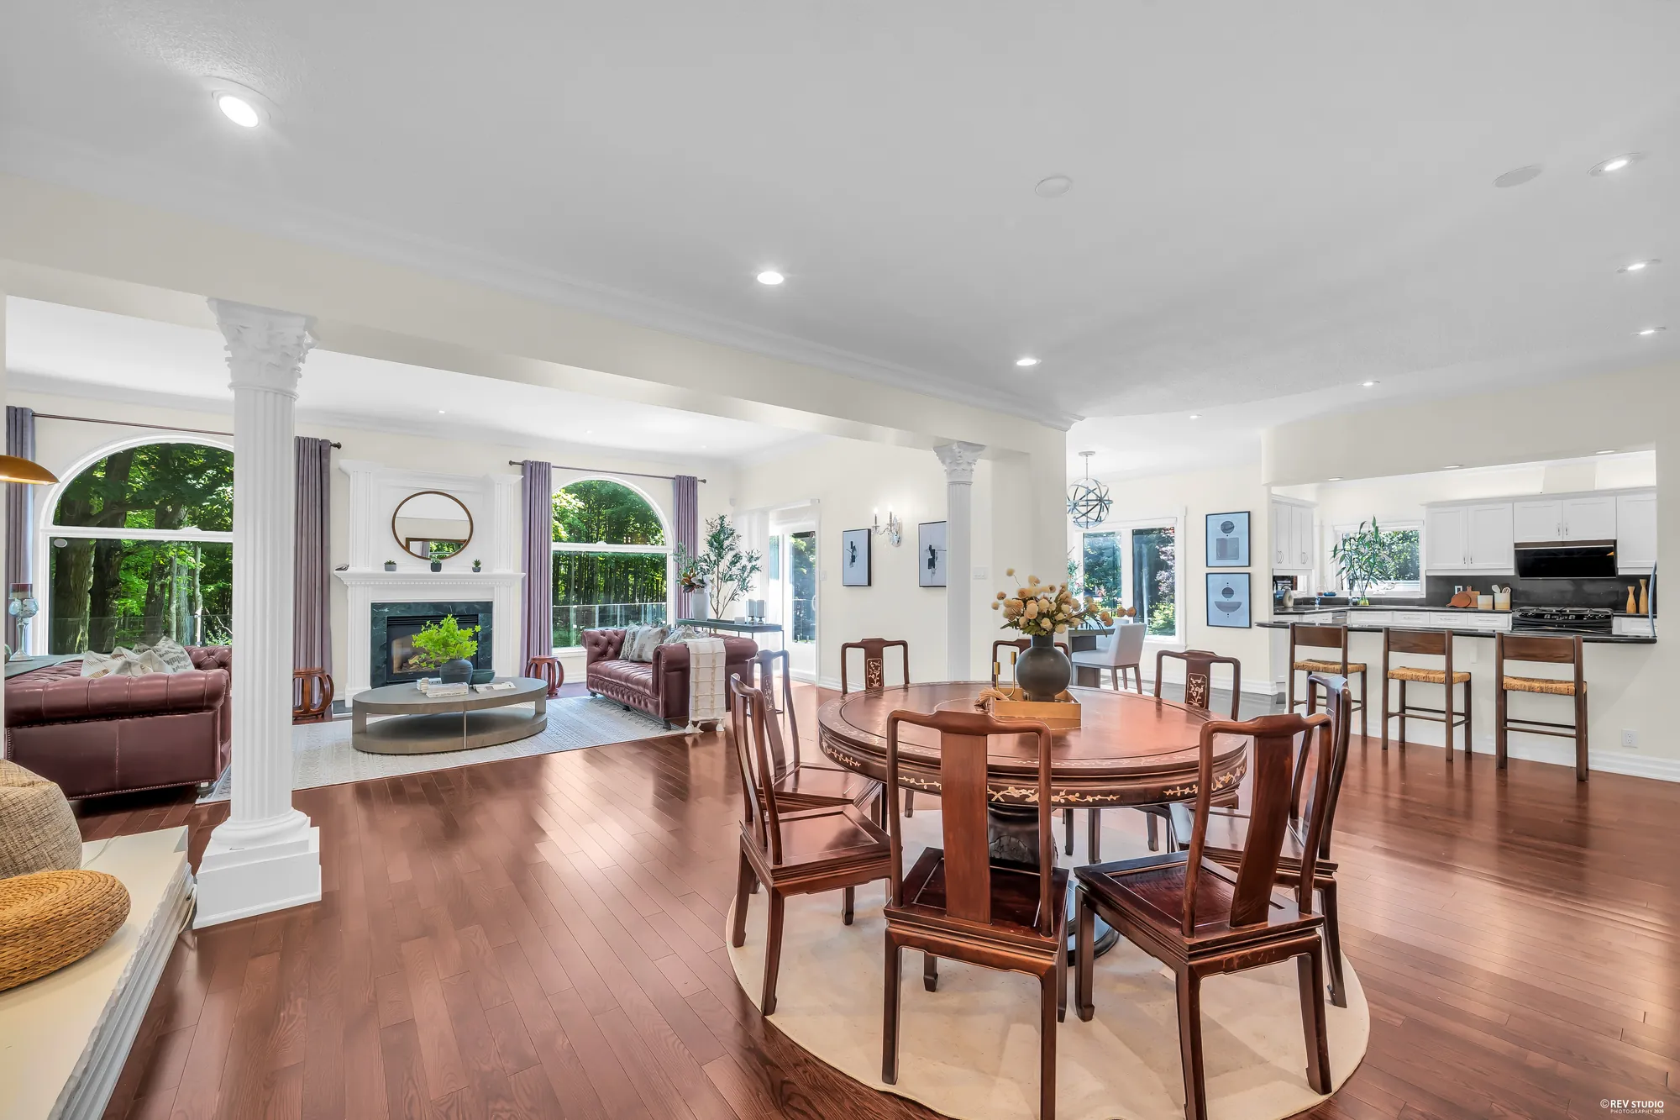
A leather sofa and an oval coffee table in the foreground, the round dining table through the columns beyond
The family room and the dining area.
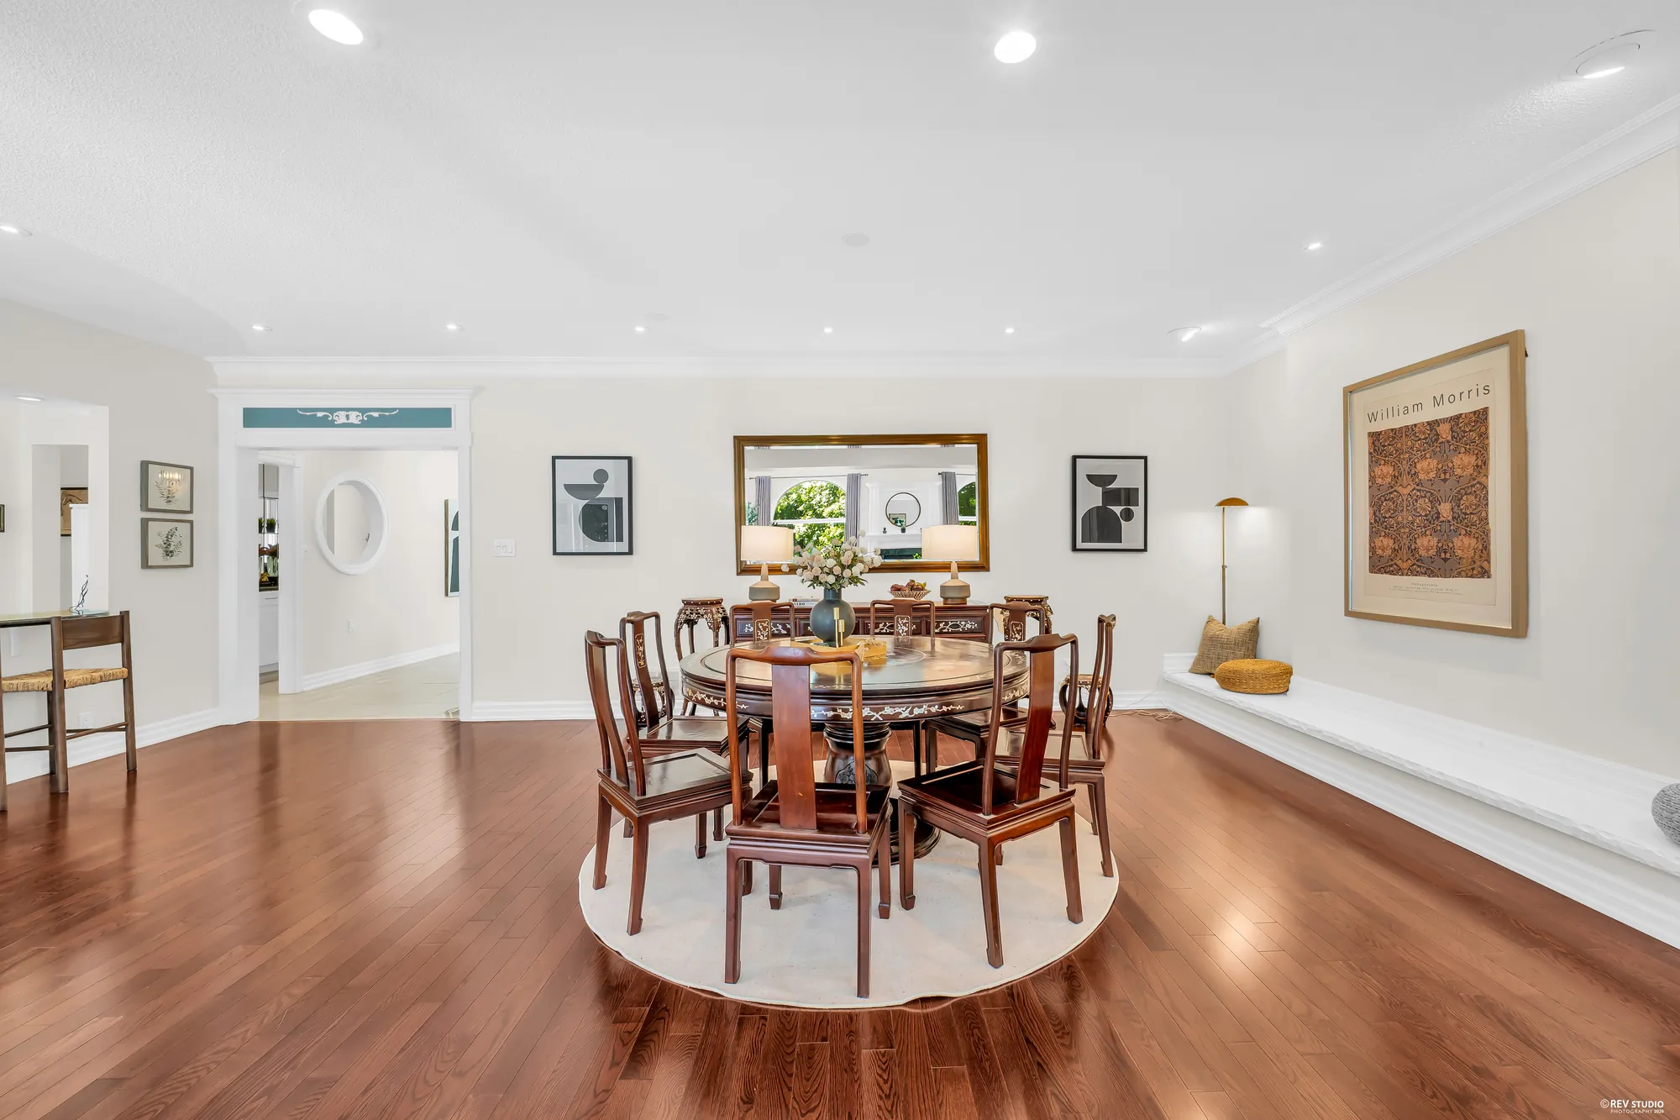
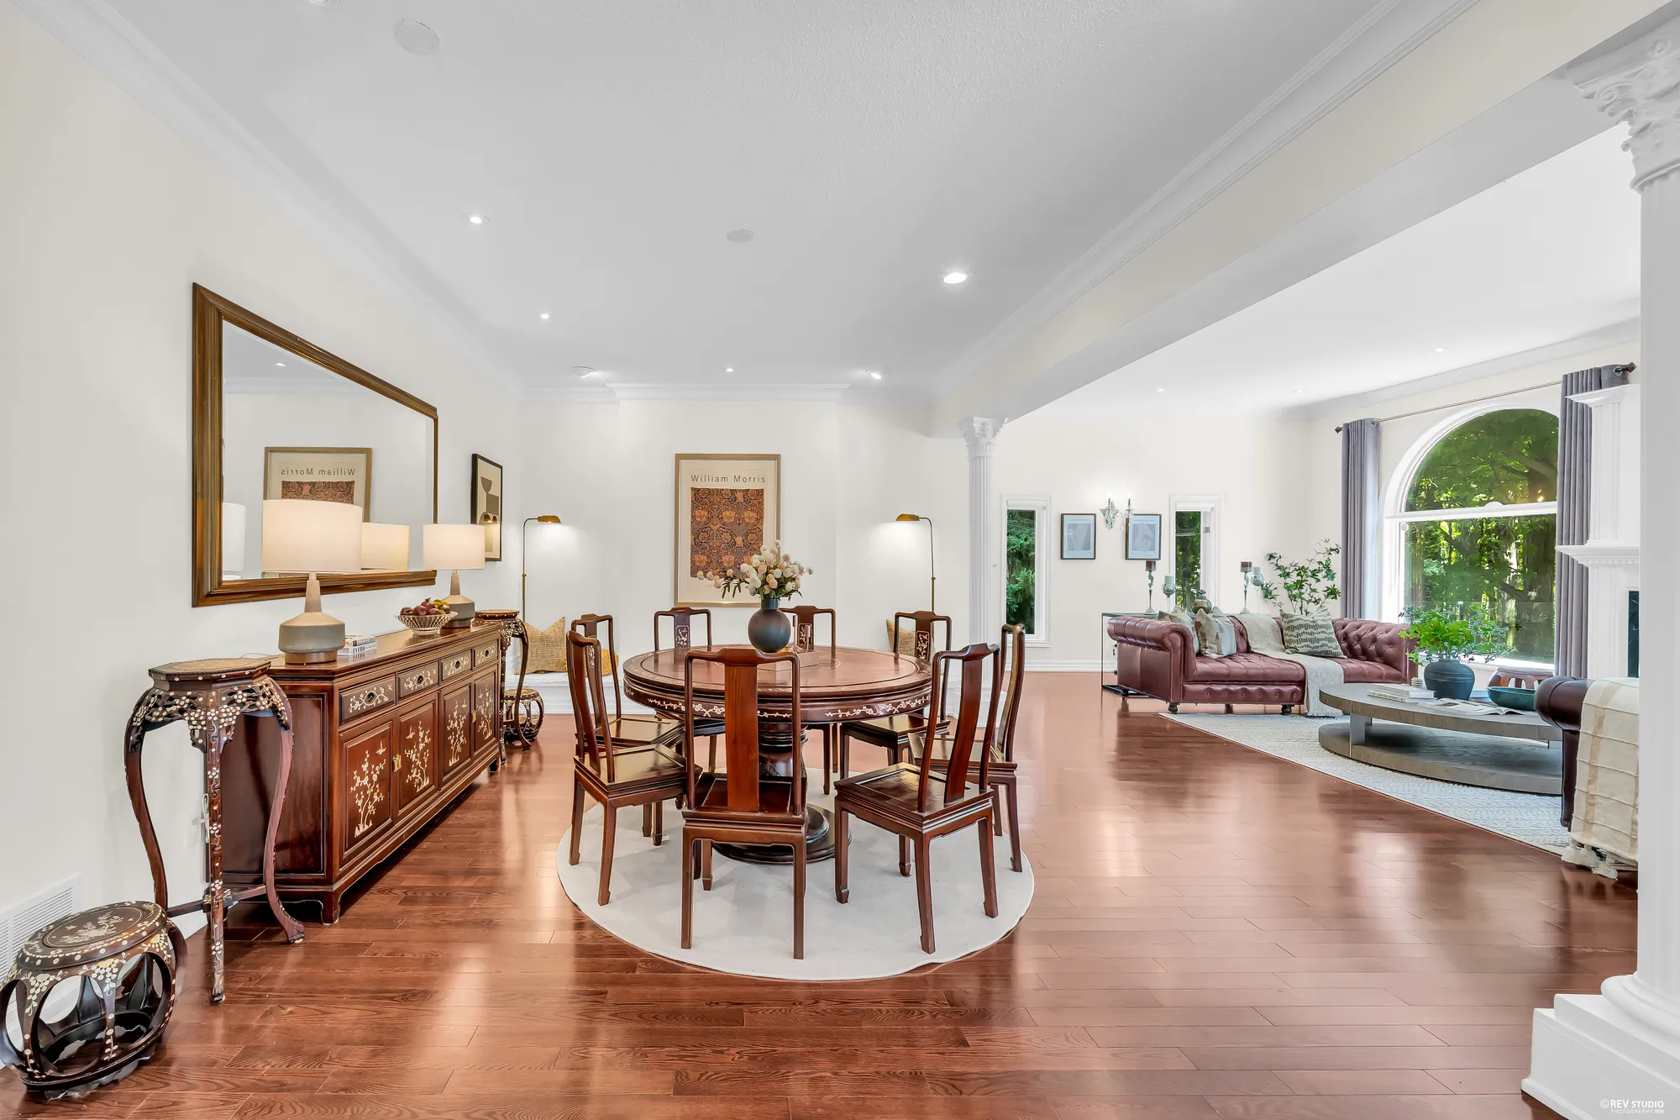
The dining area at the back: a round wood table with carved chairs on a round rug, framed prints, a mirror over a sideboard, a built-in bench along the wall
The dining area, 25′1″ by 13′3″ on our plan.
The round table and carved chairs, an inlaid sideboard under a large mirror, the family room’s sofas at the right
Toward the family room.
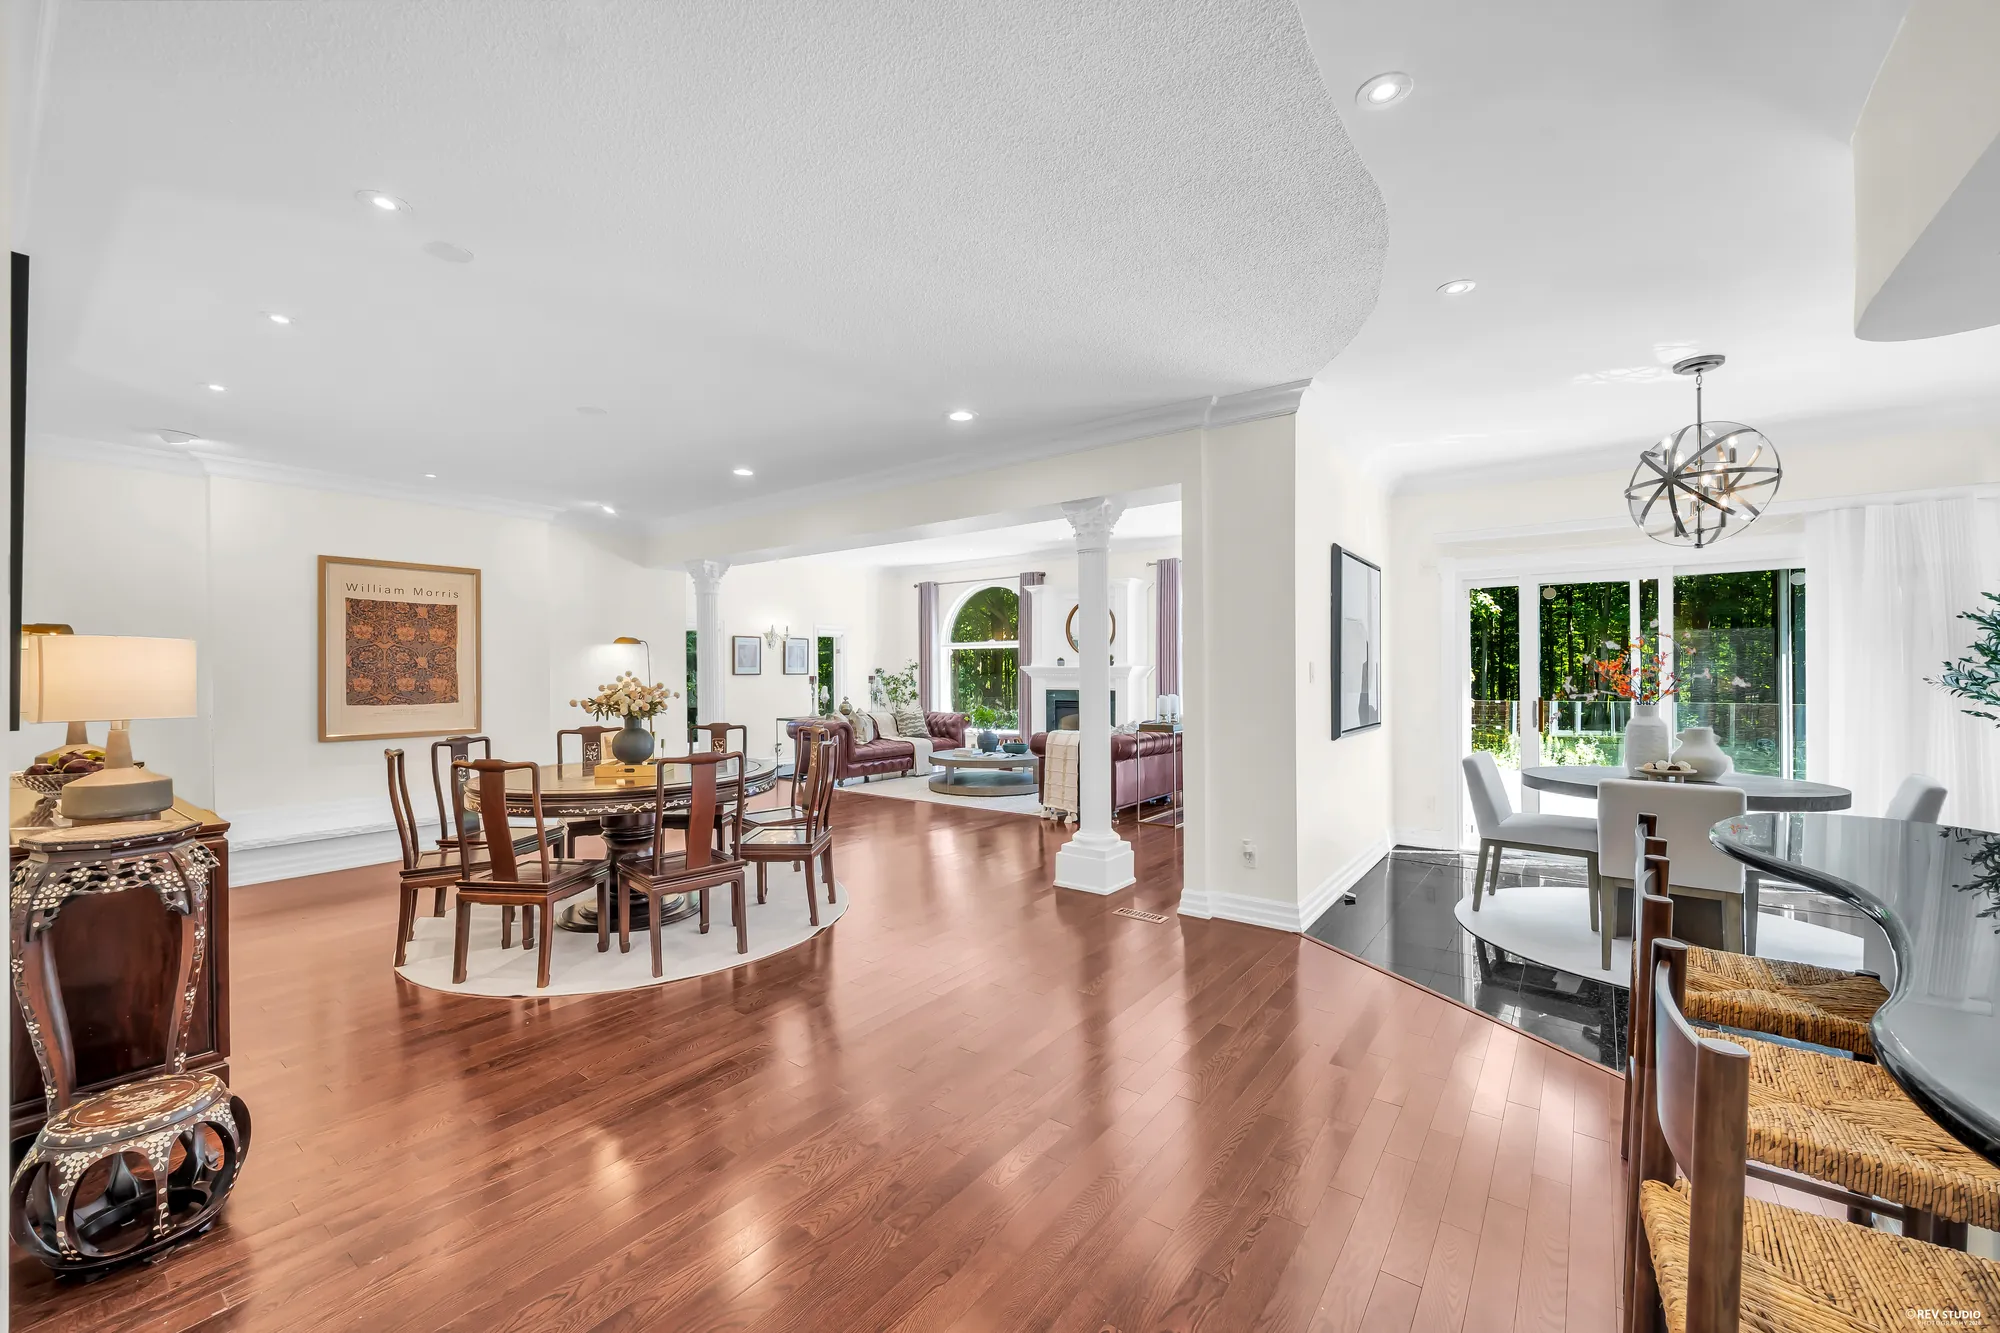
The dining area from the kitchen side: the round table, an inlaid side table, the family room and its arched windows beyond, the breakfast nook at the right
From the kitchen side.
The round dining table between white columns, the family room and its fireplace at the left, the kitchen’s breakfast bar at the right
Between the family room and the kitchen.
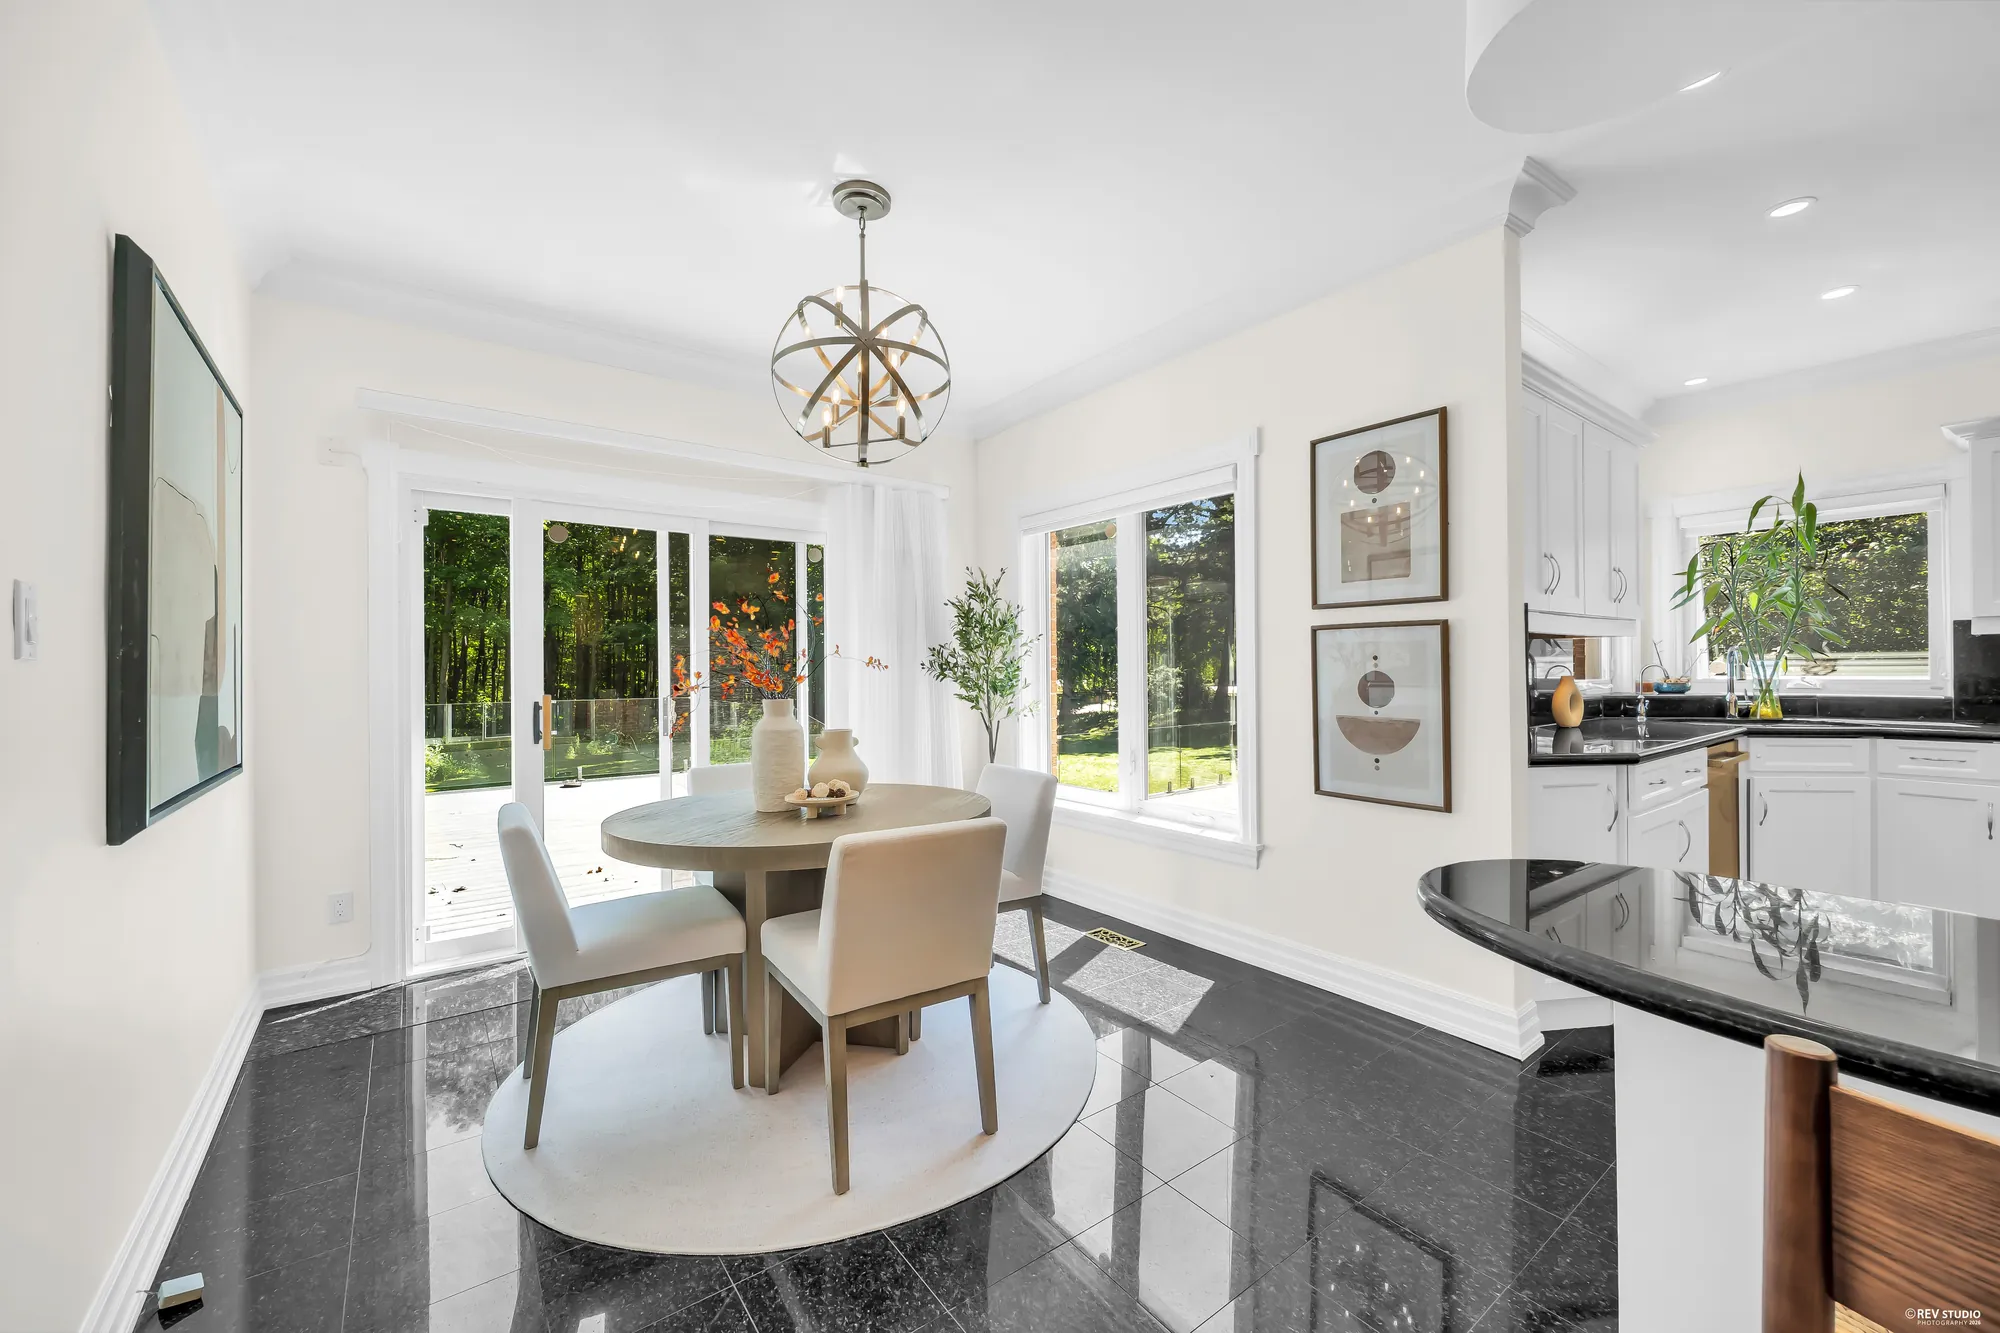
The breakfast nook: a round table with four chairs on a round rug, a black granite floor, sliding doors to the deck, a window onto the trees
The breakfast nook, 10′9″ by 7′10″ on our plan, with sliding doors to the deck.
The breakfast nook and the kitchen beyond its bar with three stools, seen from the dining area
The nook and the kitchen.
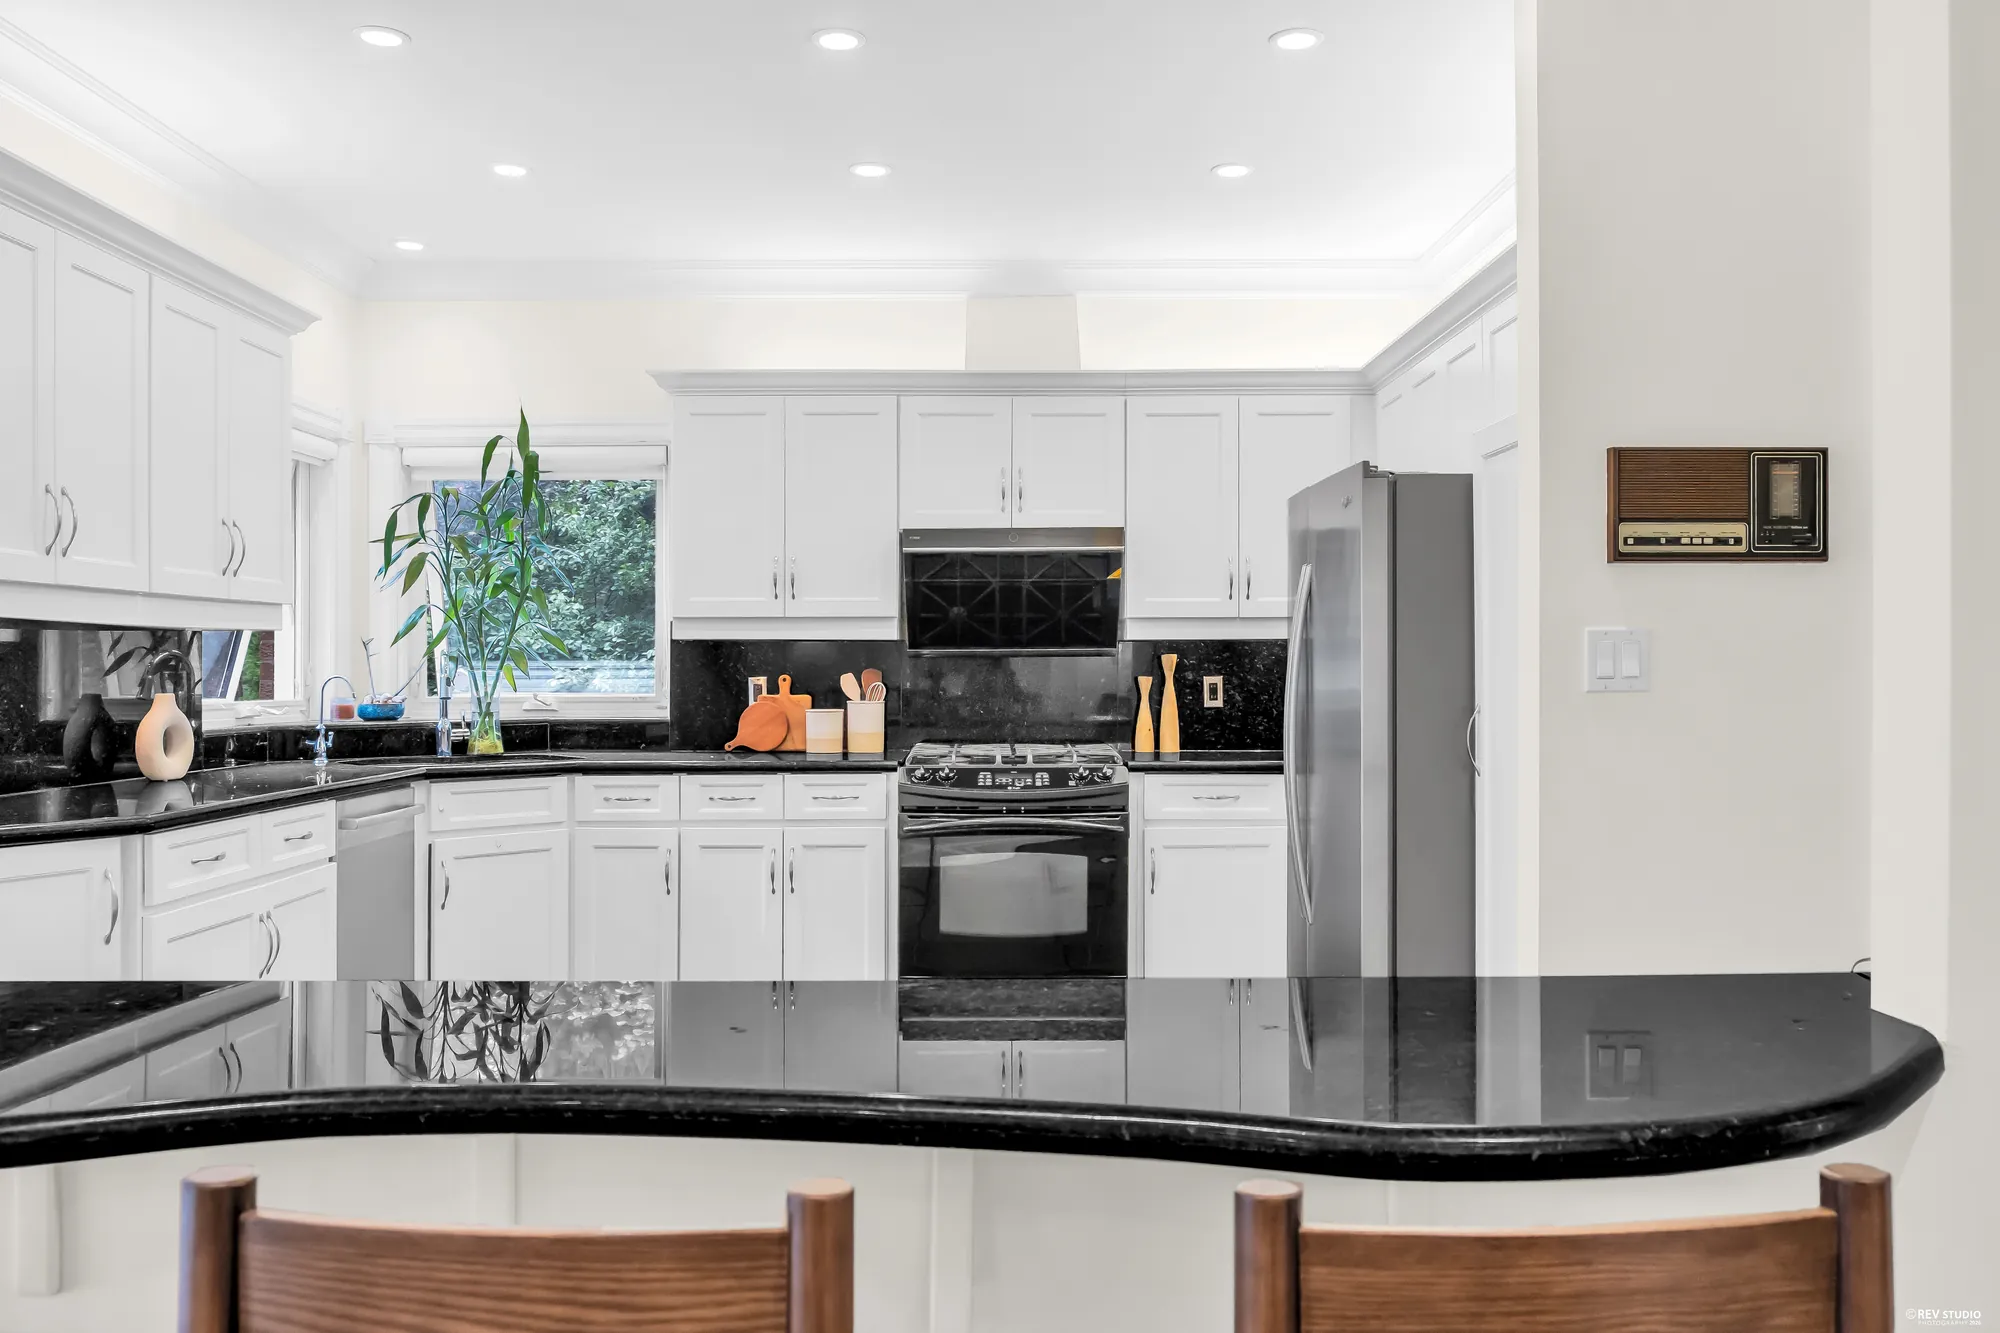
The kitchen: white cabinets, black granite counters and backsplash, a stainless range under a hood, a stainless refrigerator
The kitchen, 14′5″ by 13′4″ on our plan.
The kitchen from the nook: white cabinets on two walls, black granite counters, the range under its hood, a black granite floor
From the nook.
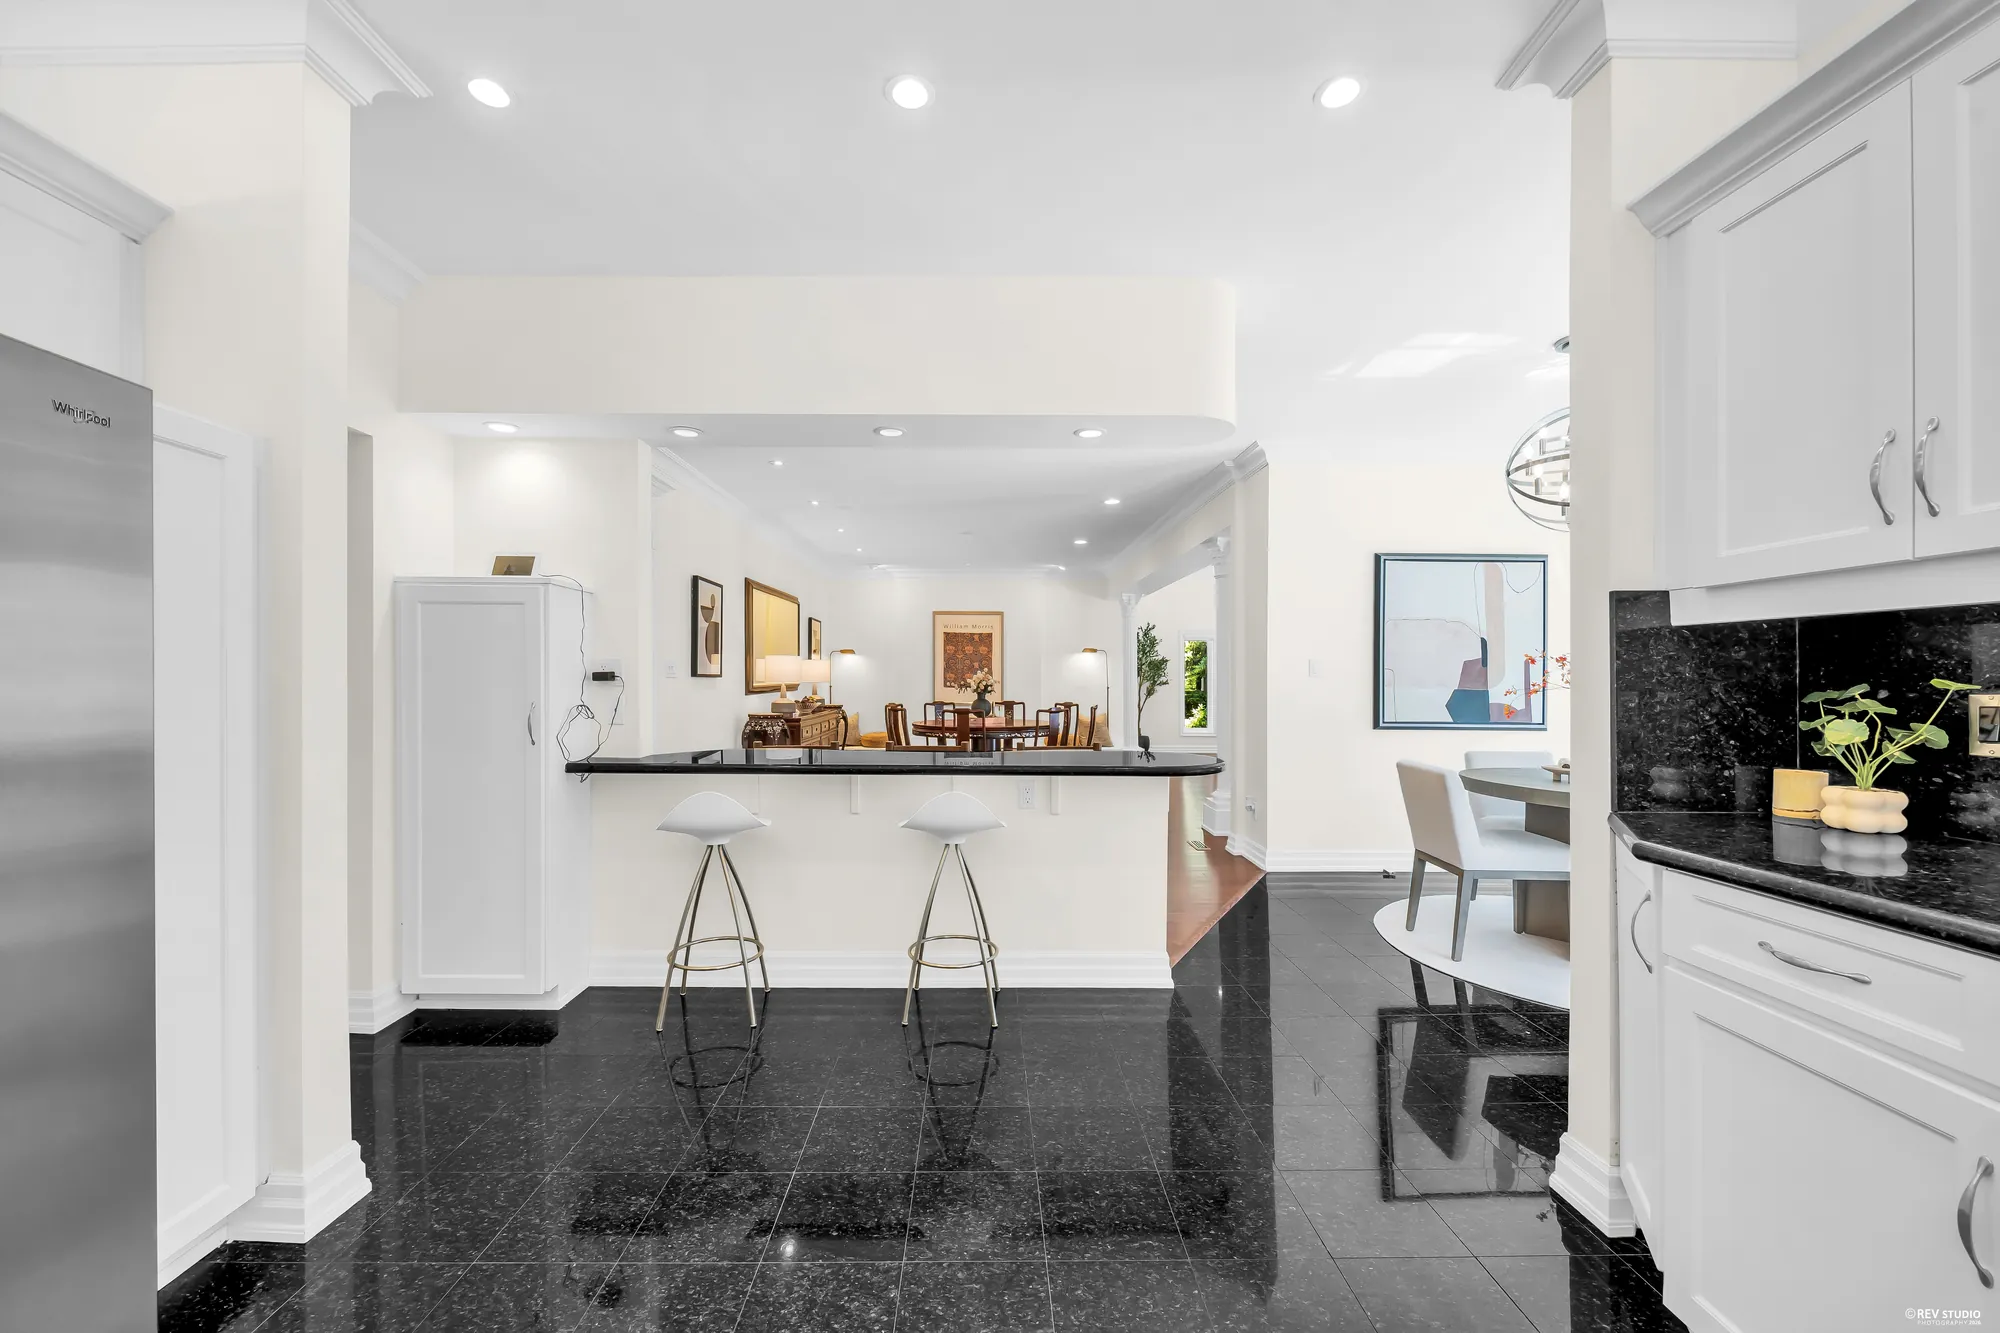
The kitchen across the curved black granite breakfast bar in the foreground
The curved breakfast bar.
White cabinets, a window over the sink, the range and the refrigerator, the curved bar with two stools in the foreground
Across the bar.
From the kitchen toward the dining area: a counter with two bar stools, the round table beyond, a black granite floor
Toward the dining area.
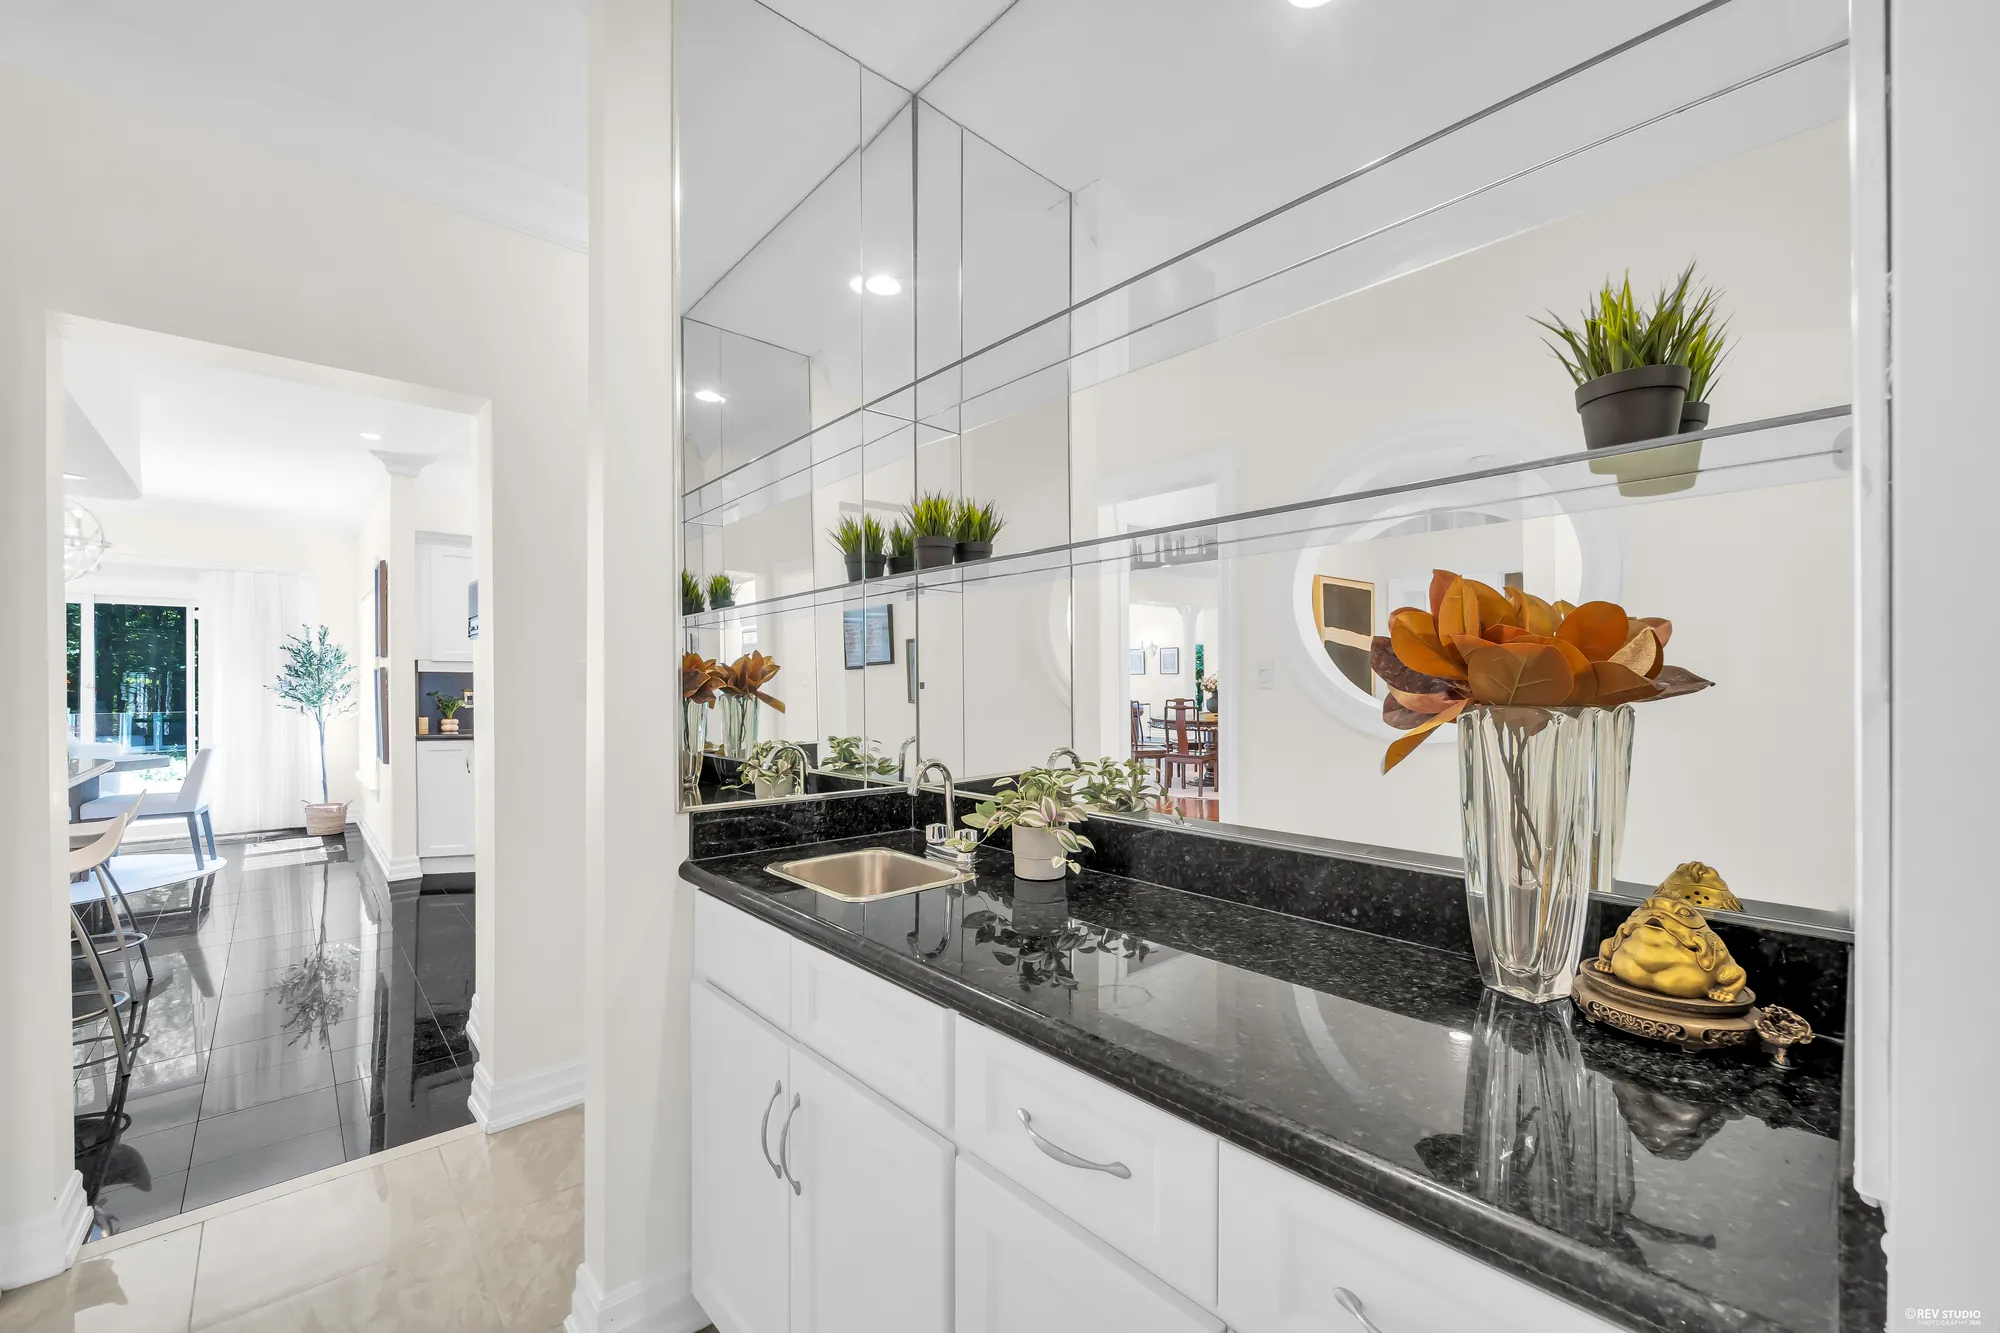
A bar with a sink in a black granite counter, mirrored walls and glass shelves, the kitchen through a doorway at the left
A bar with a sink, beside the kitchen.
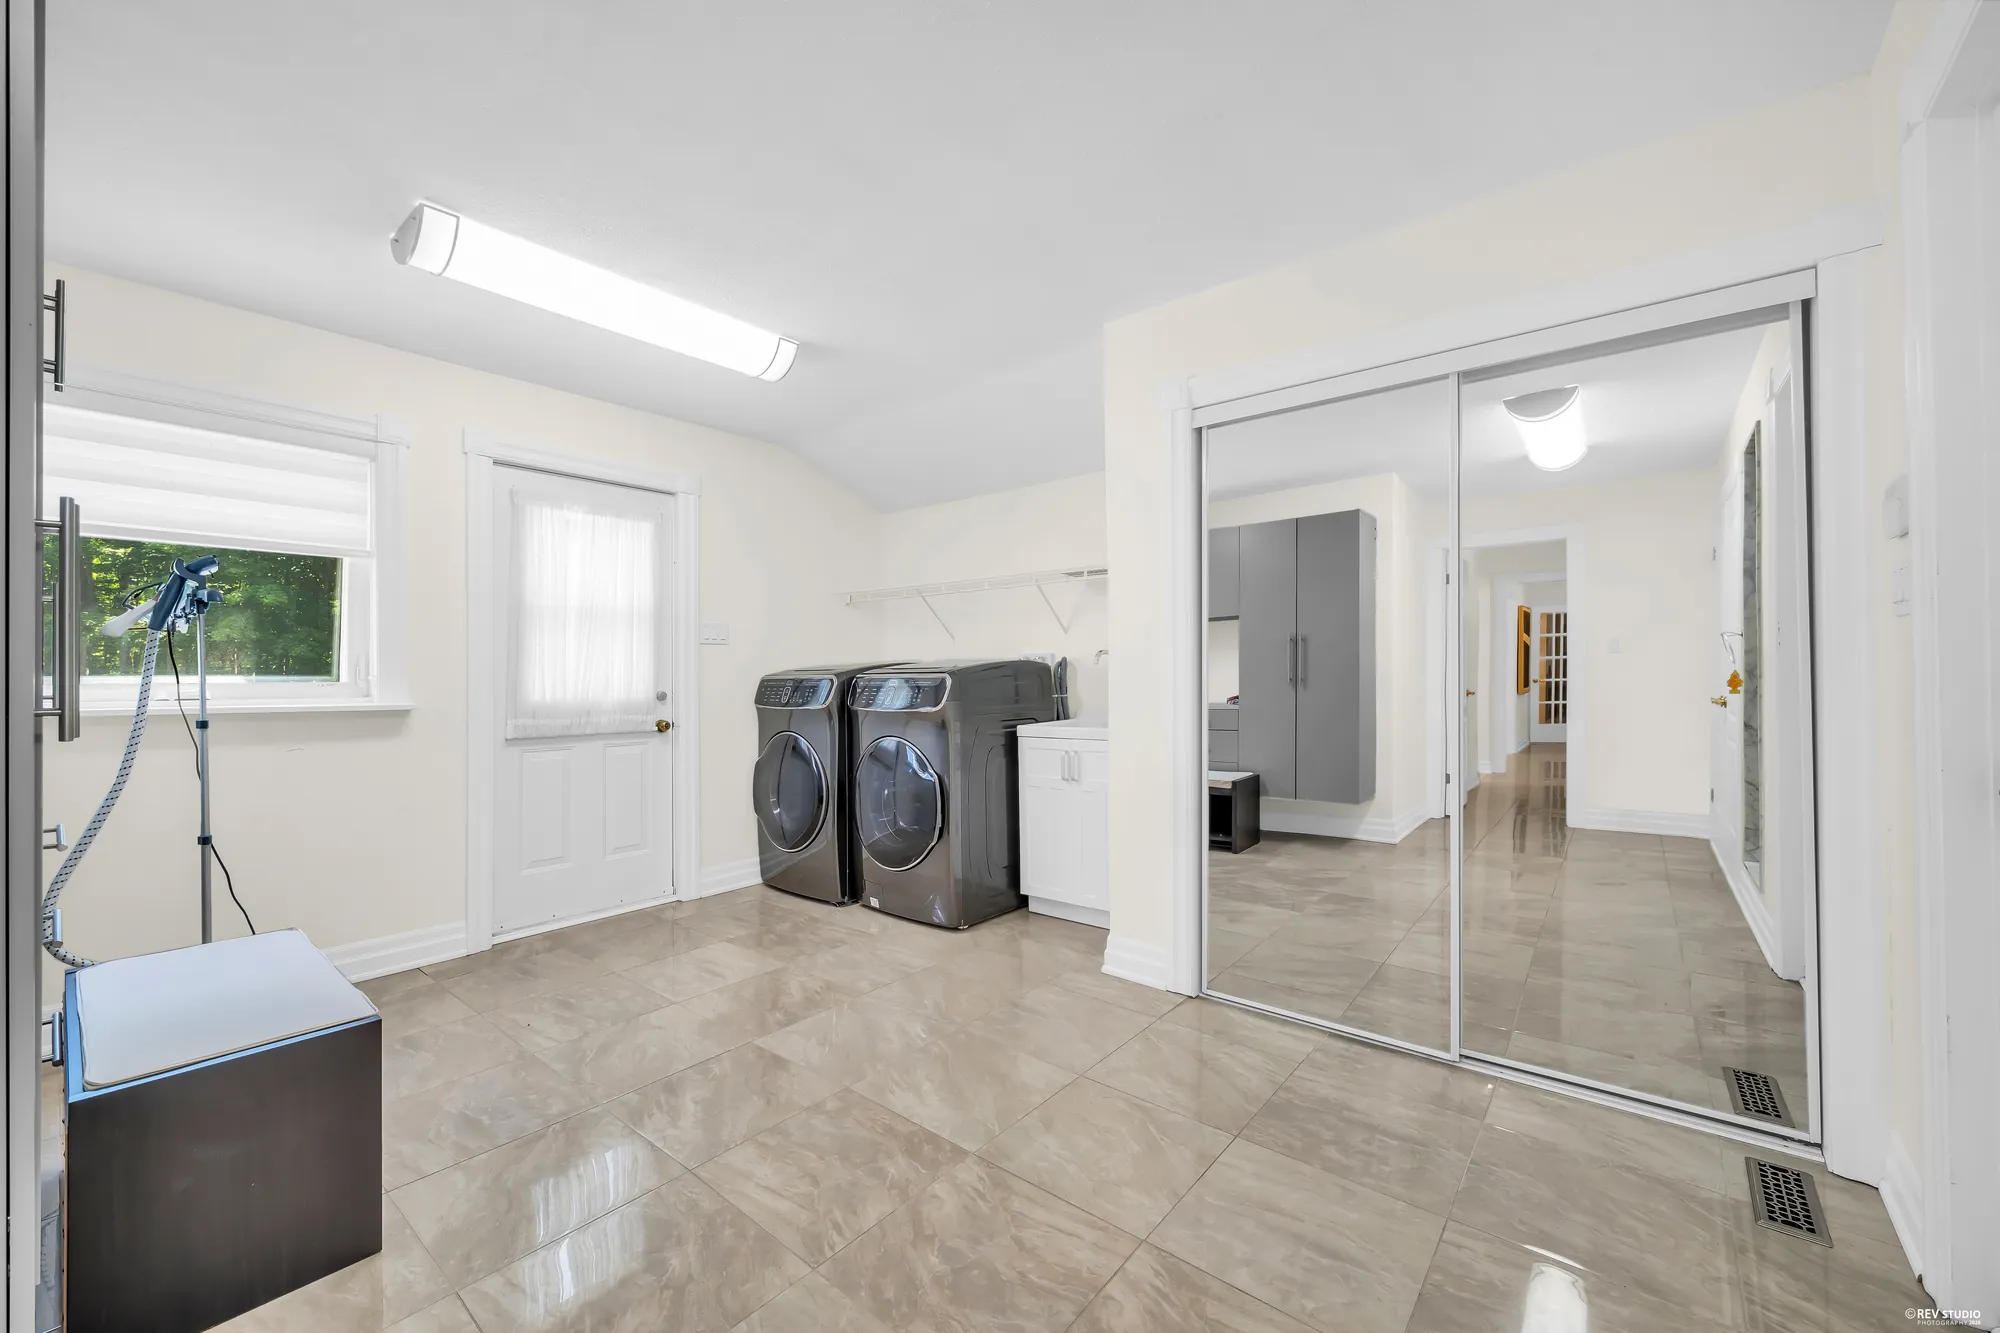
The laundry: a front-loading washer and dryer, a door with a window, a mirrored closet, a tiled floor
The laundry, 16′1″ by 17′0″ on our plan.
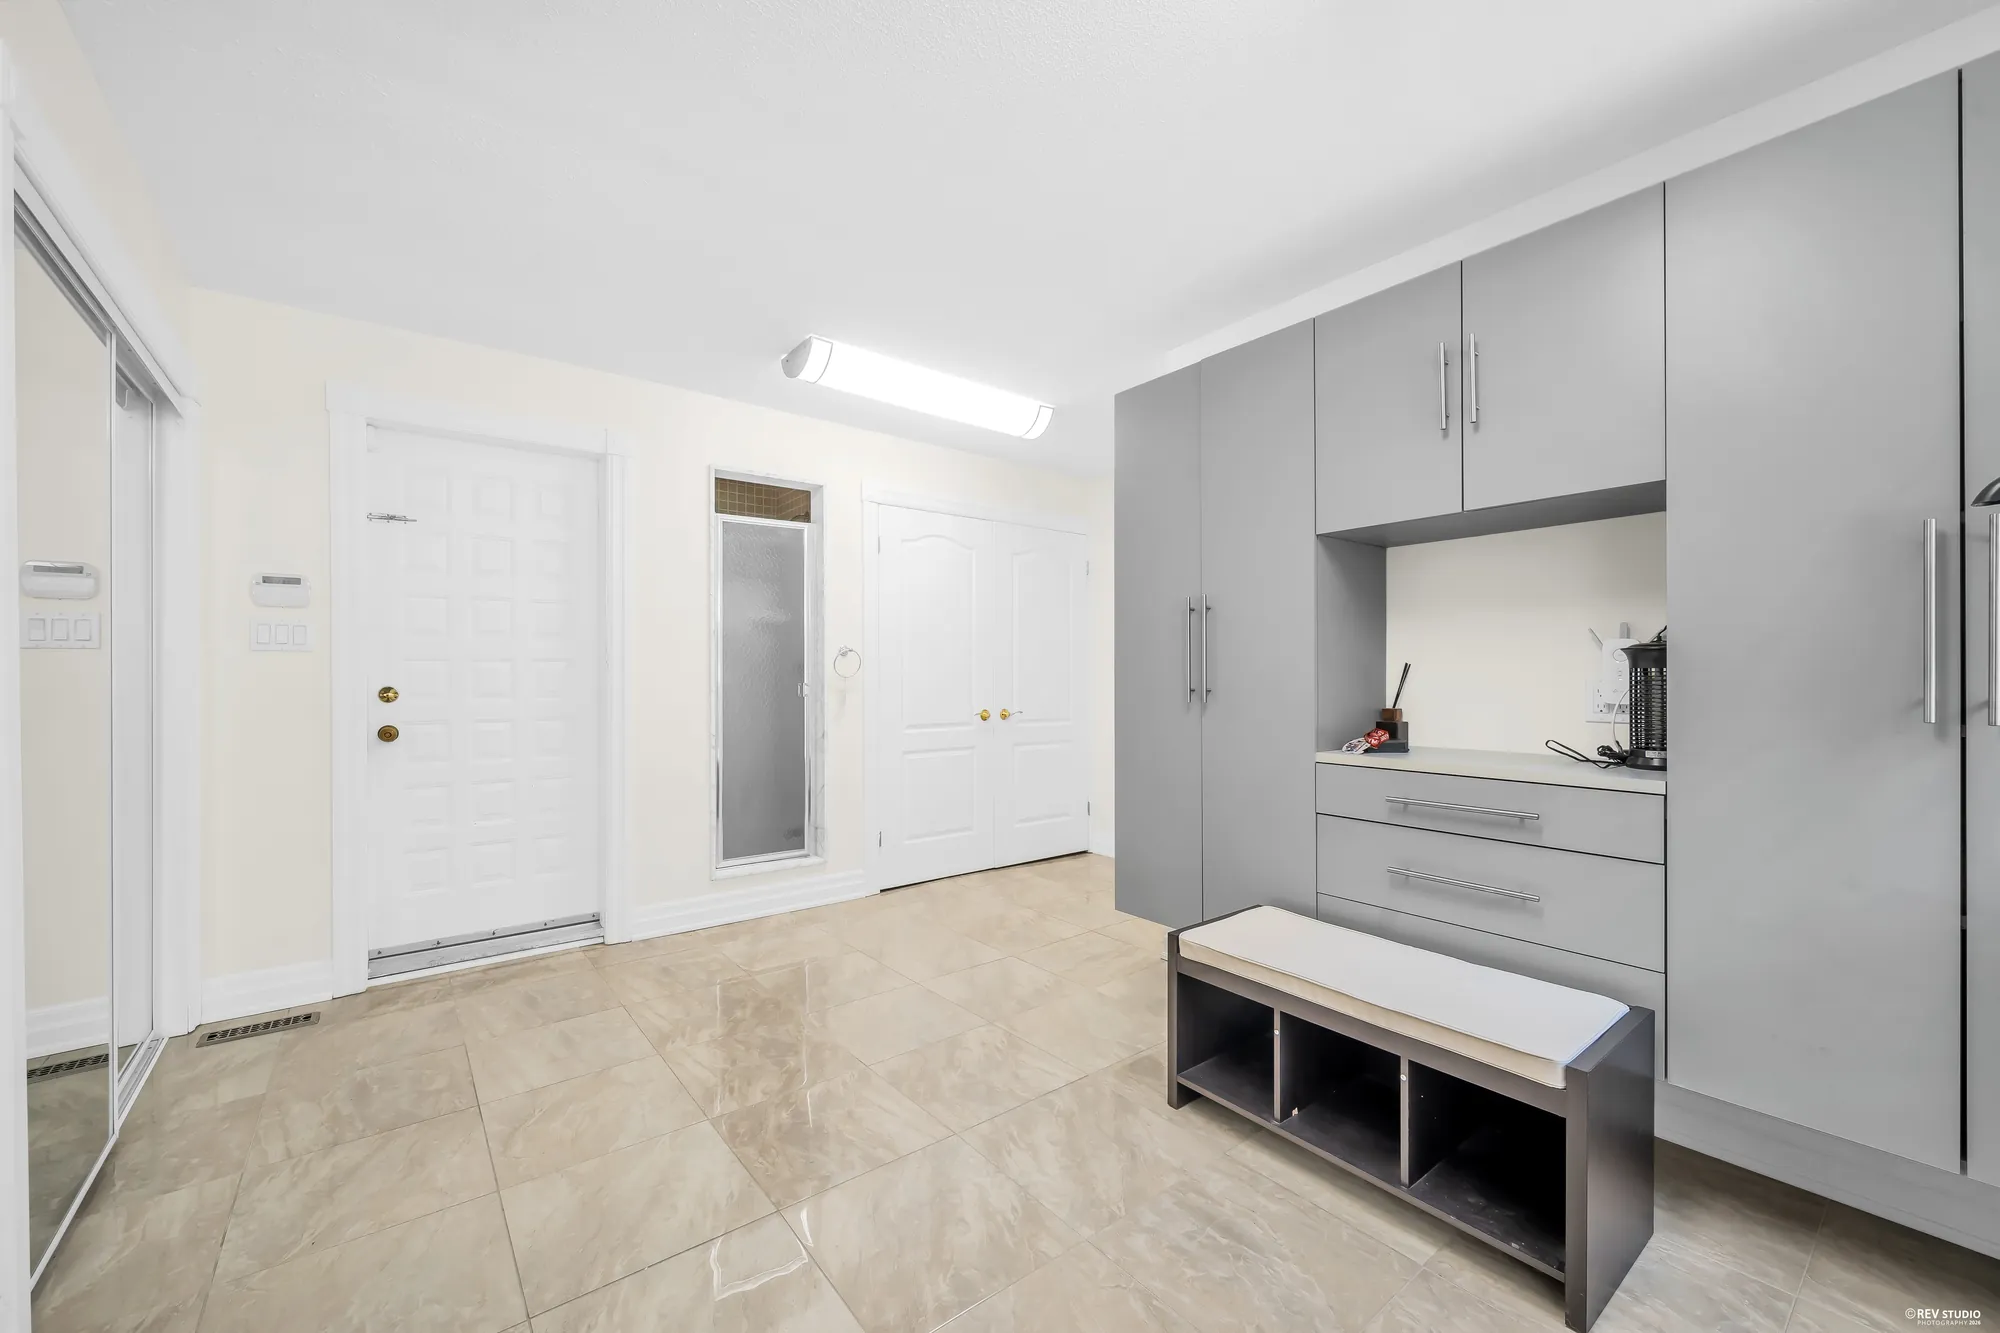
Grey built-in cabinets and a bench, white doors, a tiled floor
Built-in storage in the laundry.

Upper floor

Four bedrooms around a landing open to the foyer

21 photographs

The primary bedroom has a balcony, three closets and a walk-in closet, and a five-piece bathroom with a freestanding tub; a second bedroom has its own four-piece bathroom, and two more share a three-piece bathroom off the hall.

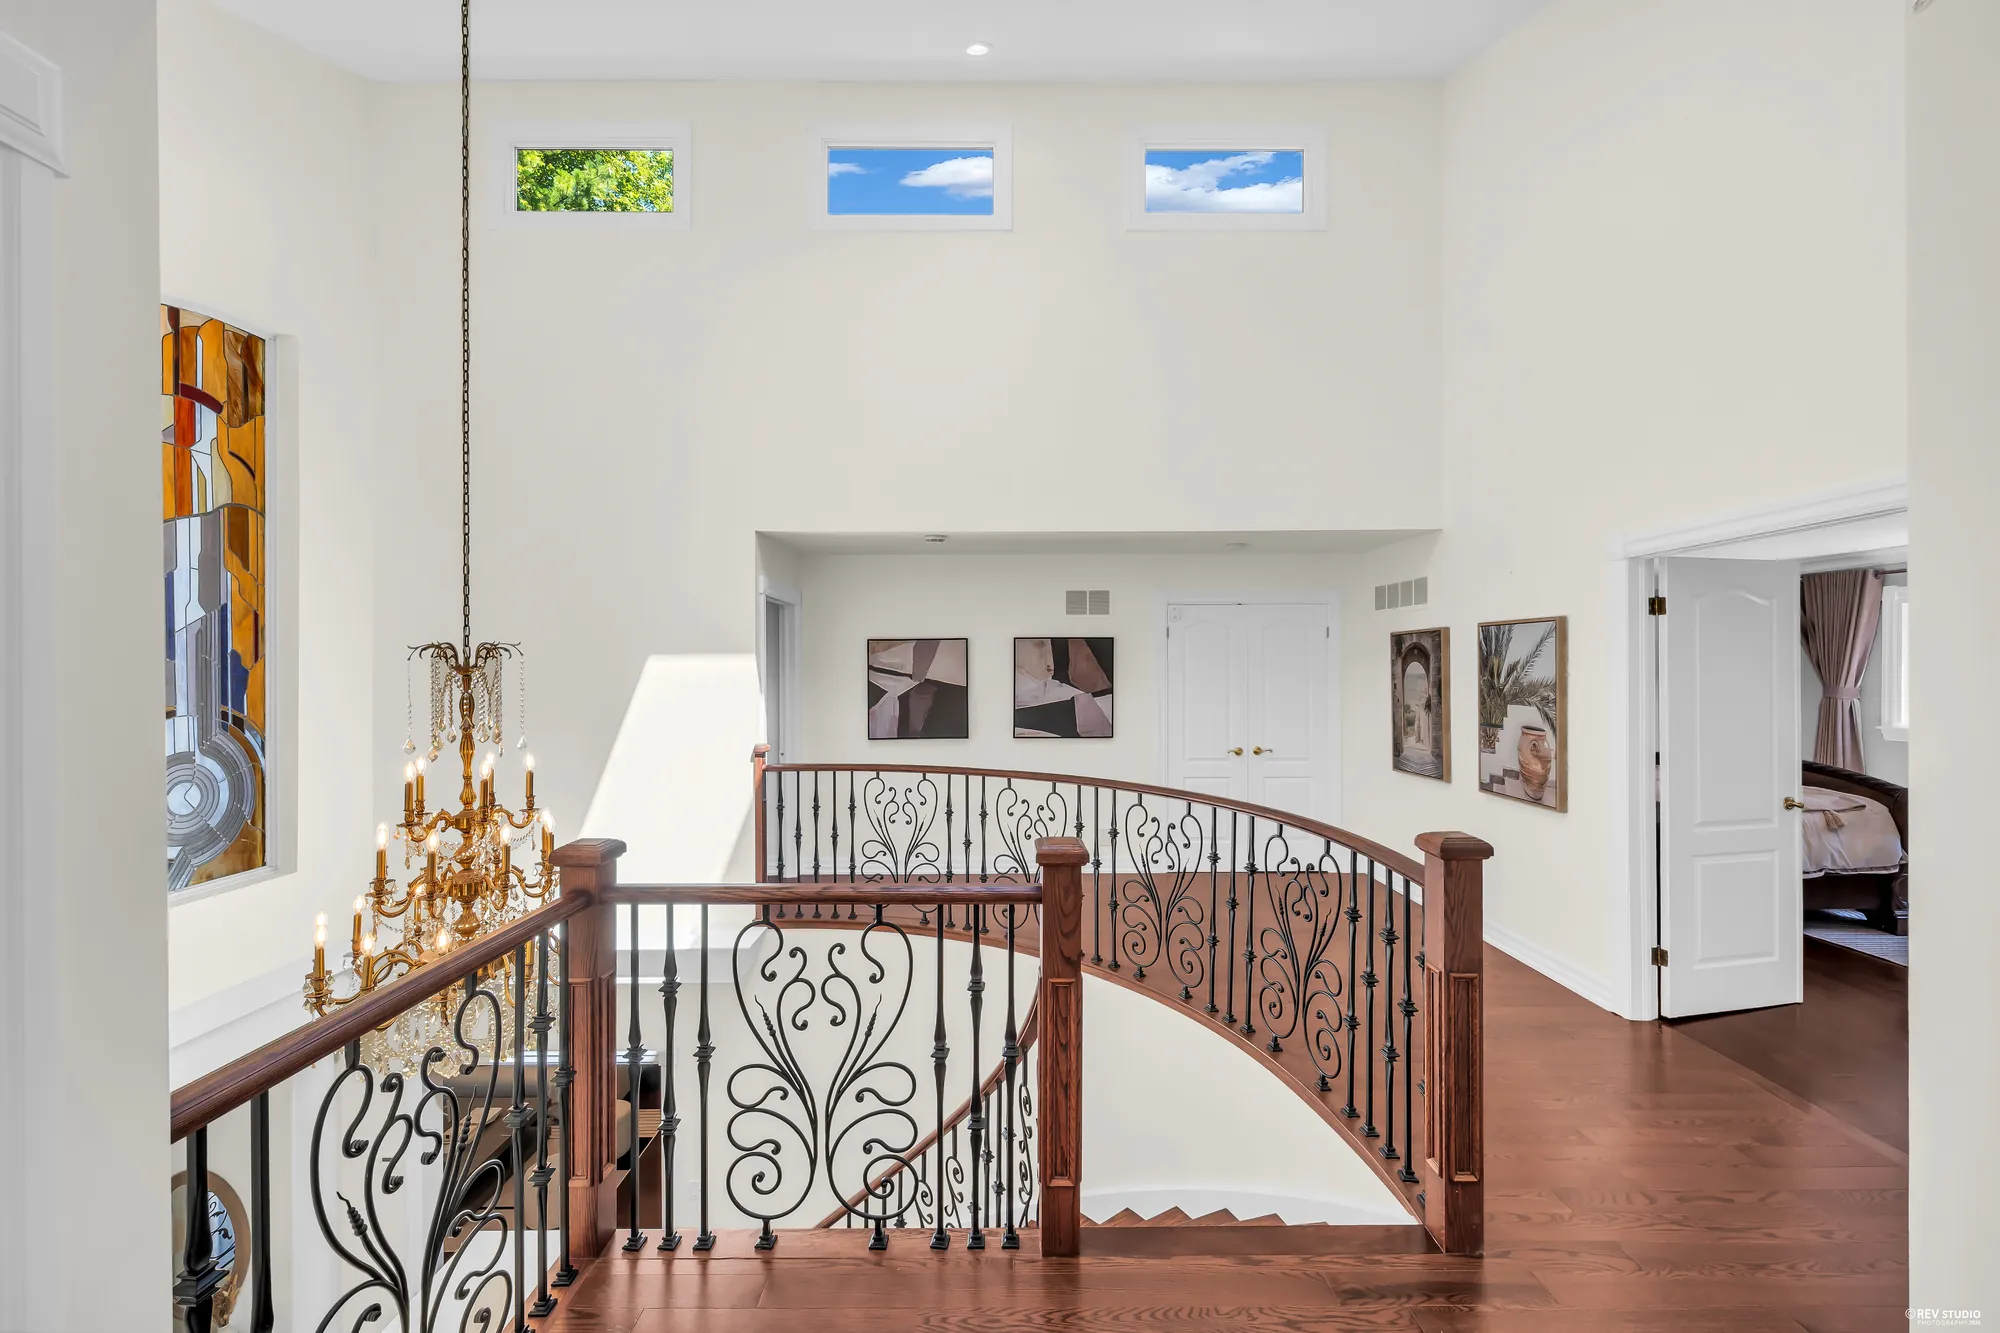
The landing at the top of the curved stair: an iron railing, a crystal chandelier, small windows high in the wall, framed prints, white double doors
The landing at the top of the stair, open to the foyer.
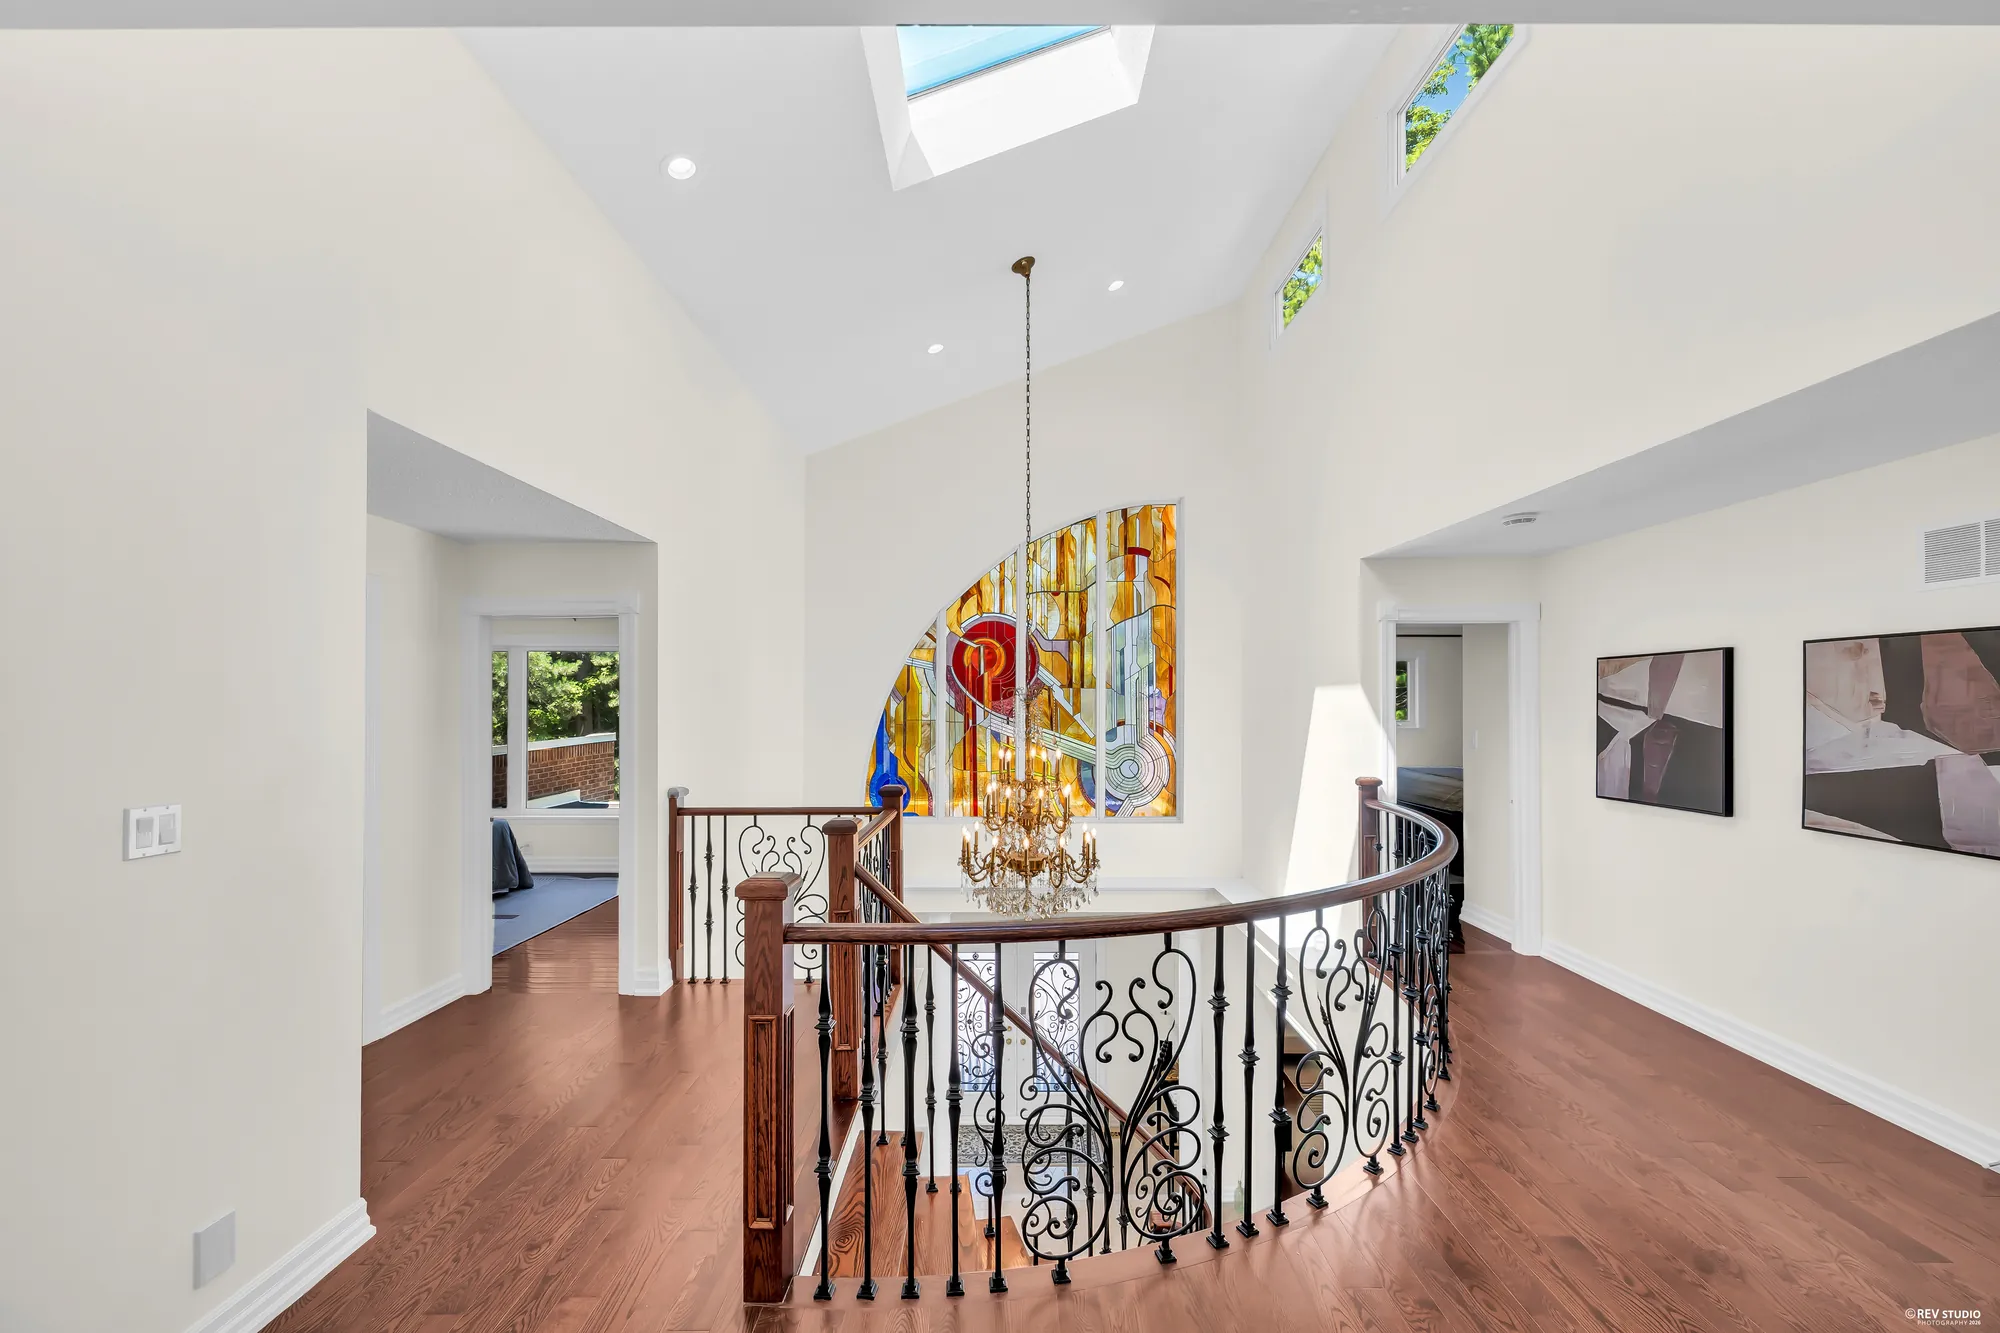
The landing under a skylight and a vaulted ceiling, the stained-glass window over the stairwell, doors to the bedrooms
Under a skylight.
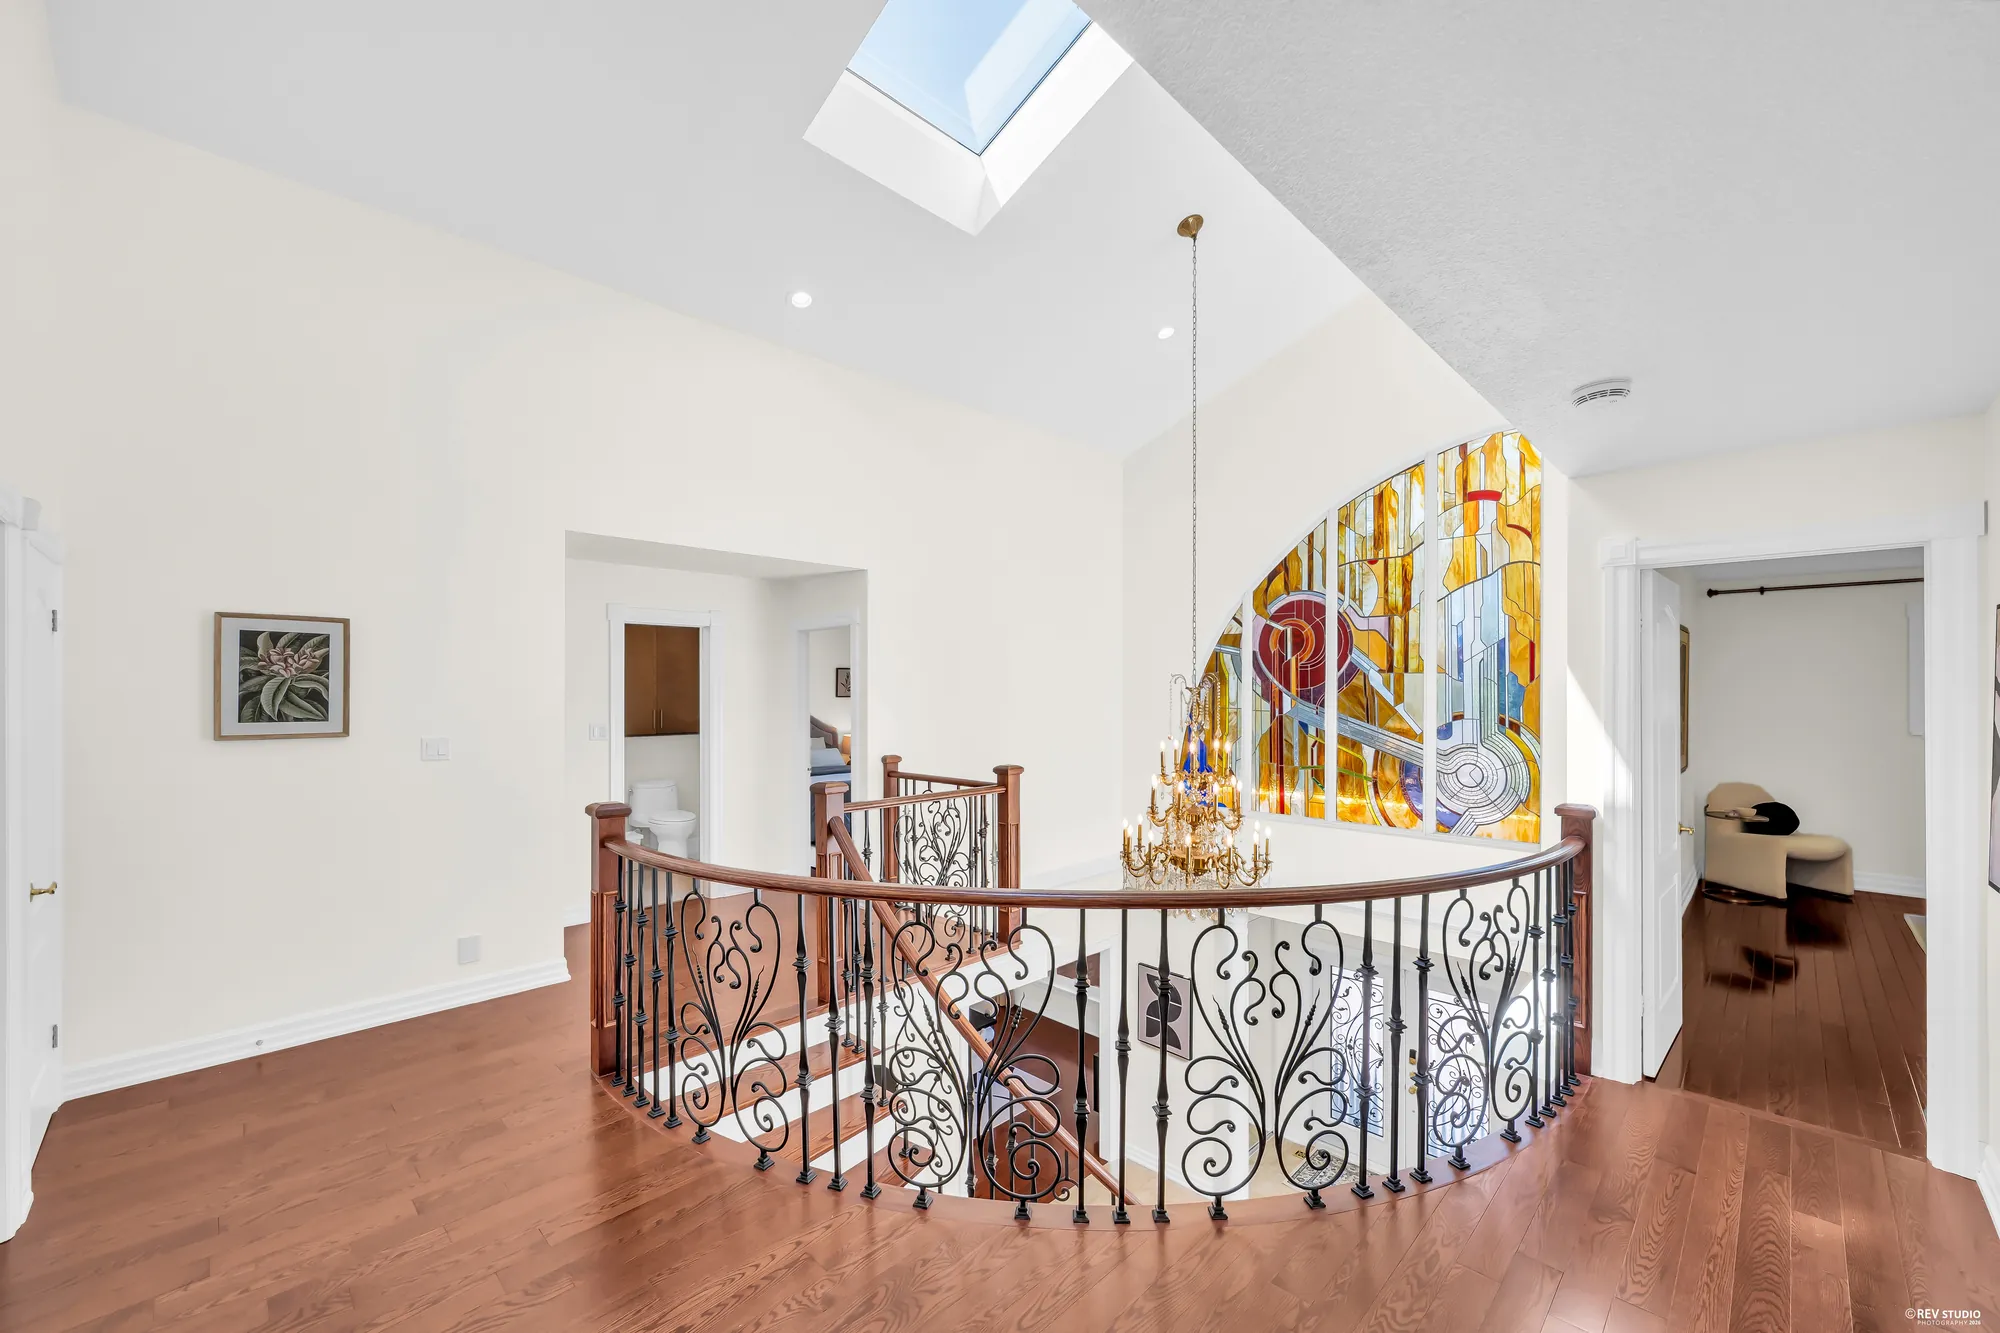
The landing around the open stairwell, the stained-glass window and the chandelier, doorways to a bathroom and the bedrooms
Around the stairwell.
Looking down from the landing into the foyer: the stained-glass window, the chandelier, the front doors below
Down into the foyer.
The curved stair from above, the chandelier and the stained glass, the foyer floor below
Down the curved stair.
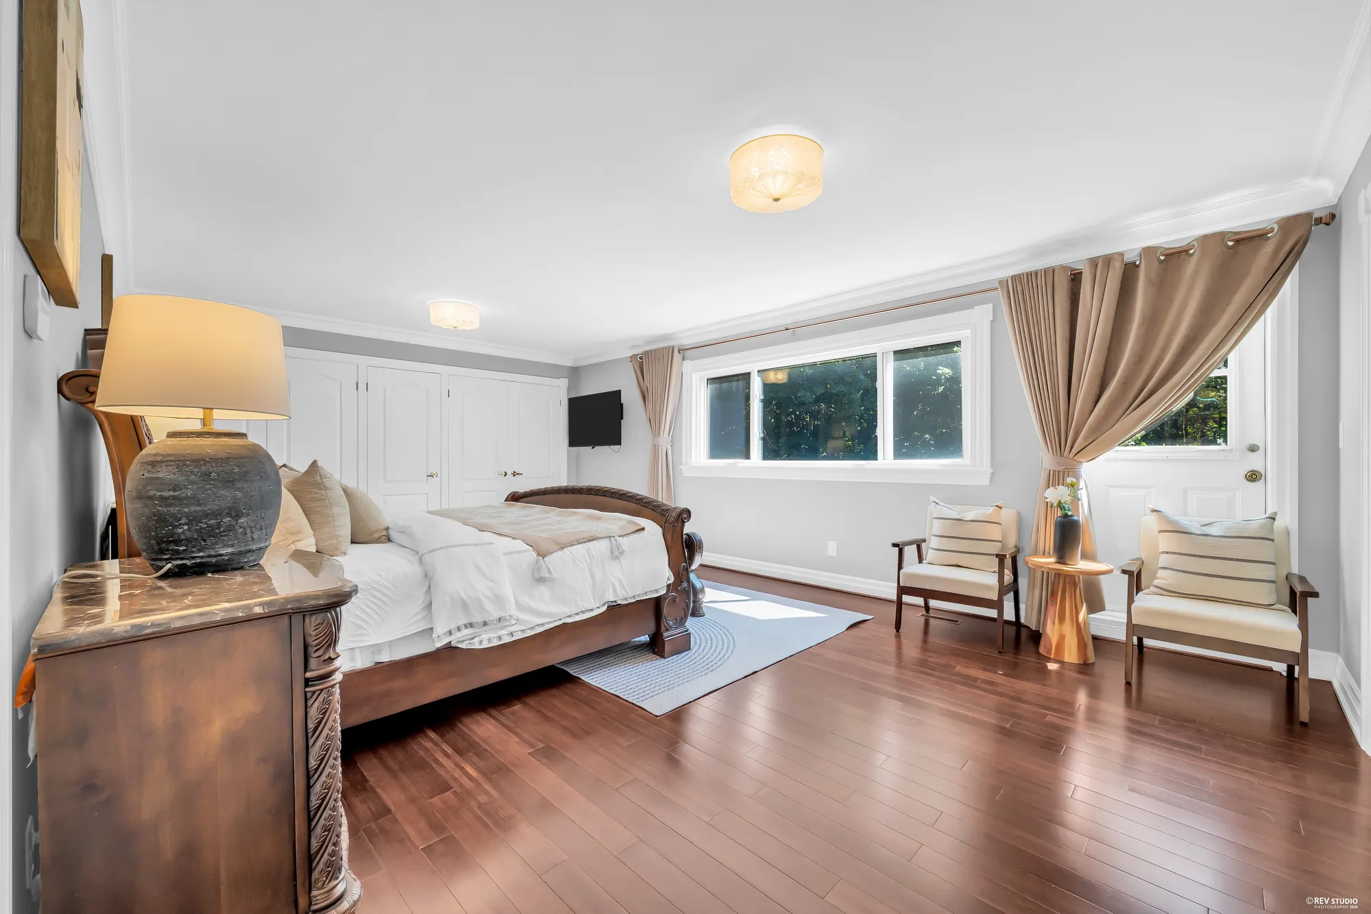
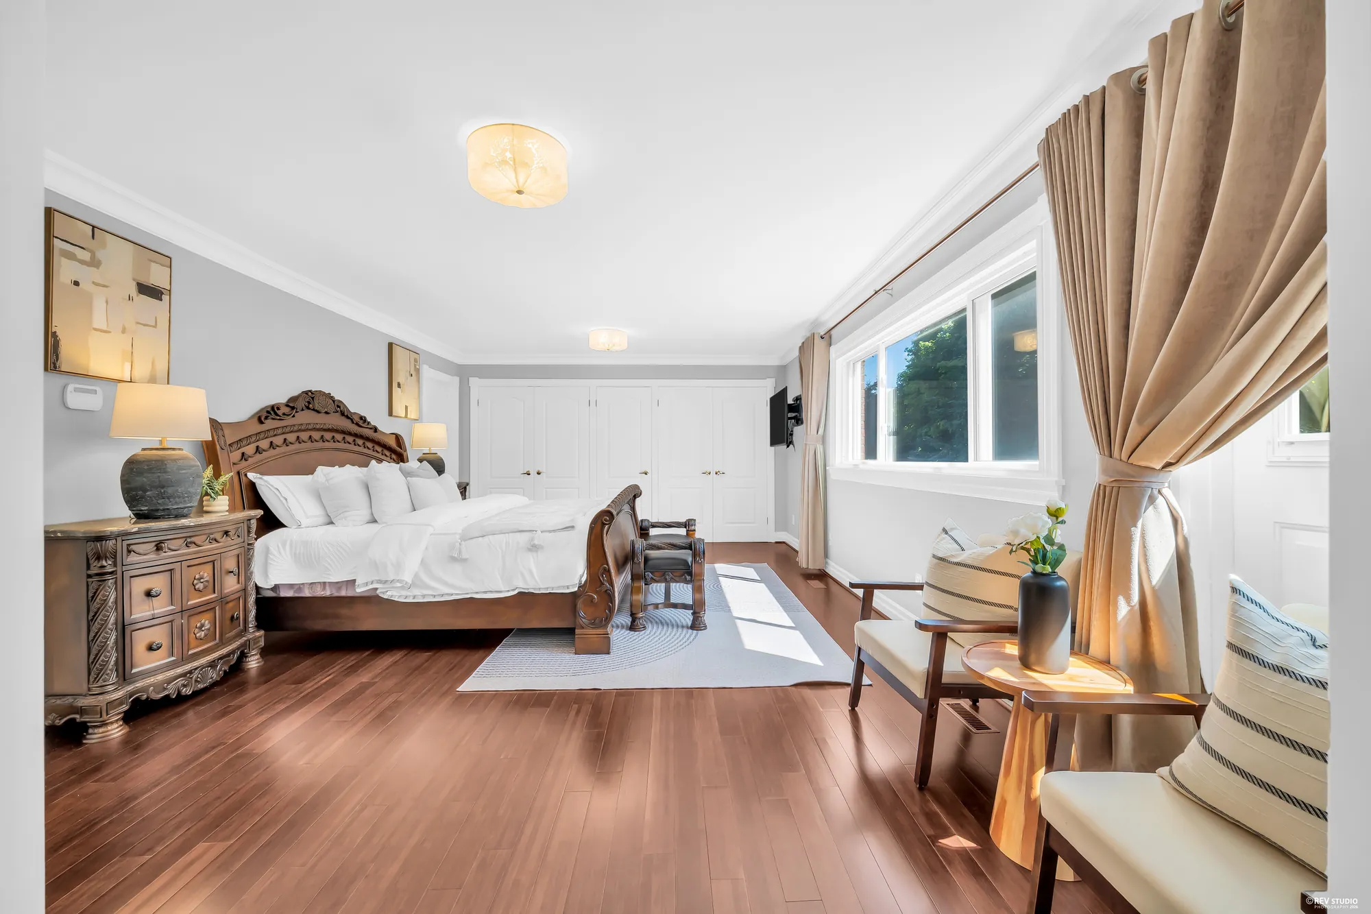
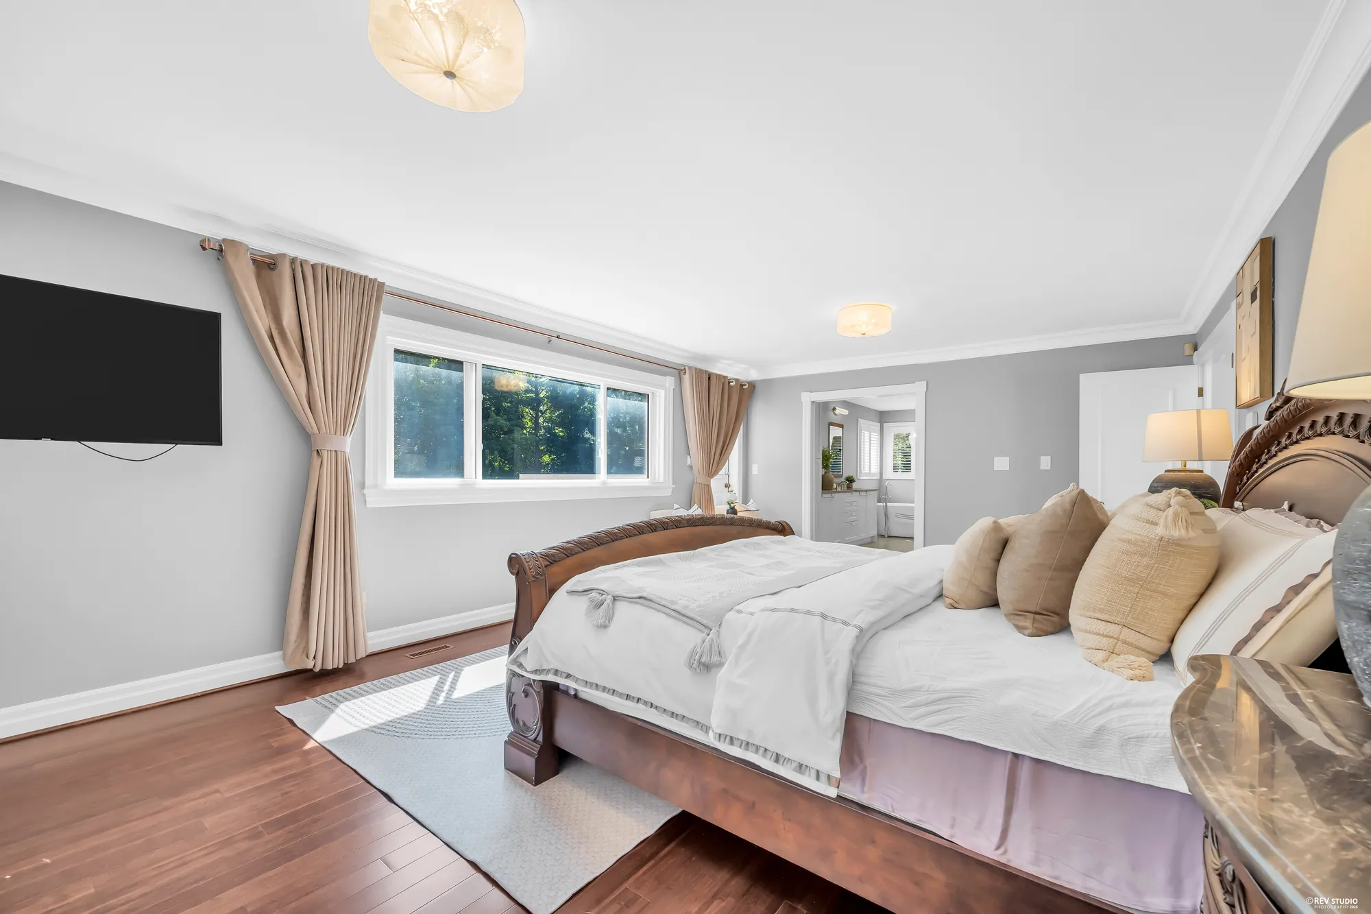
The primary bedroom: a carved wood bed, a dresser with a lamp, a wide window with tan curtains, two armchairs, a door to the balcony
The primary bedroom, 21′8″ by 14′0″ on our plan, with a door to the balcony.
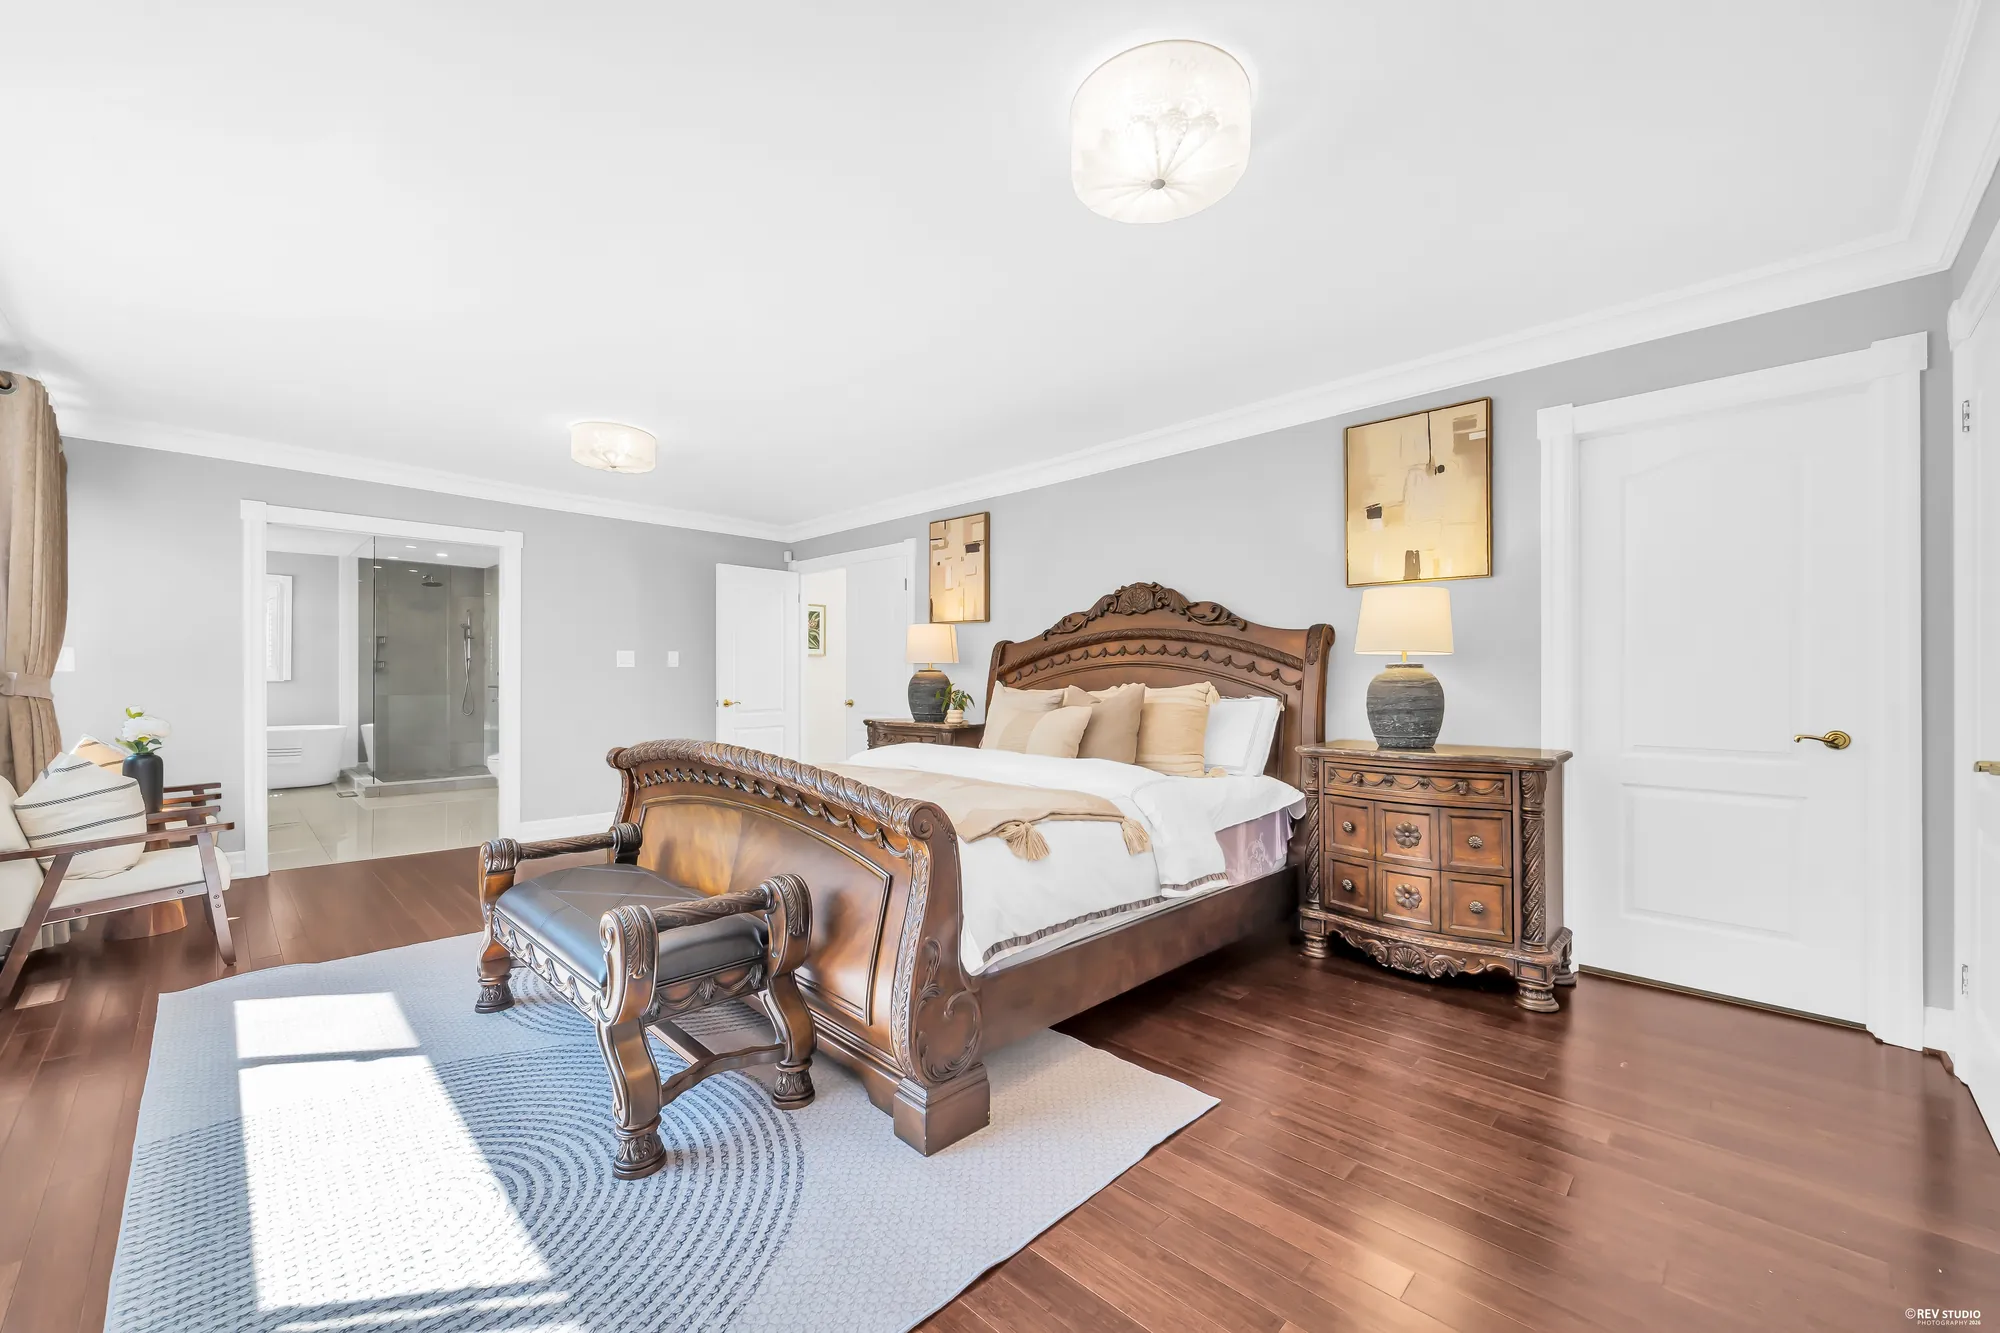
The carved bed with a bench at its foot, a doorway into the primary bathroom at the left
Toward its bathroom.
The bed from the side, closets along the far wall, a window with tan curtains, an armchair
The closets along one wall.
The bed, a television on the wall, the window, a doorway at the far end
Toward the window.
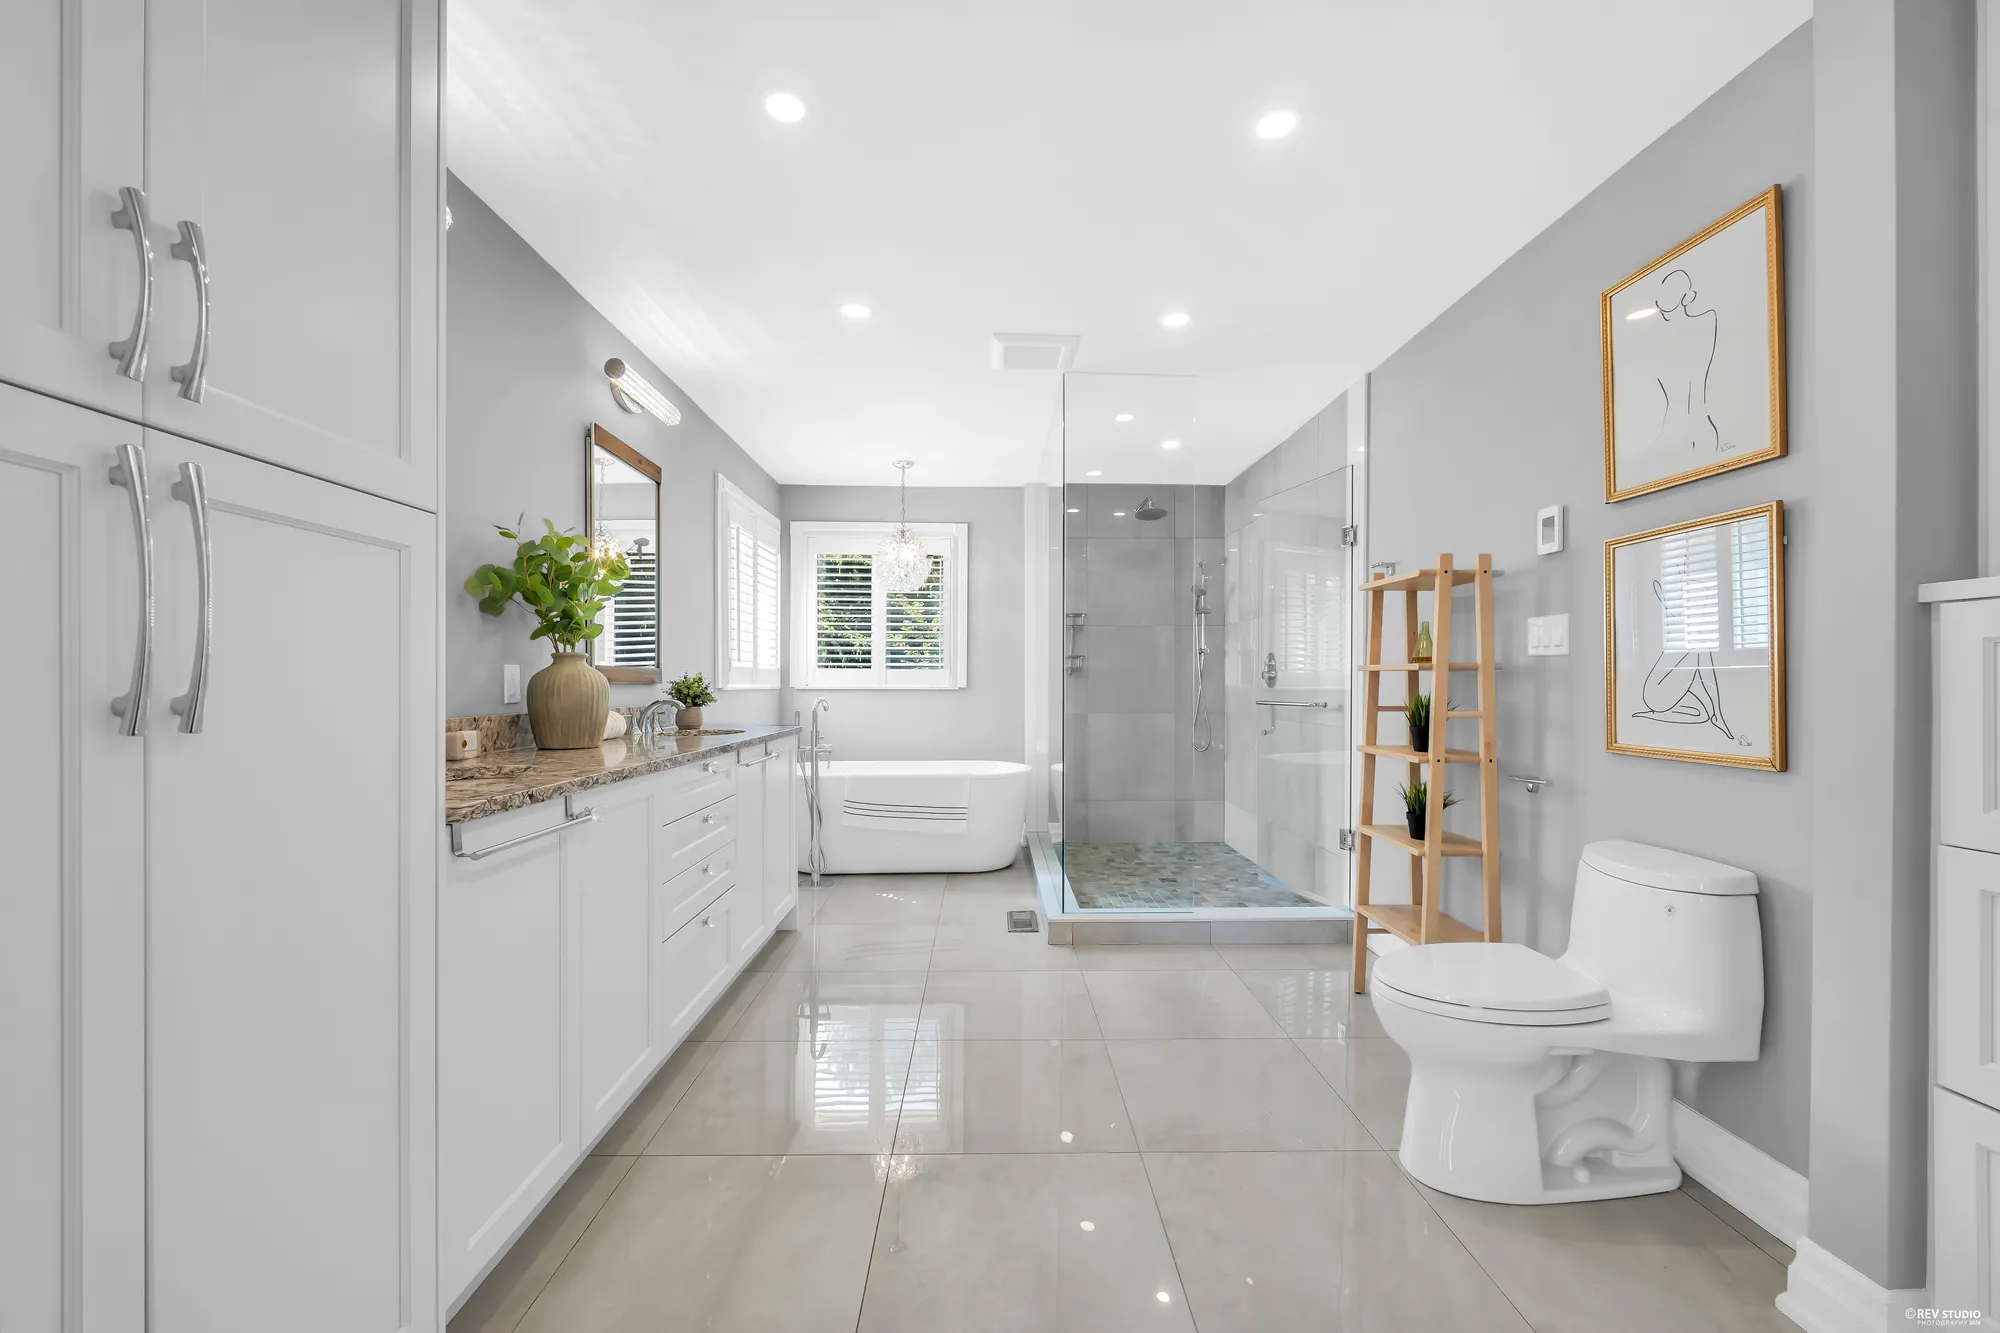
The primary bathroom: a long white vanity with a granite top, a freestanding tub under a window, a glass shower, a toilet, framed prints
Its five-piece bathroom, 16′7″ by 9′11″ on our plan.
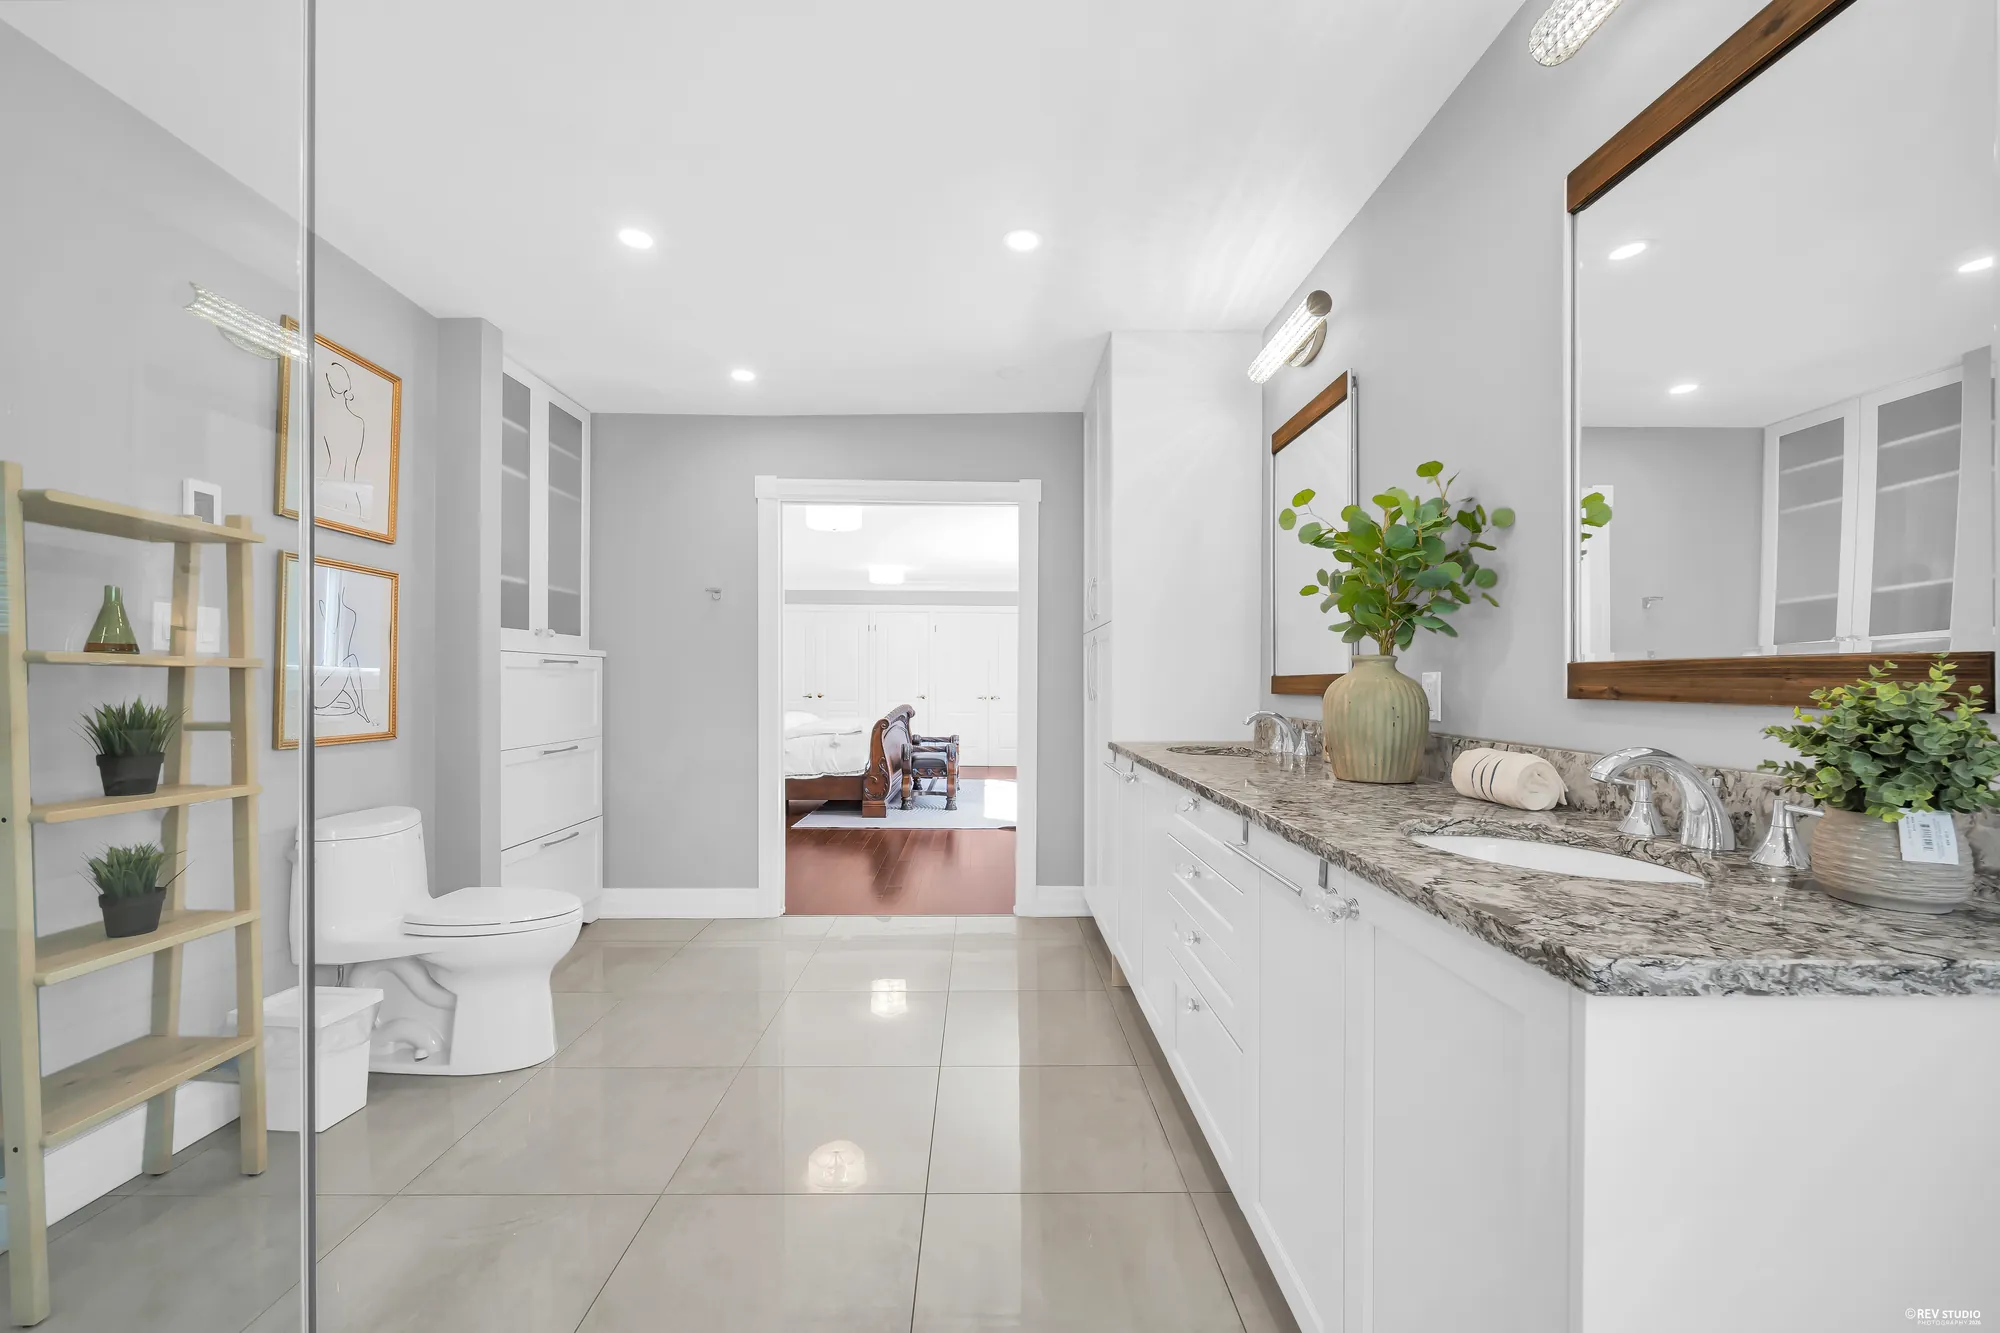
The double vanity with its mirrors and white cabinets, the glass shower at the left, the bedroom through the door
The double vanity.
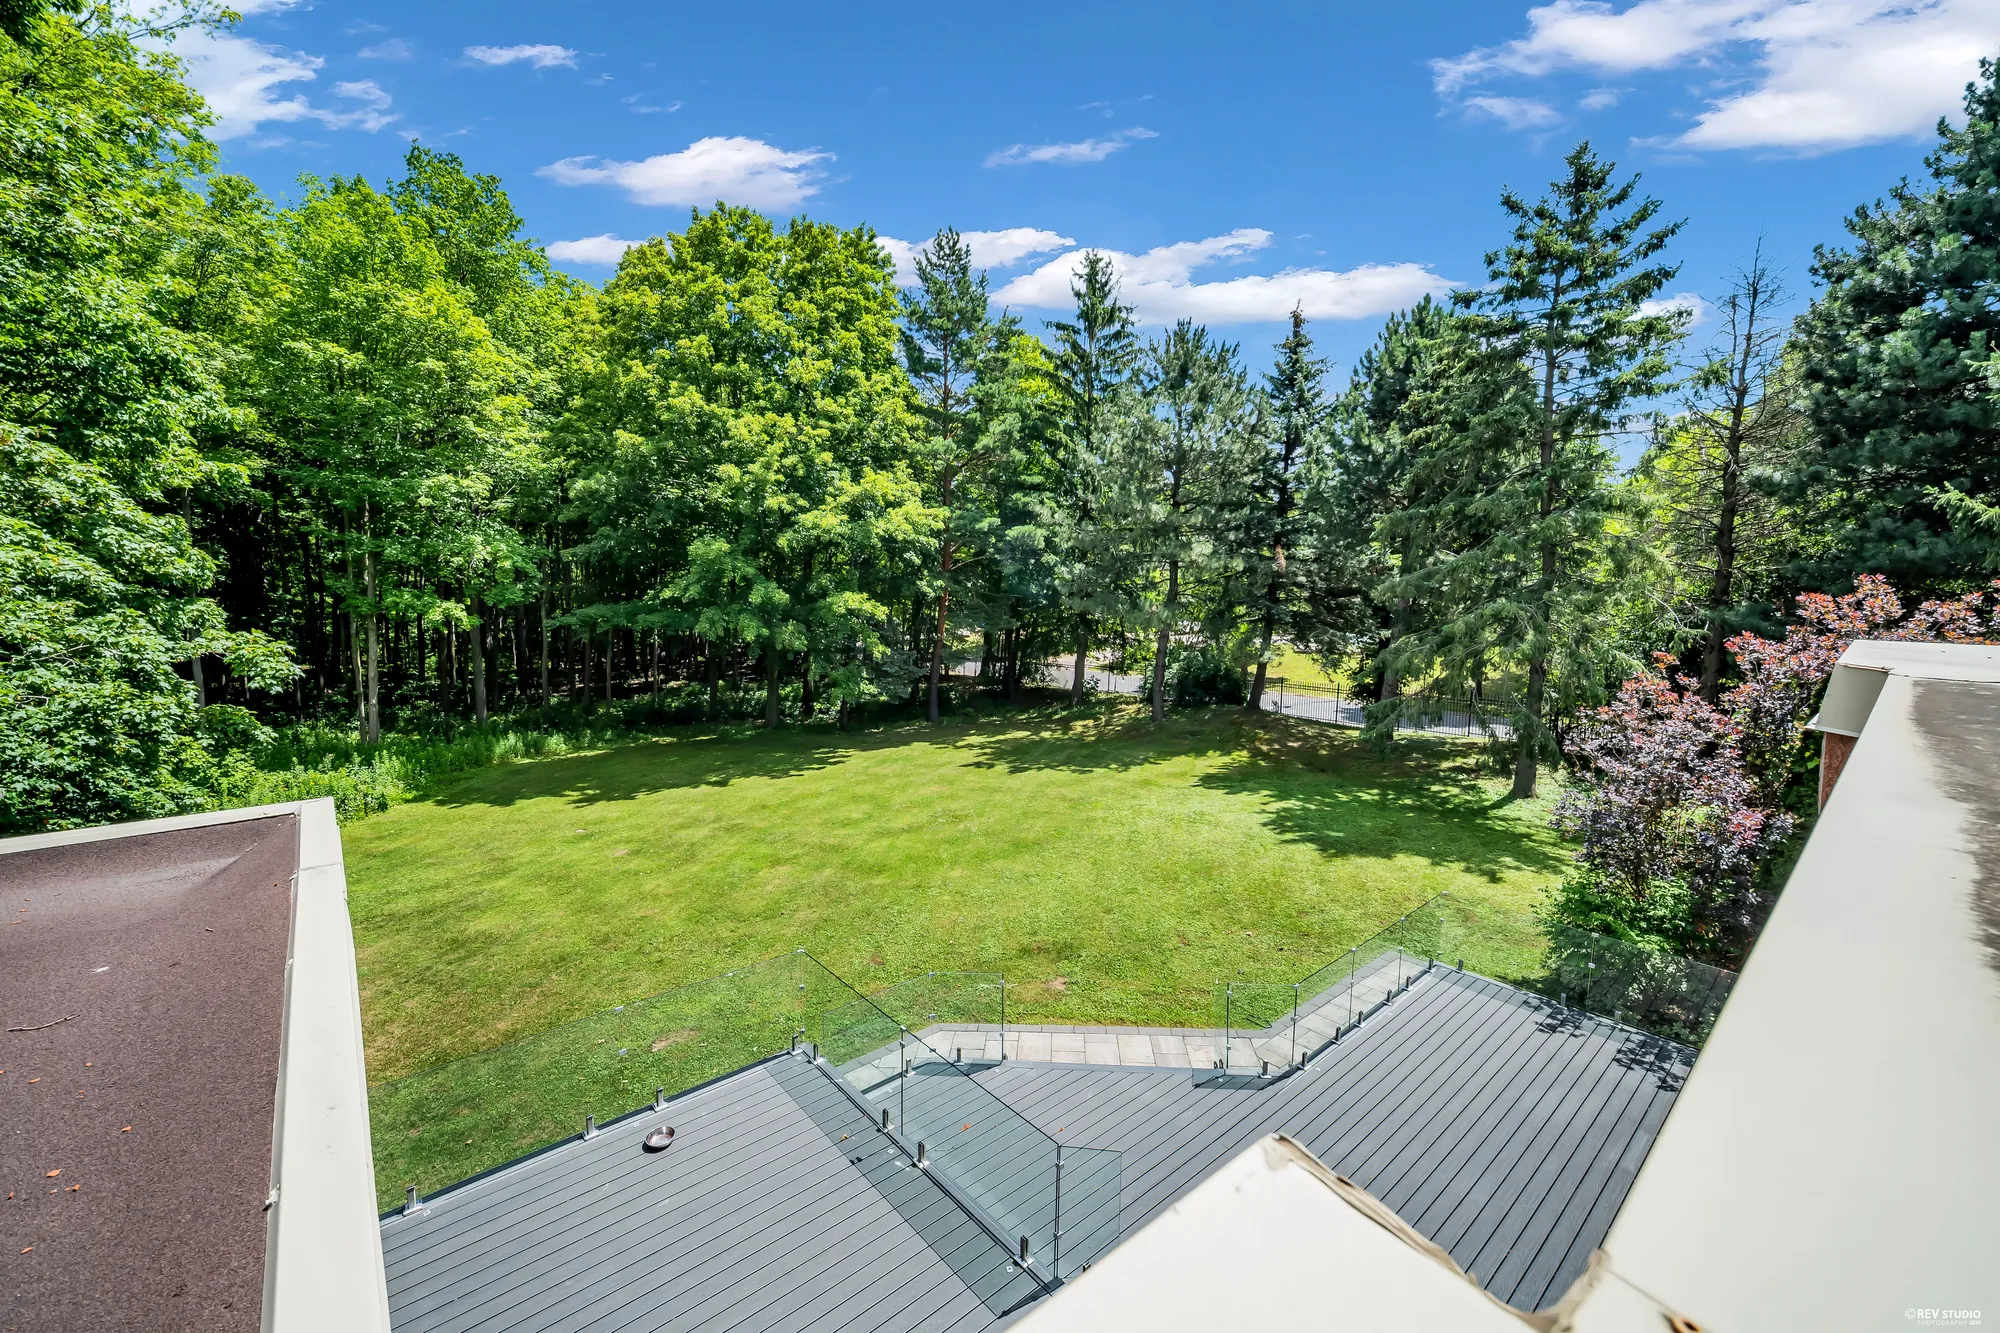
From the balcony: the roofs below, the deck and its glass railing, the lawn and tall trees
From the primary bedroom’s balcony.
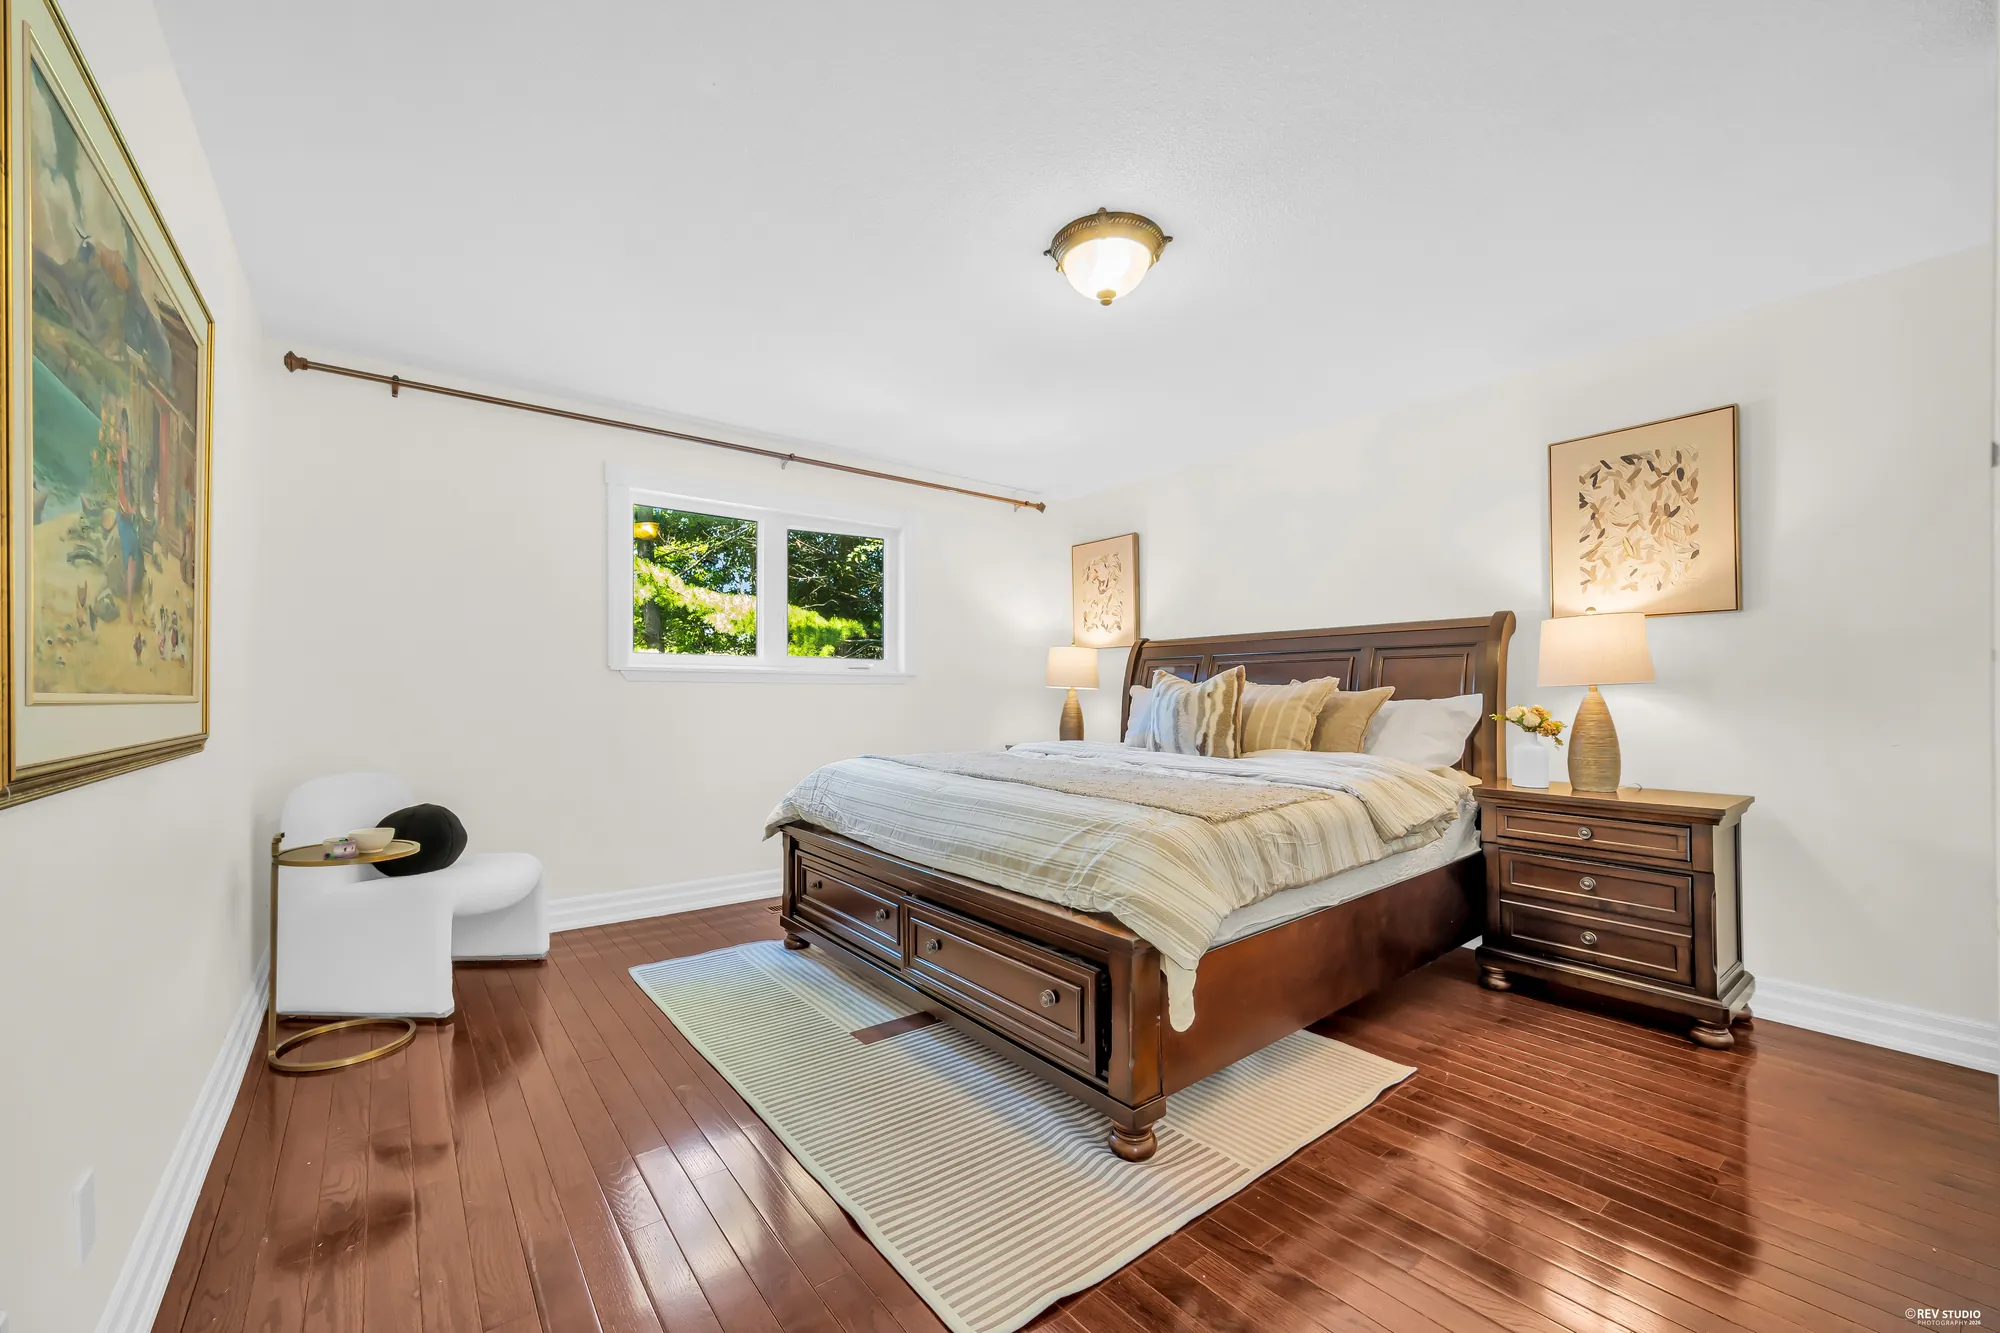
A bedroom: a wood bed with storage drawers, night tables with lamps, a window, a large framed painting on the wall, a white chair
A bedroom of 13′8″ by 16′9″ on our plan, with its own bathroom.
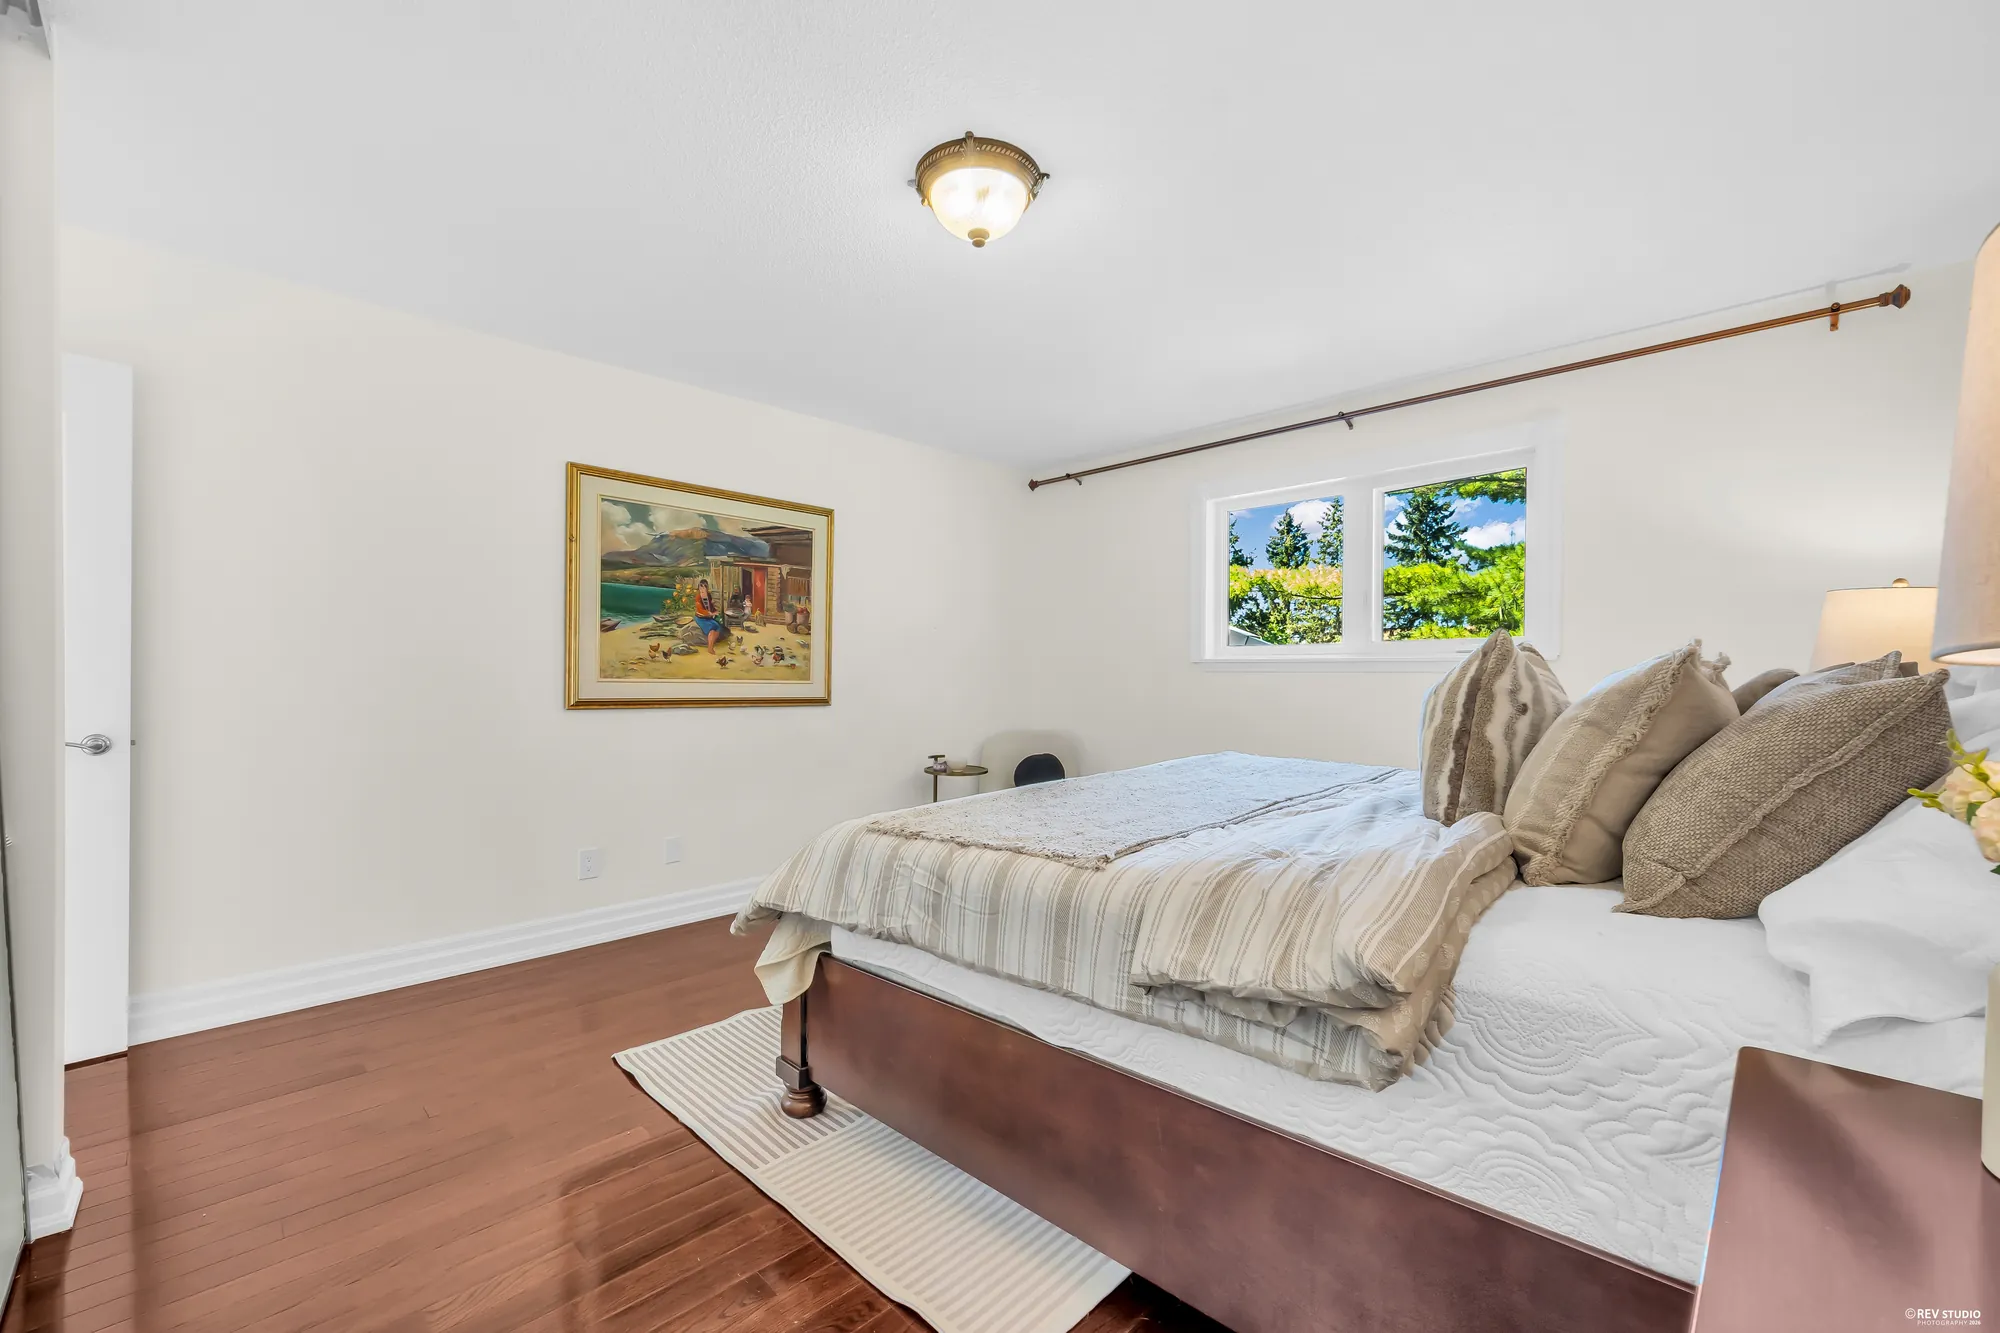
The same bedroom: the bed with striped bedding, a framed painting of a shore, a window onto the trees
Toward the window.
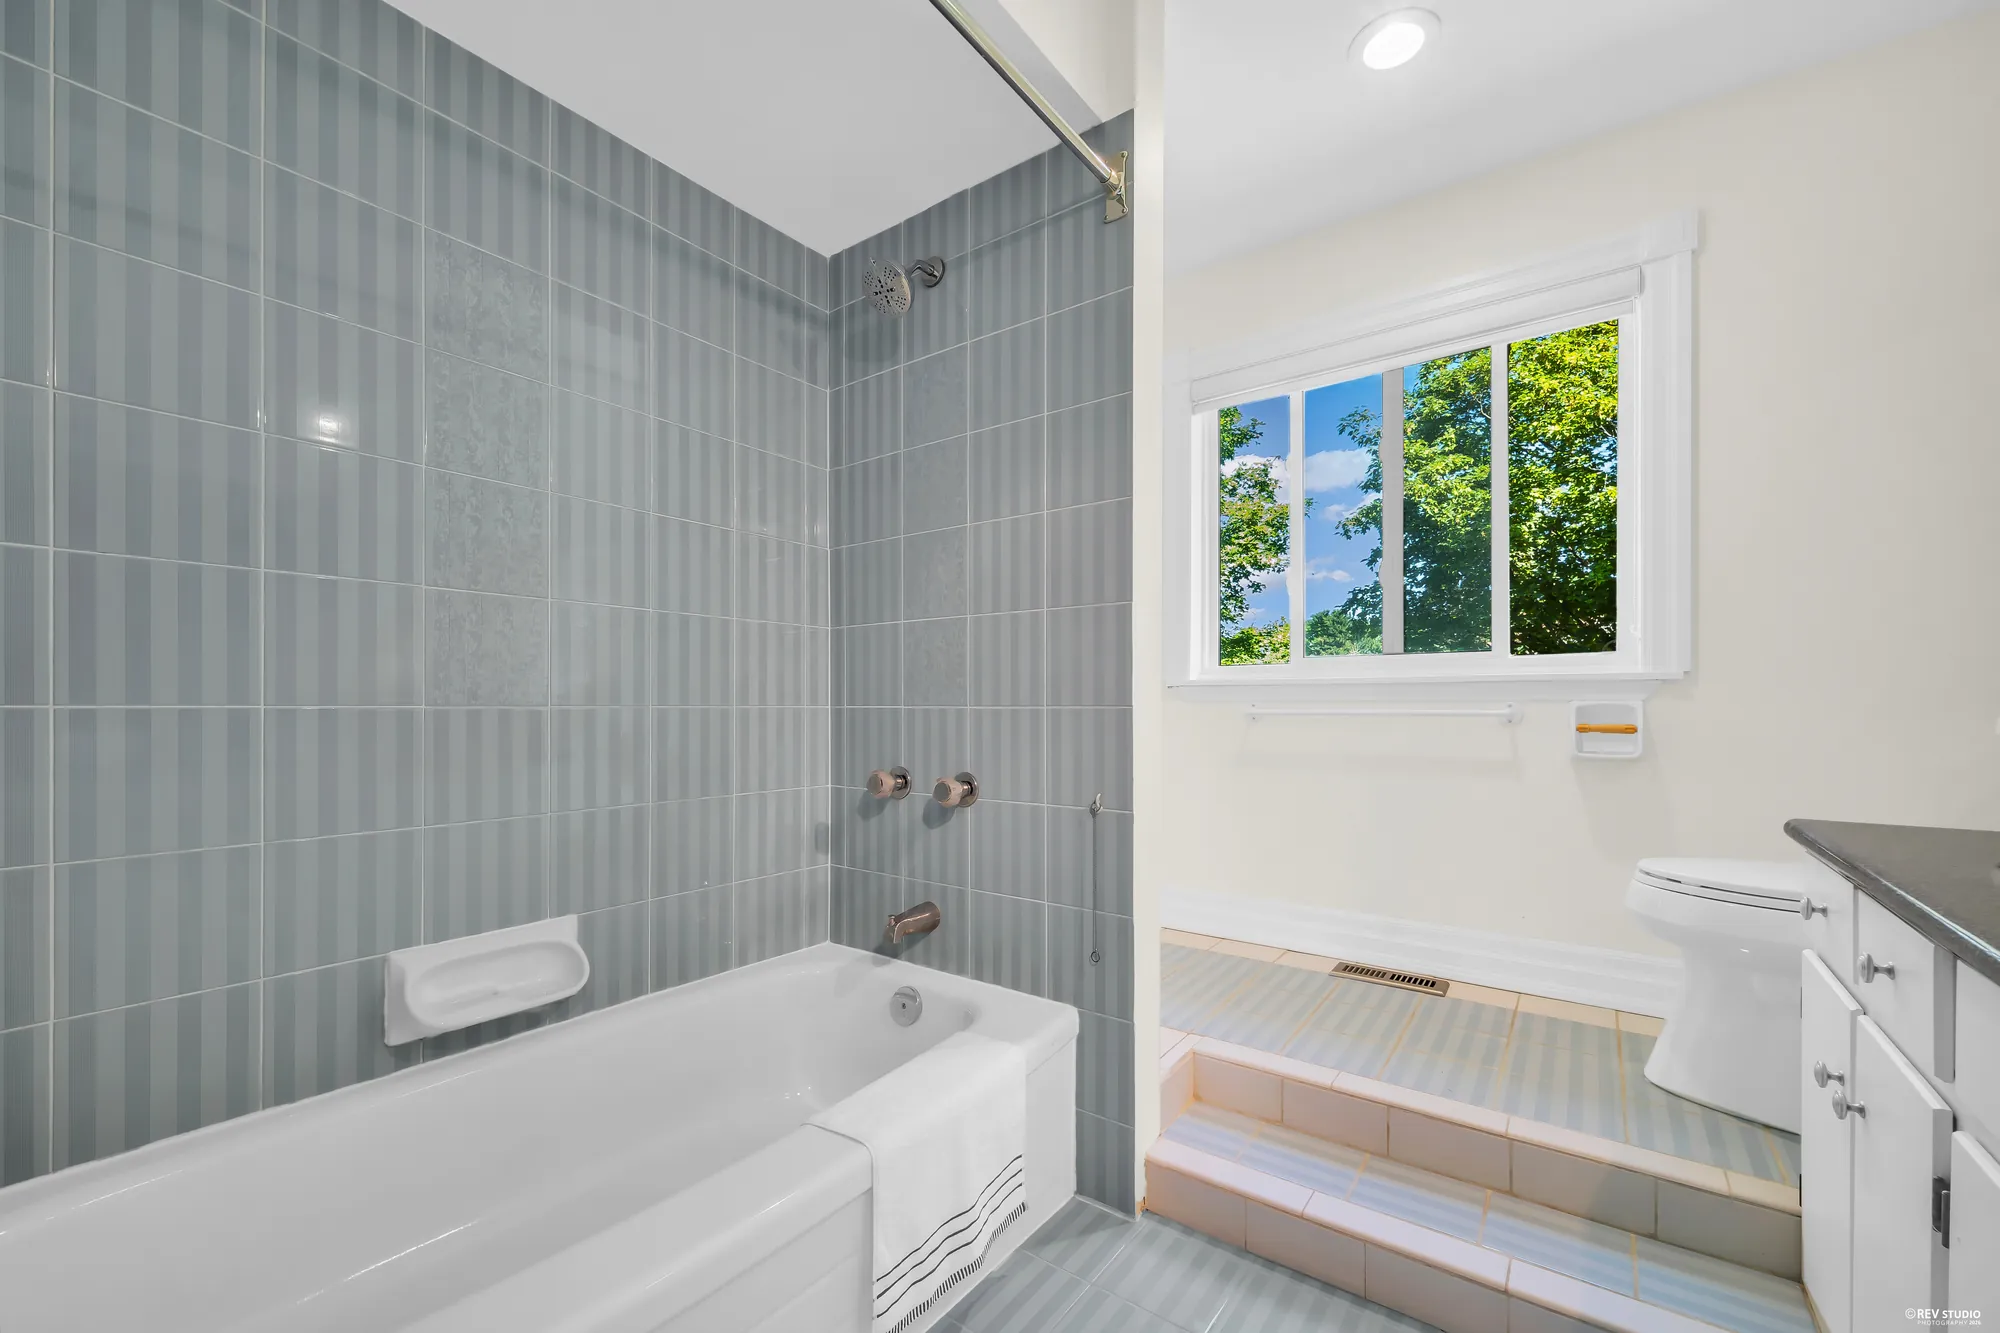
A bathroom: a tub with a shower in blue-grey tile, a window, a toilet
Its four-piece bathroom, 9′10″ by 8′0″ on our plan.
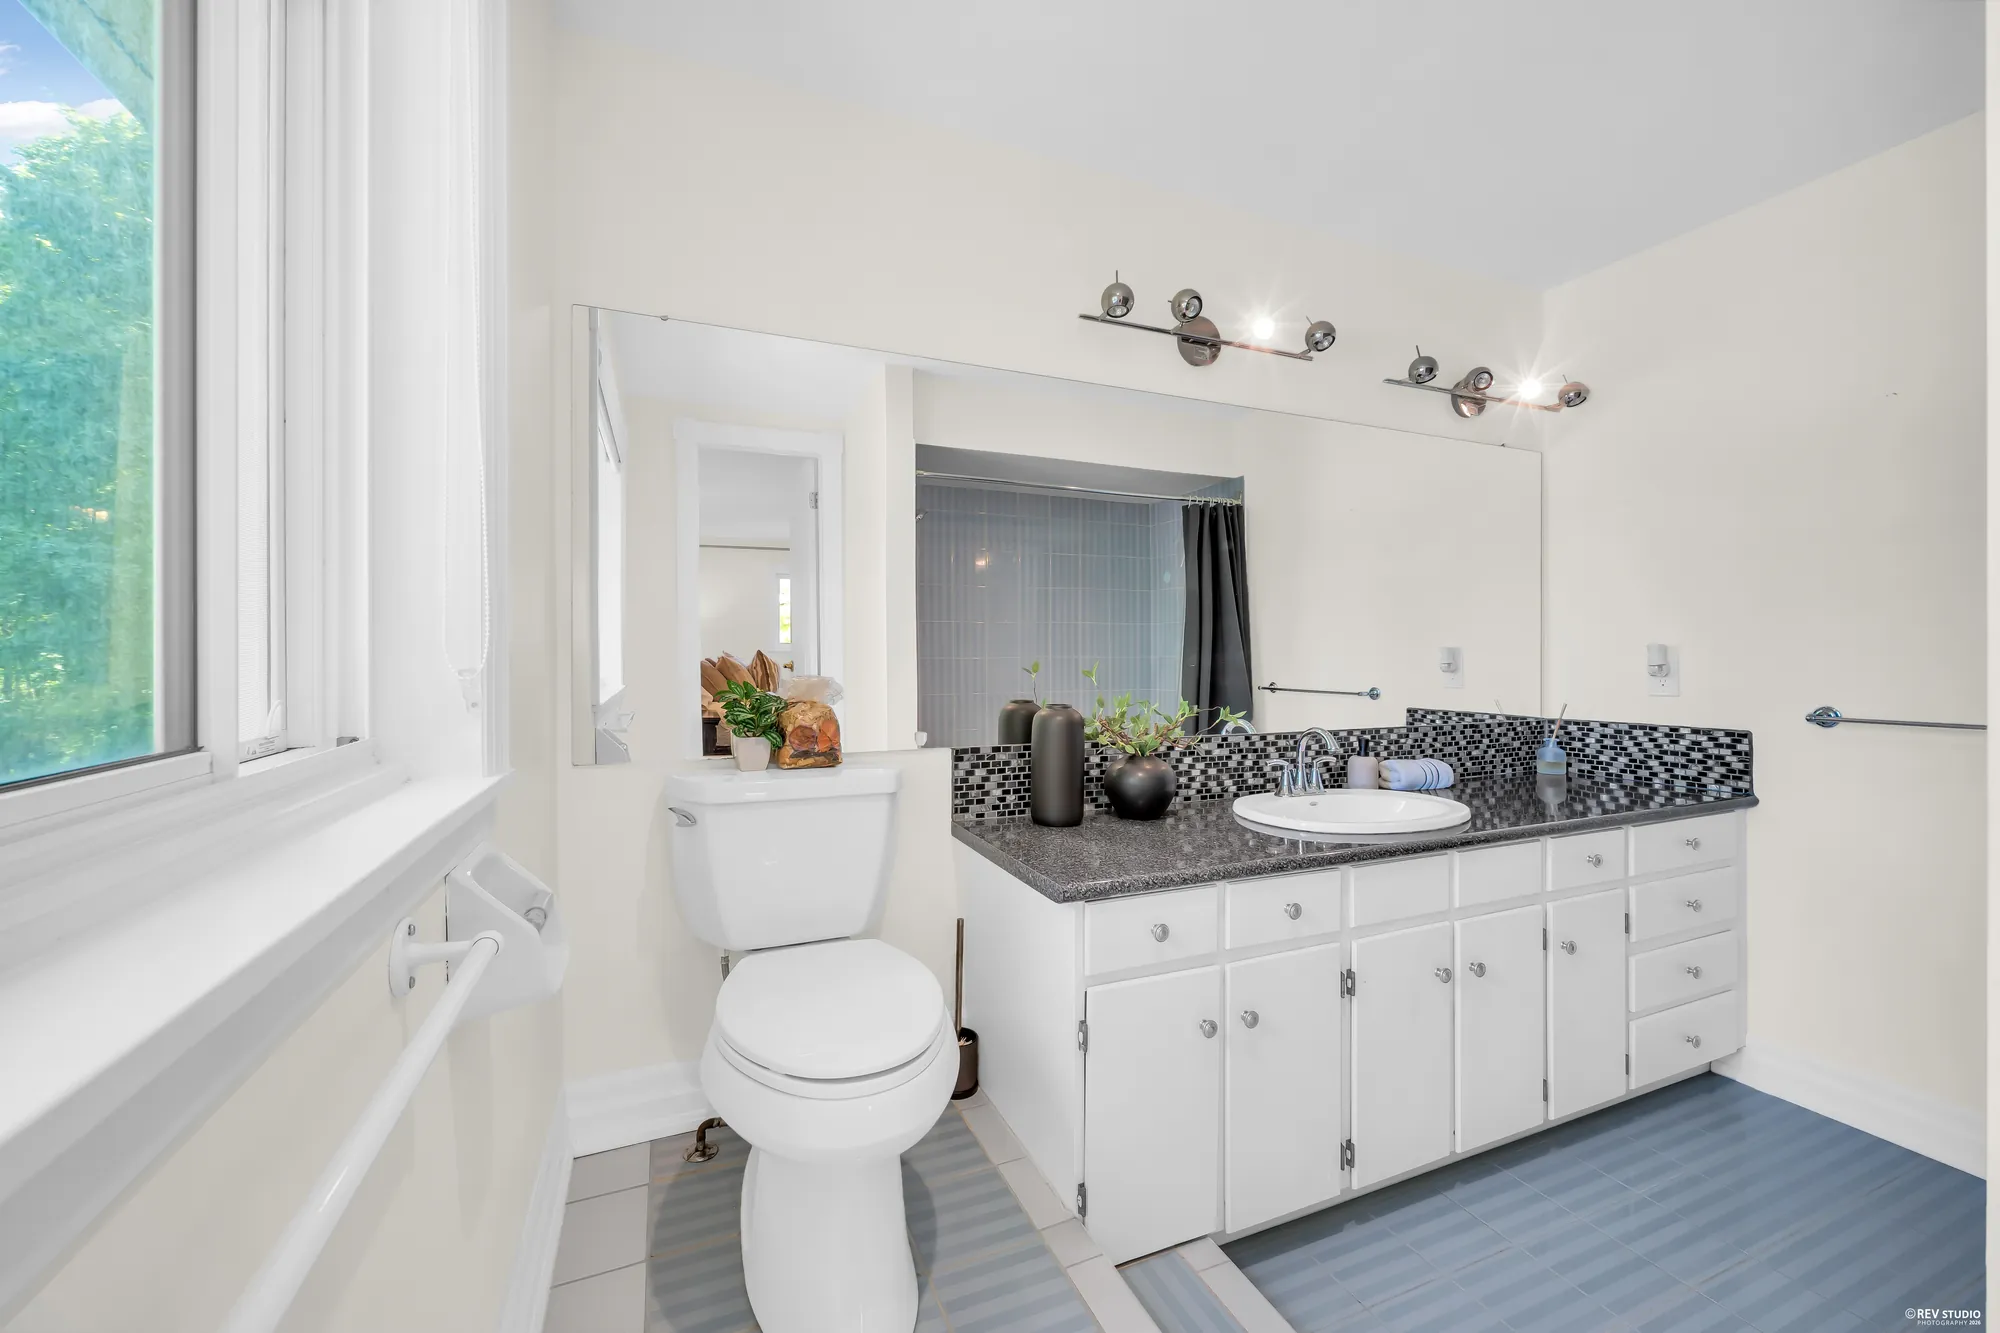
The same bathroom: a white vanity with a granite top and a mosaic backsplash, a toilet, a window and a grab bar
The vanity.
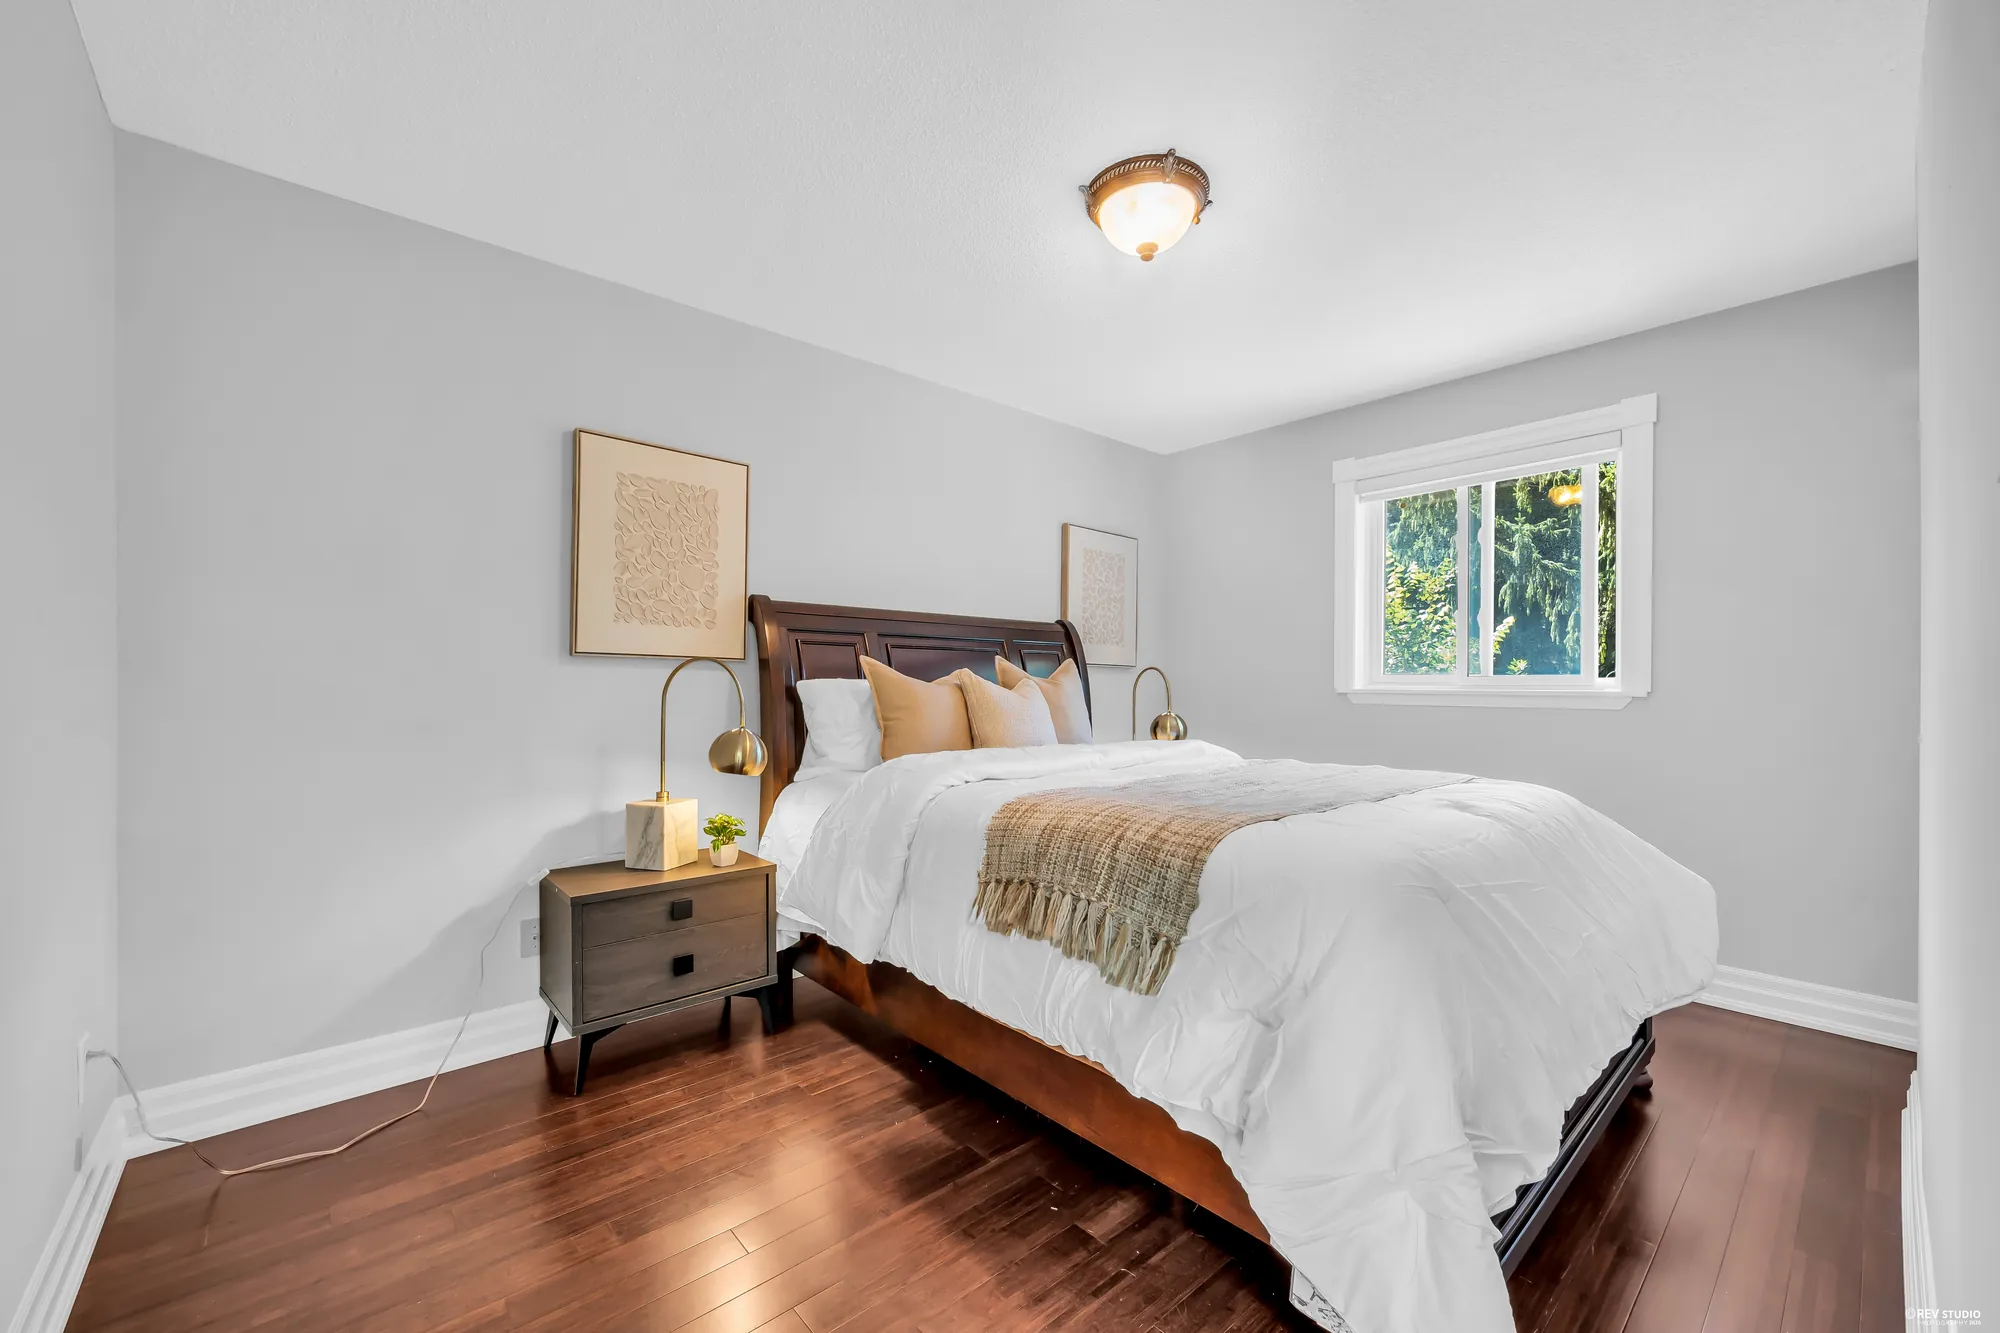
A bedroom with grey walls: a wood sleigh bed, a night table with a brass lamp, a window onto the trees
A bedroom of 13′4″ by 9′5″ on our plan.
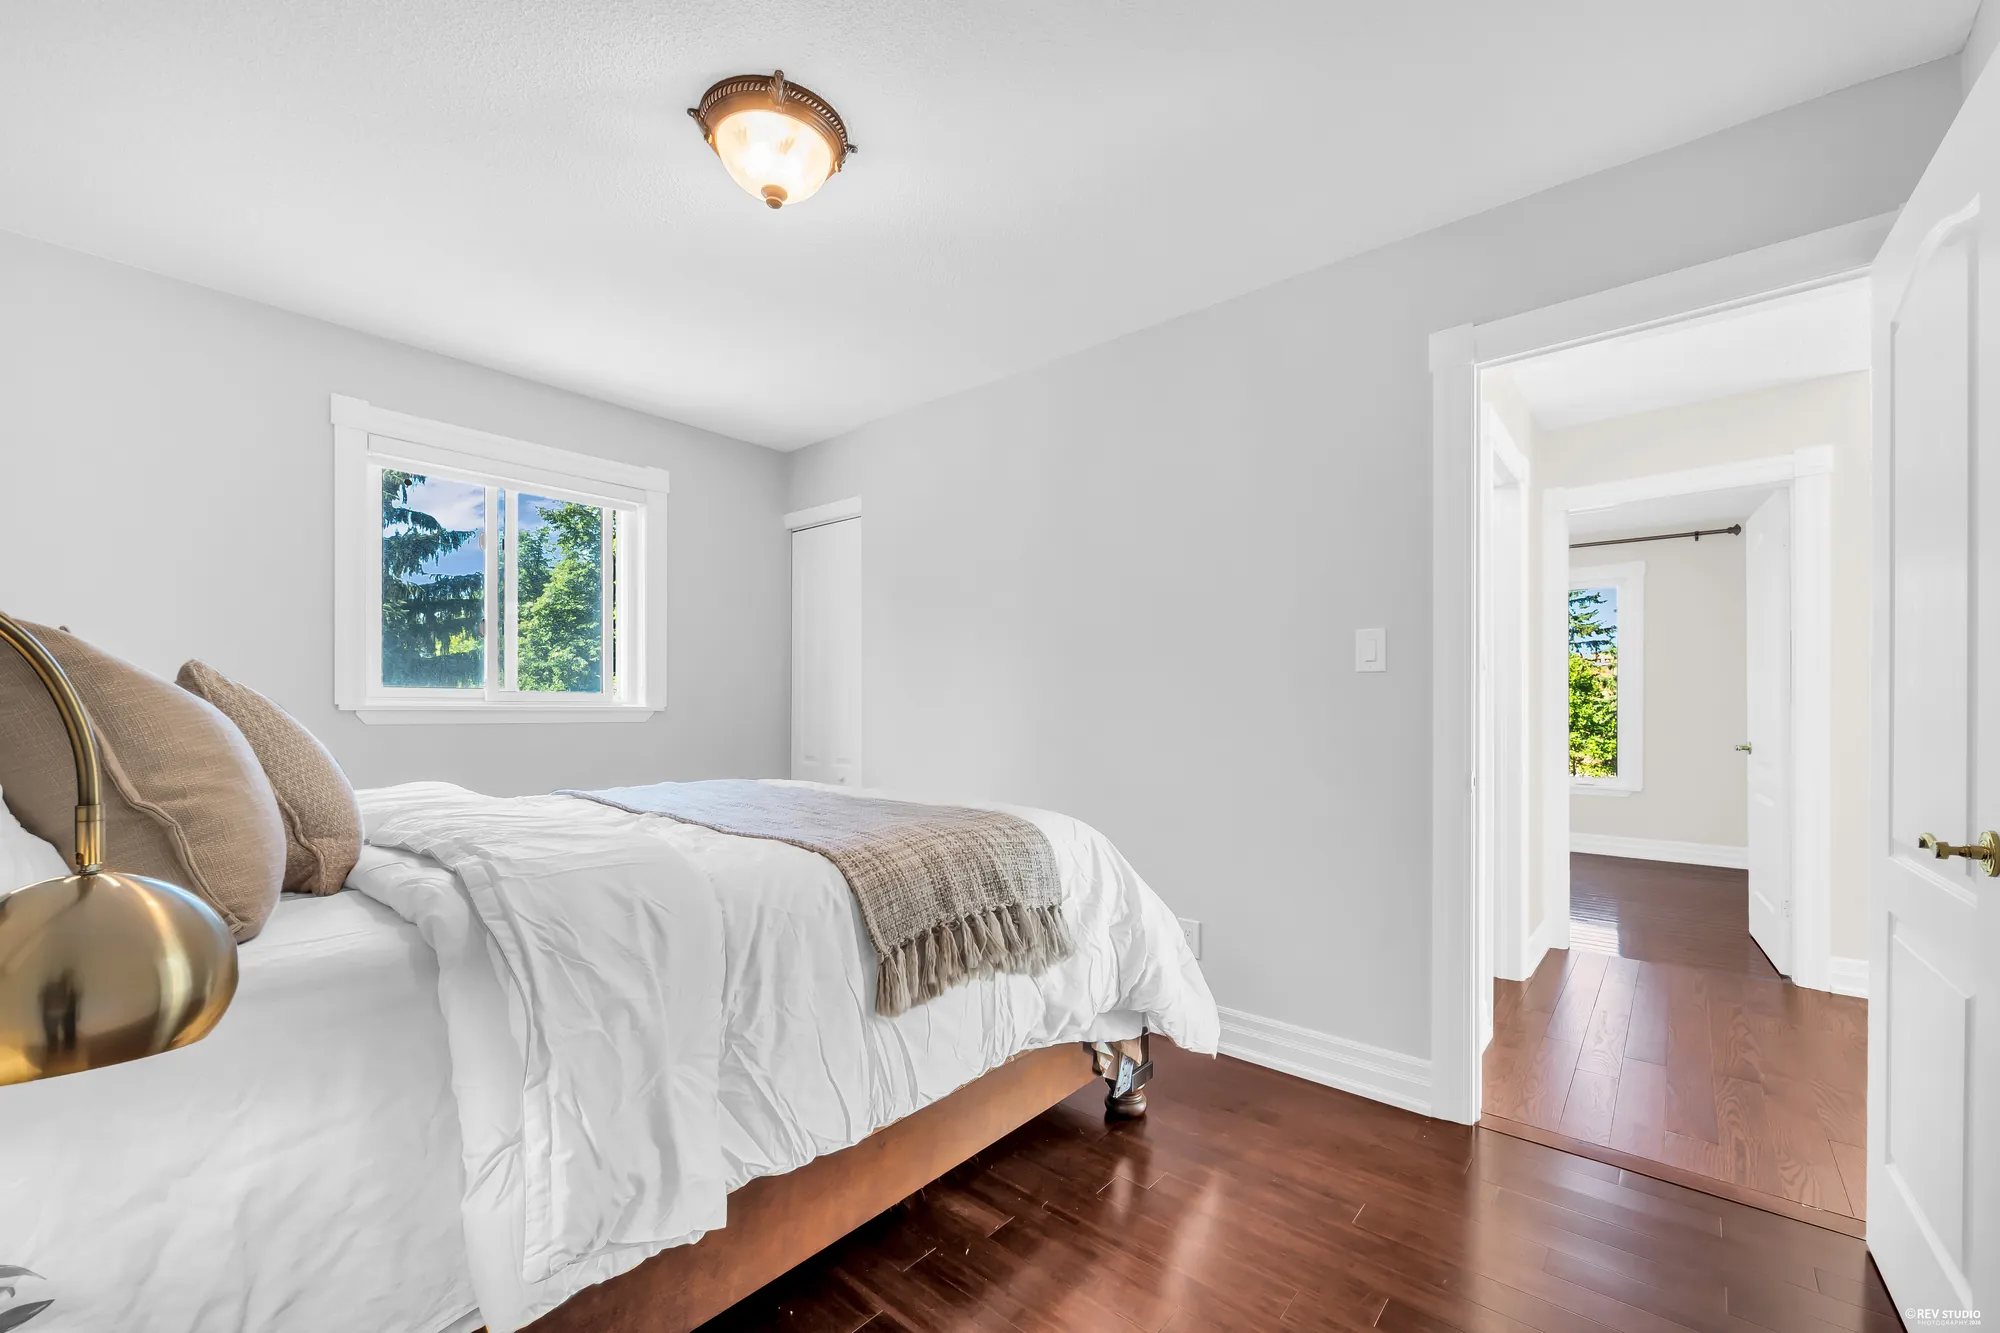
The same bedroom toward its window and the door to the hall
Toward the door.
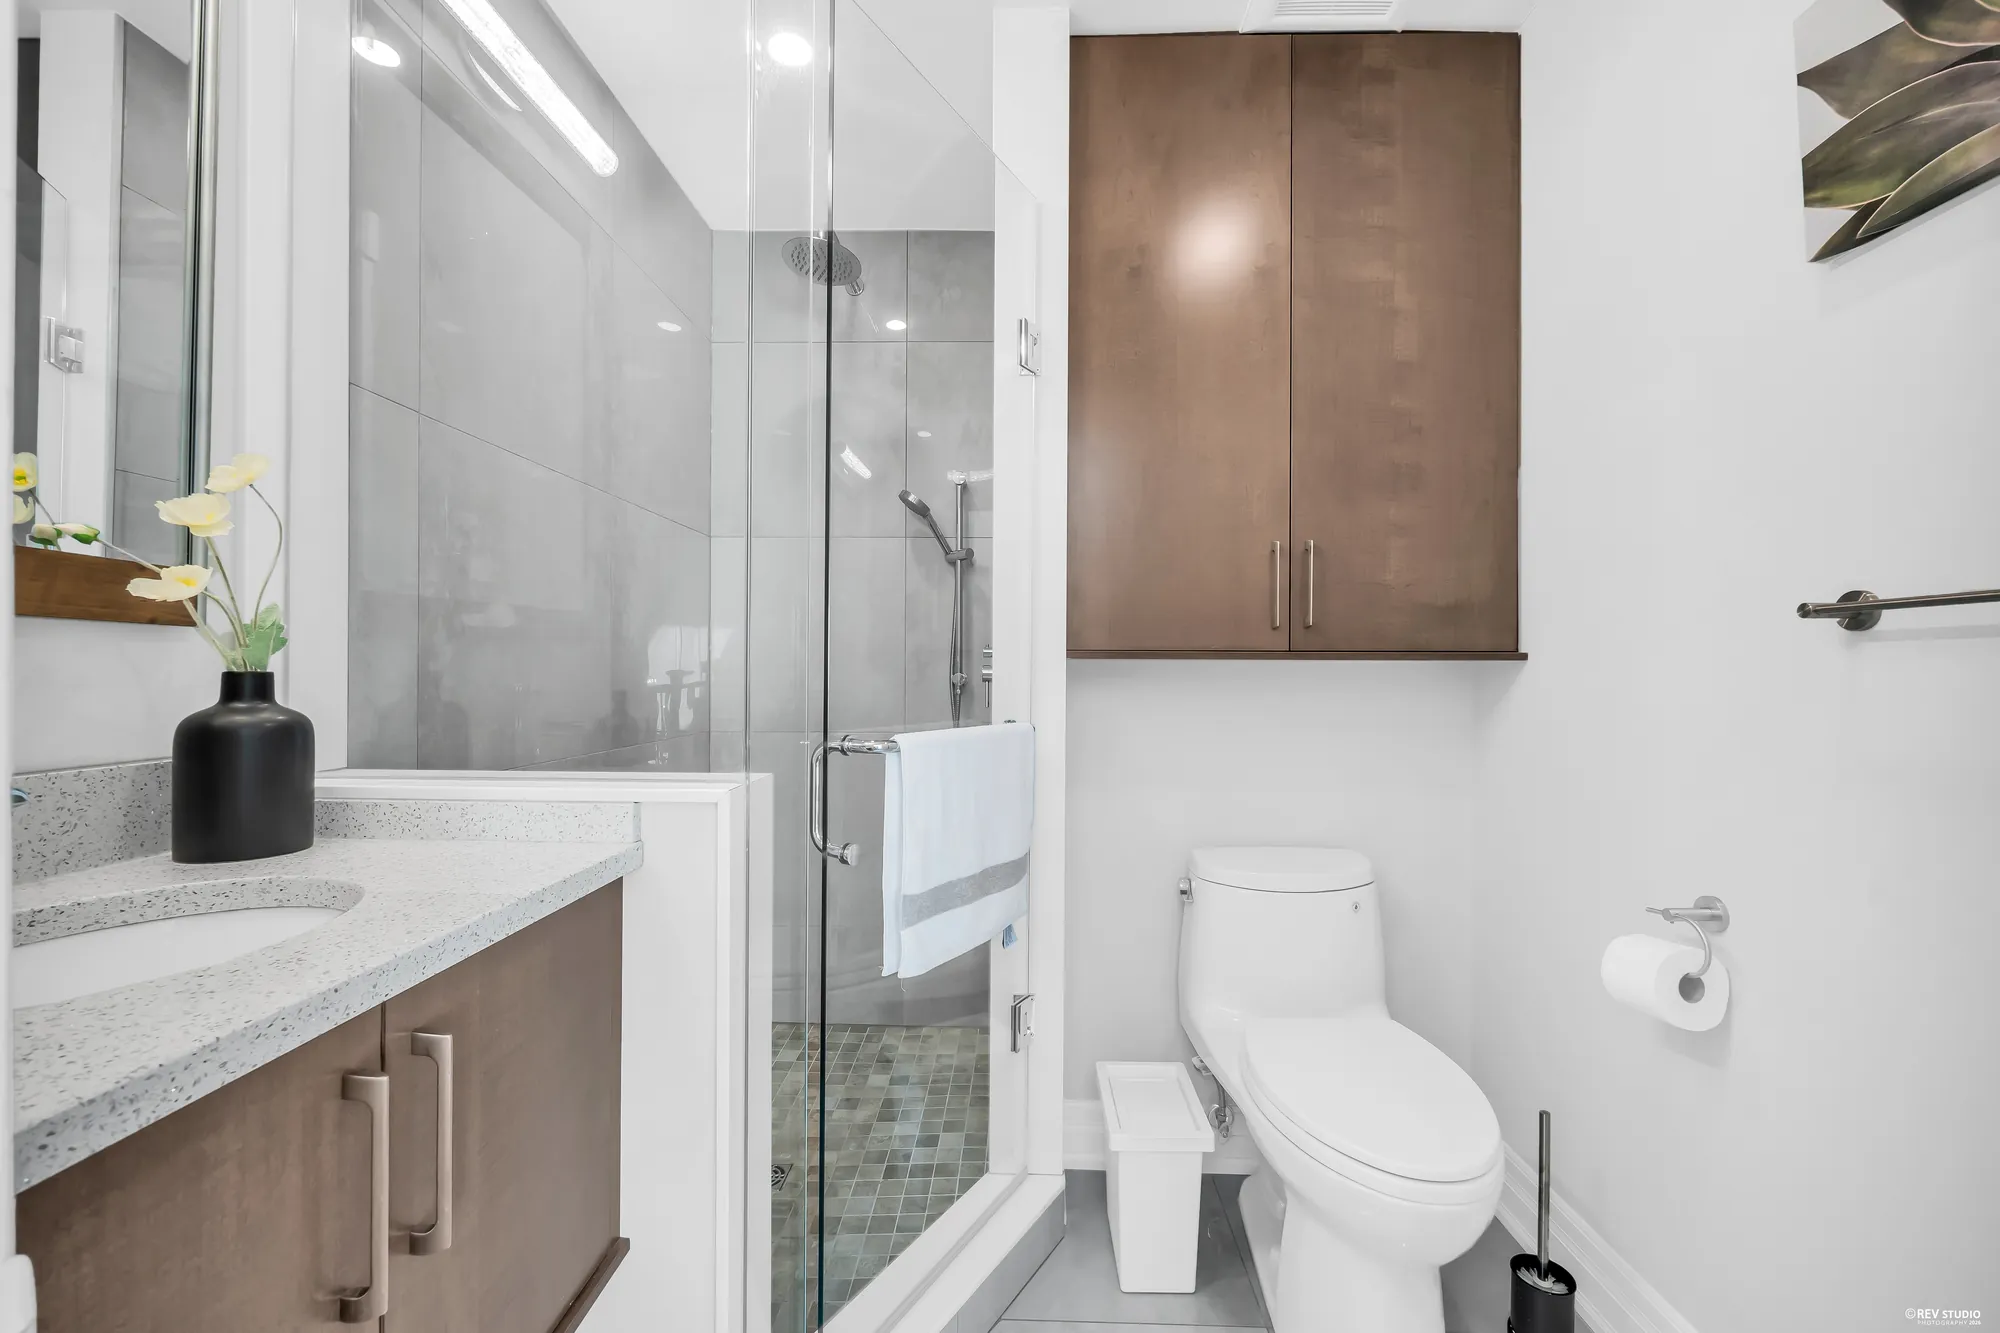
A bathroom: a glass shower in large grey tile, a vanity with a speckled quartz top, a toilet, a wood cabinet above
The three-piece bathroom off the hall, 7′1″ by 6′4″ on our plan.
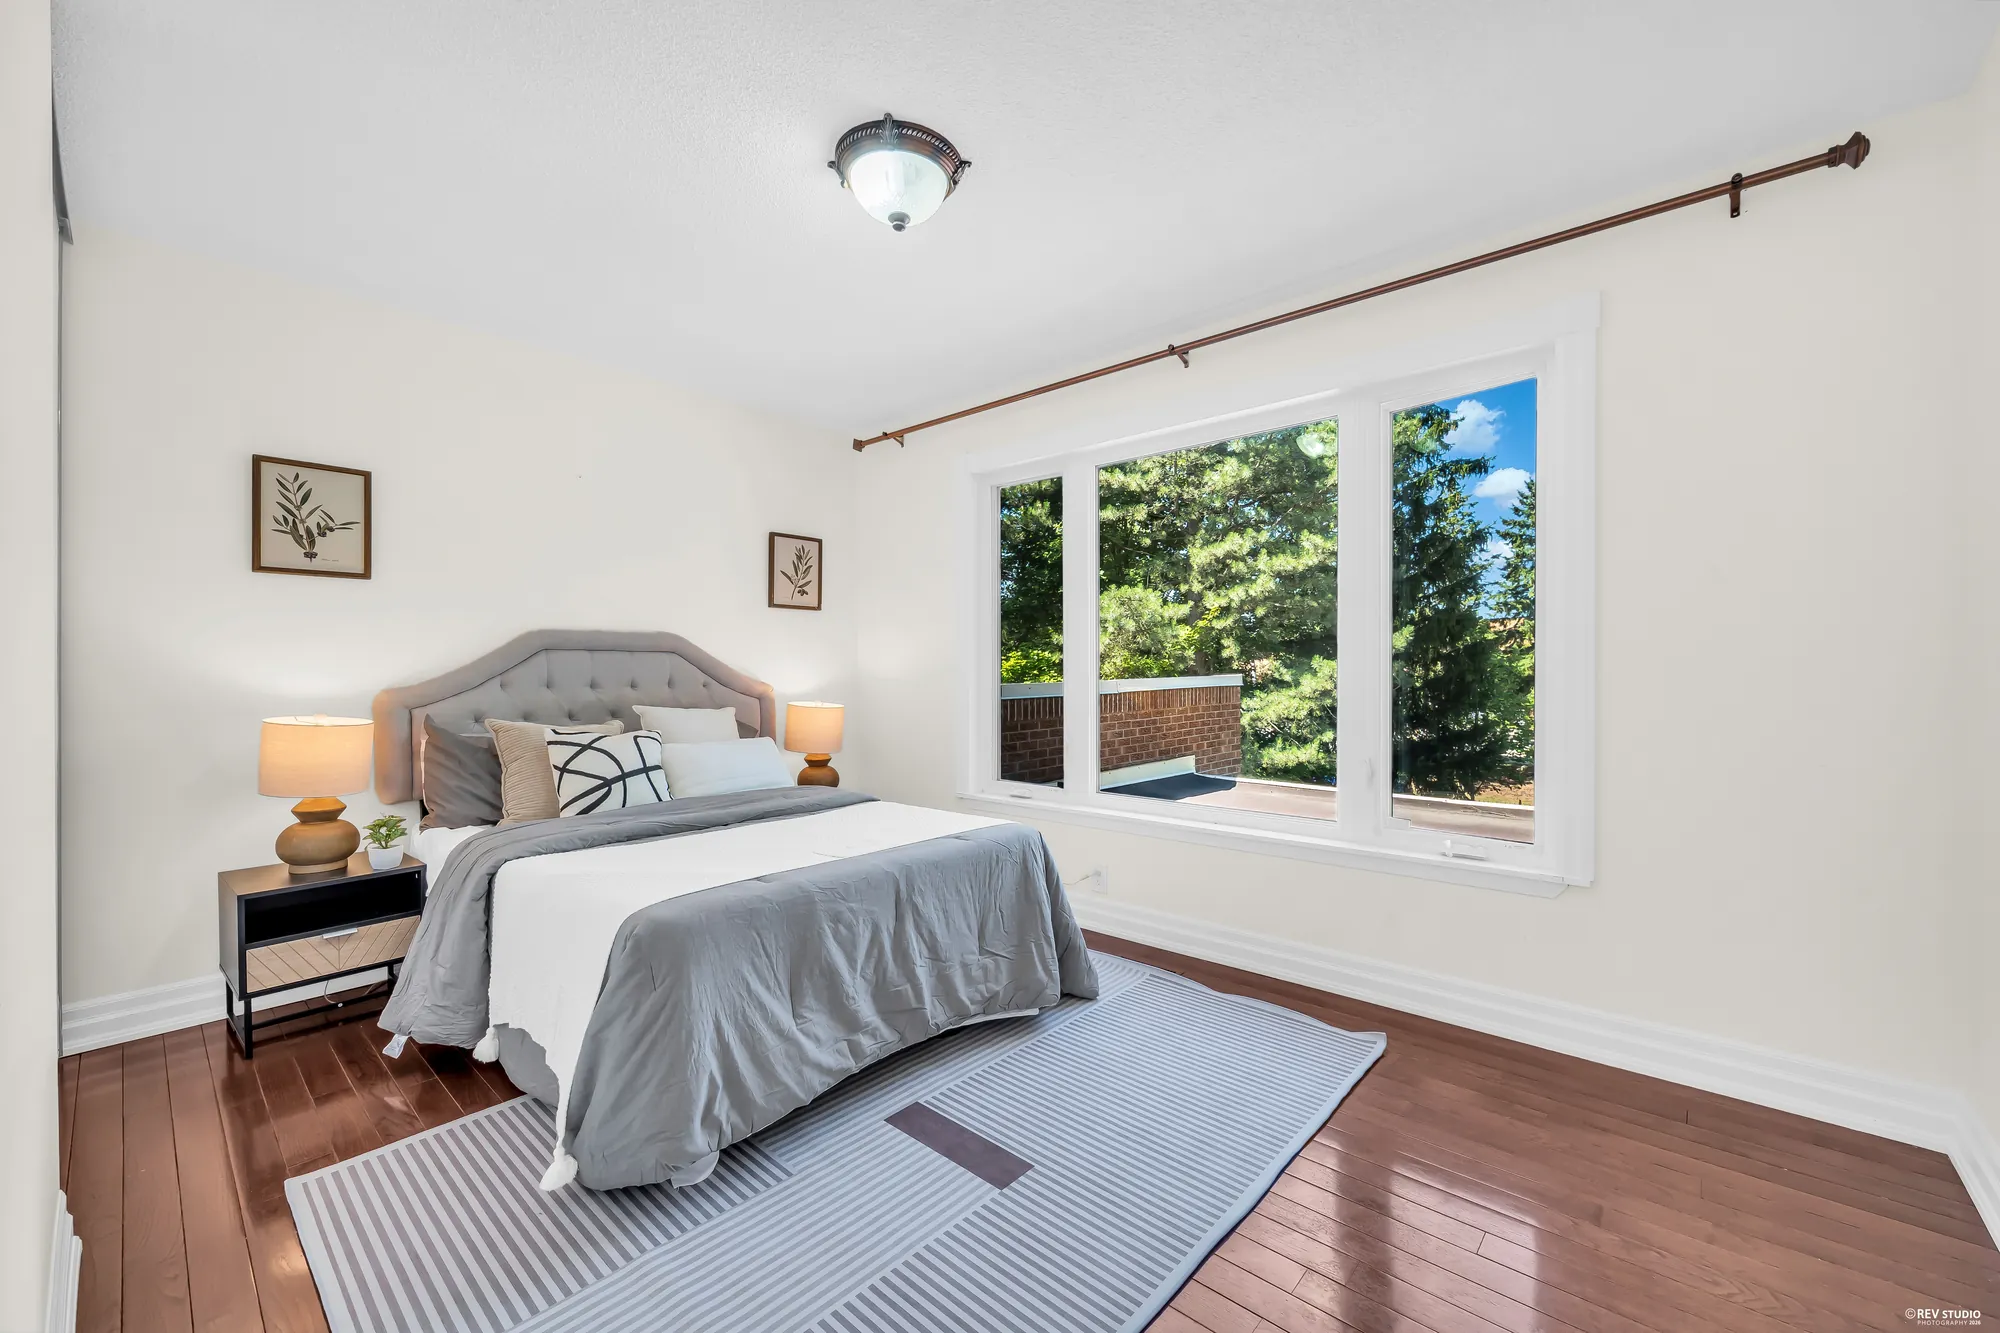
A bedroom: a grey upholstered headboard, night tables with lamps, a wide three-part window onto the trees and a flat roof below
A bedroom of 13′4″ by 9′5″ on our plan.
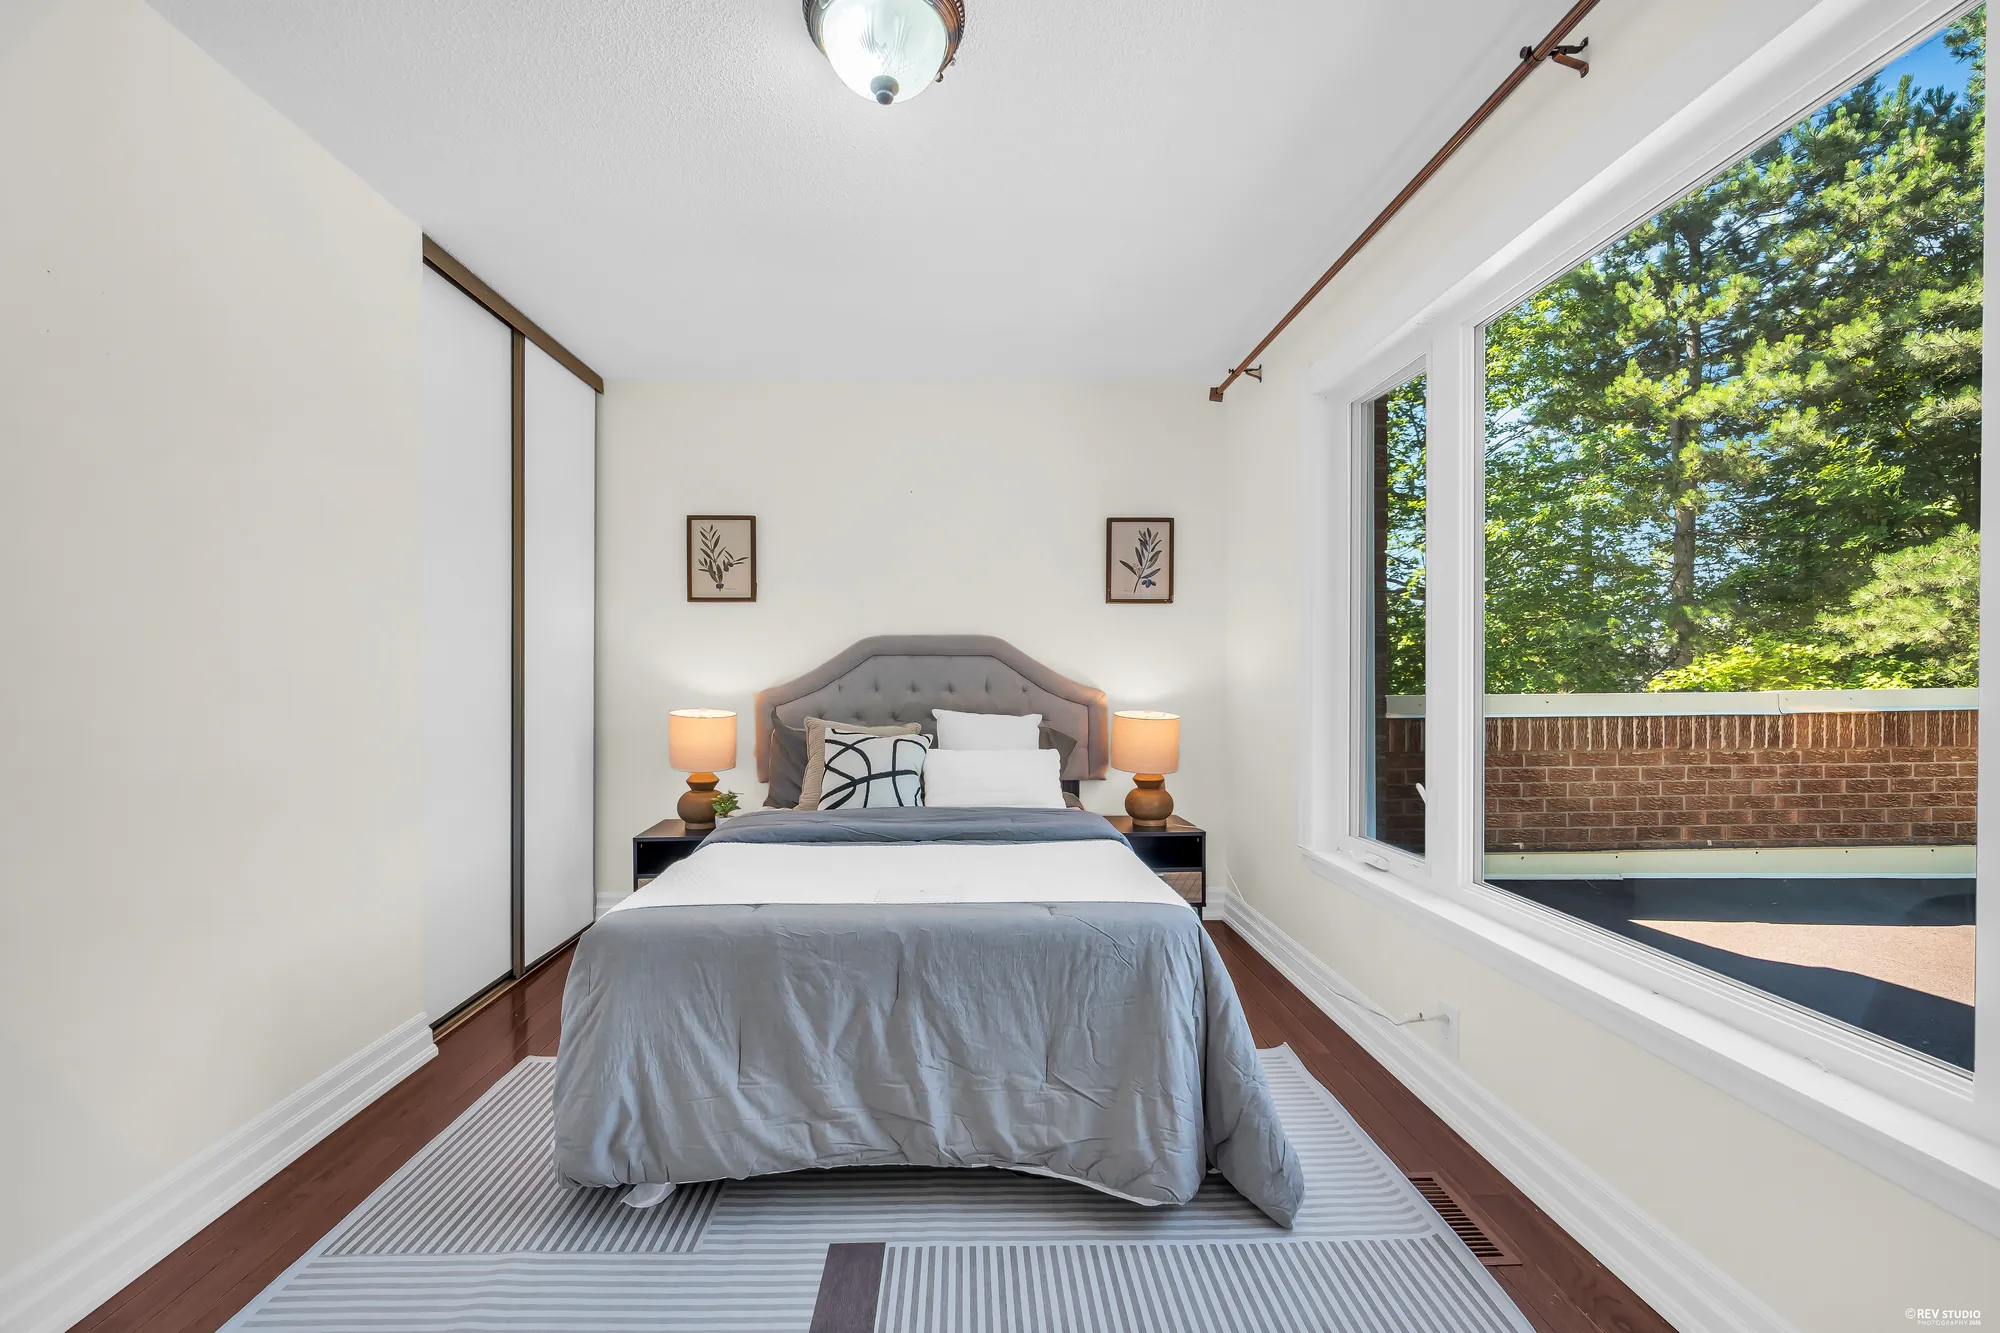
The same bedroom from the door: a sliding closet, the bed at the far wall, the wide window at the right
Its closet and window.

Lower level

A theatre room, a recreation room and a wet bar

11 photographs

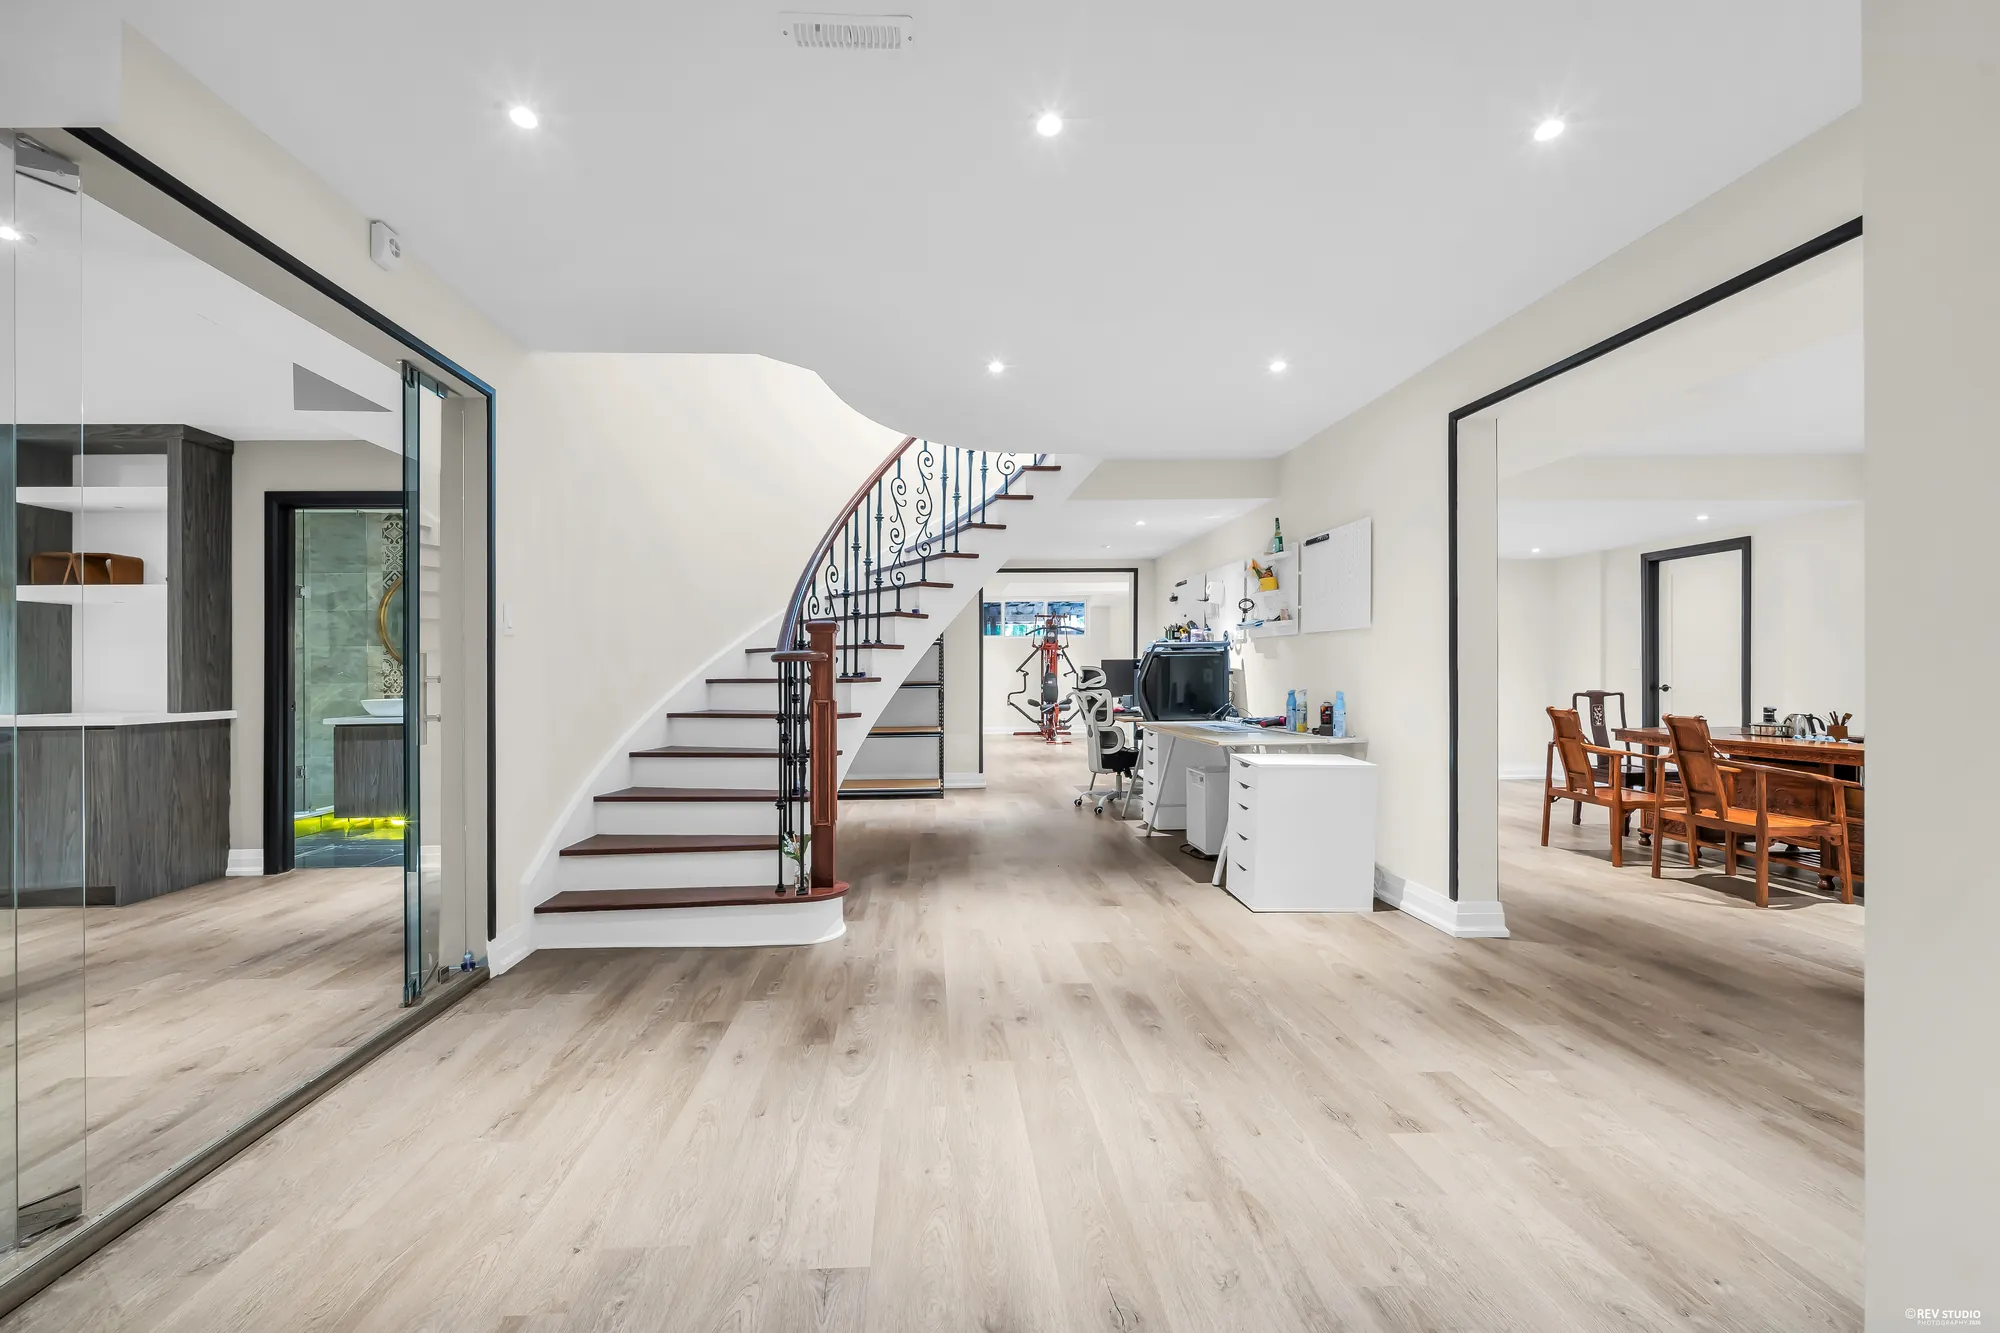
The curved stair continues down to a finished lower level with a theatre room, a recreation room set up with a pool table and exercise equipment, a dining area with a wet bar at one end, a work area under the stair and a three-piece bathroom.

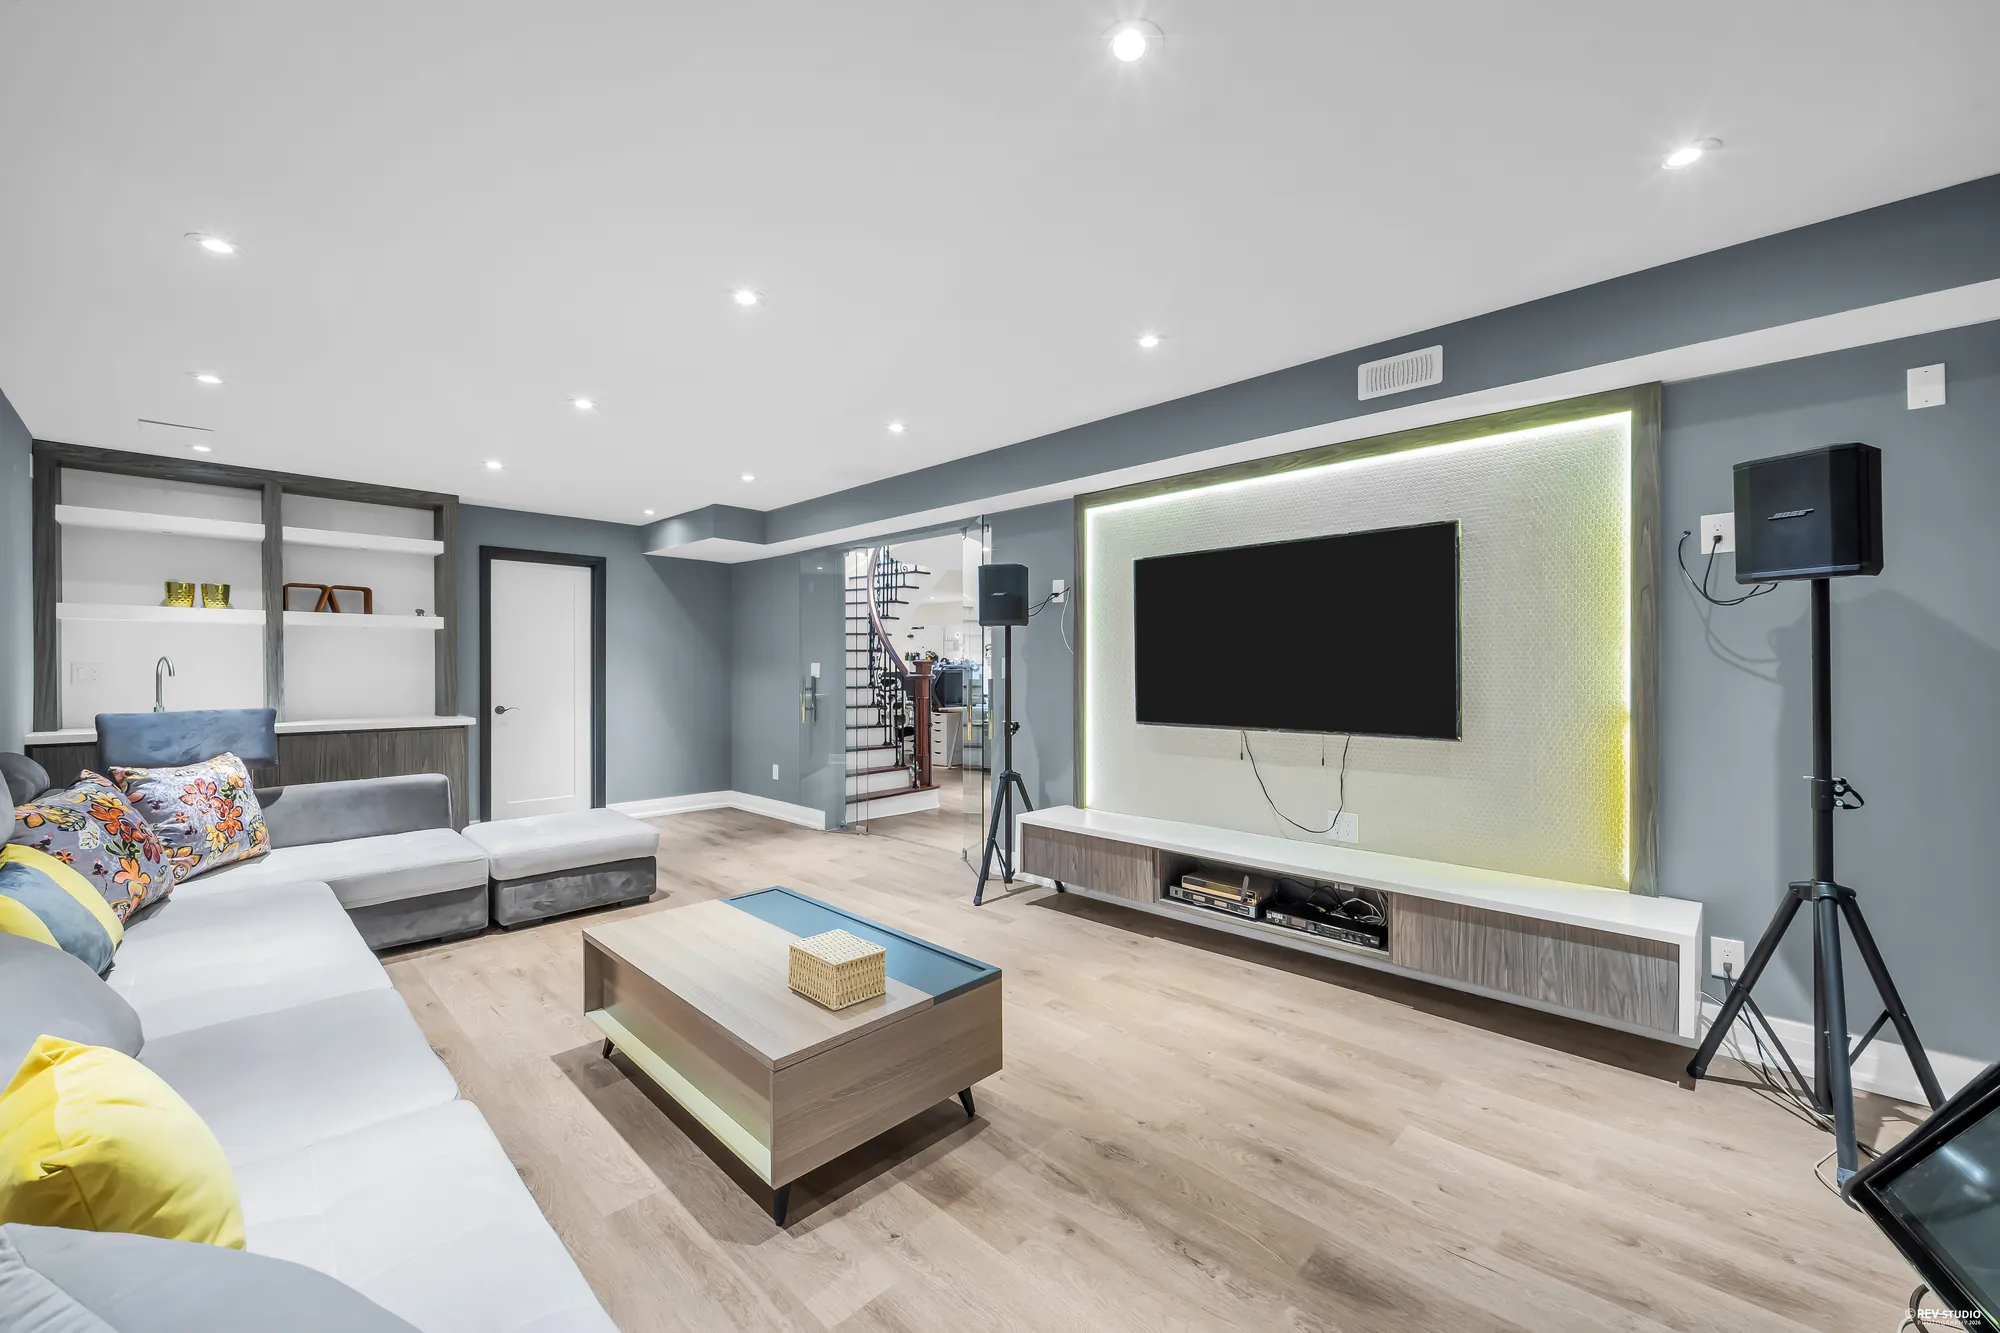
The theatre room: a large grey sectional with colourful cushions, a lit wall for the television, speakers on stands, the stair seen through the doorway at the back
The theatre room, 12′11″ by 23′11″ on our plan.
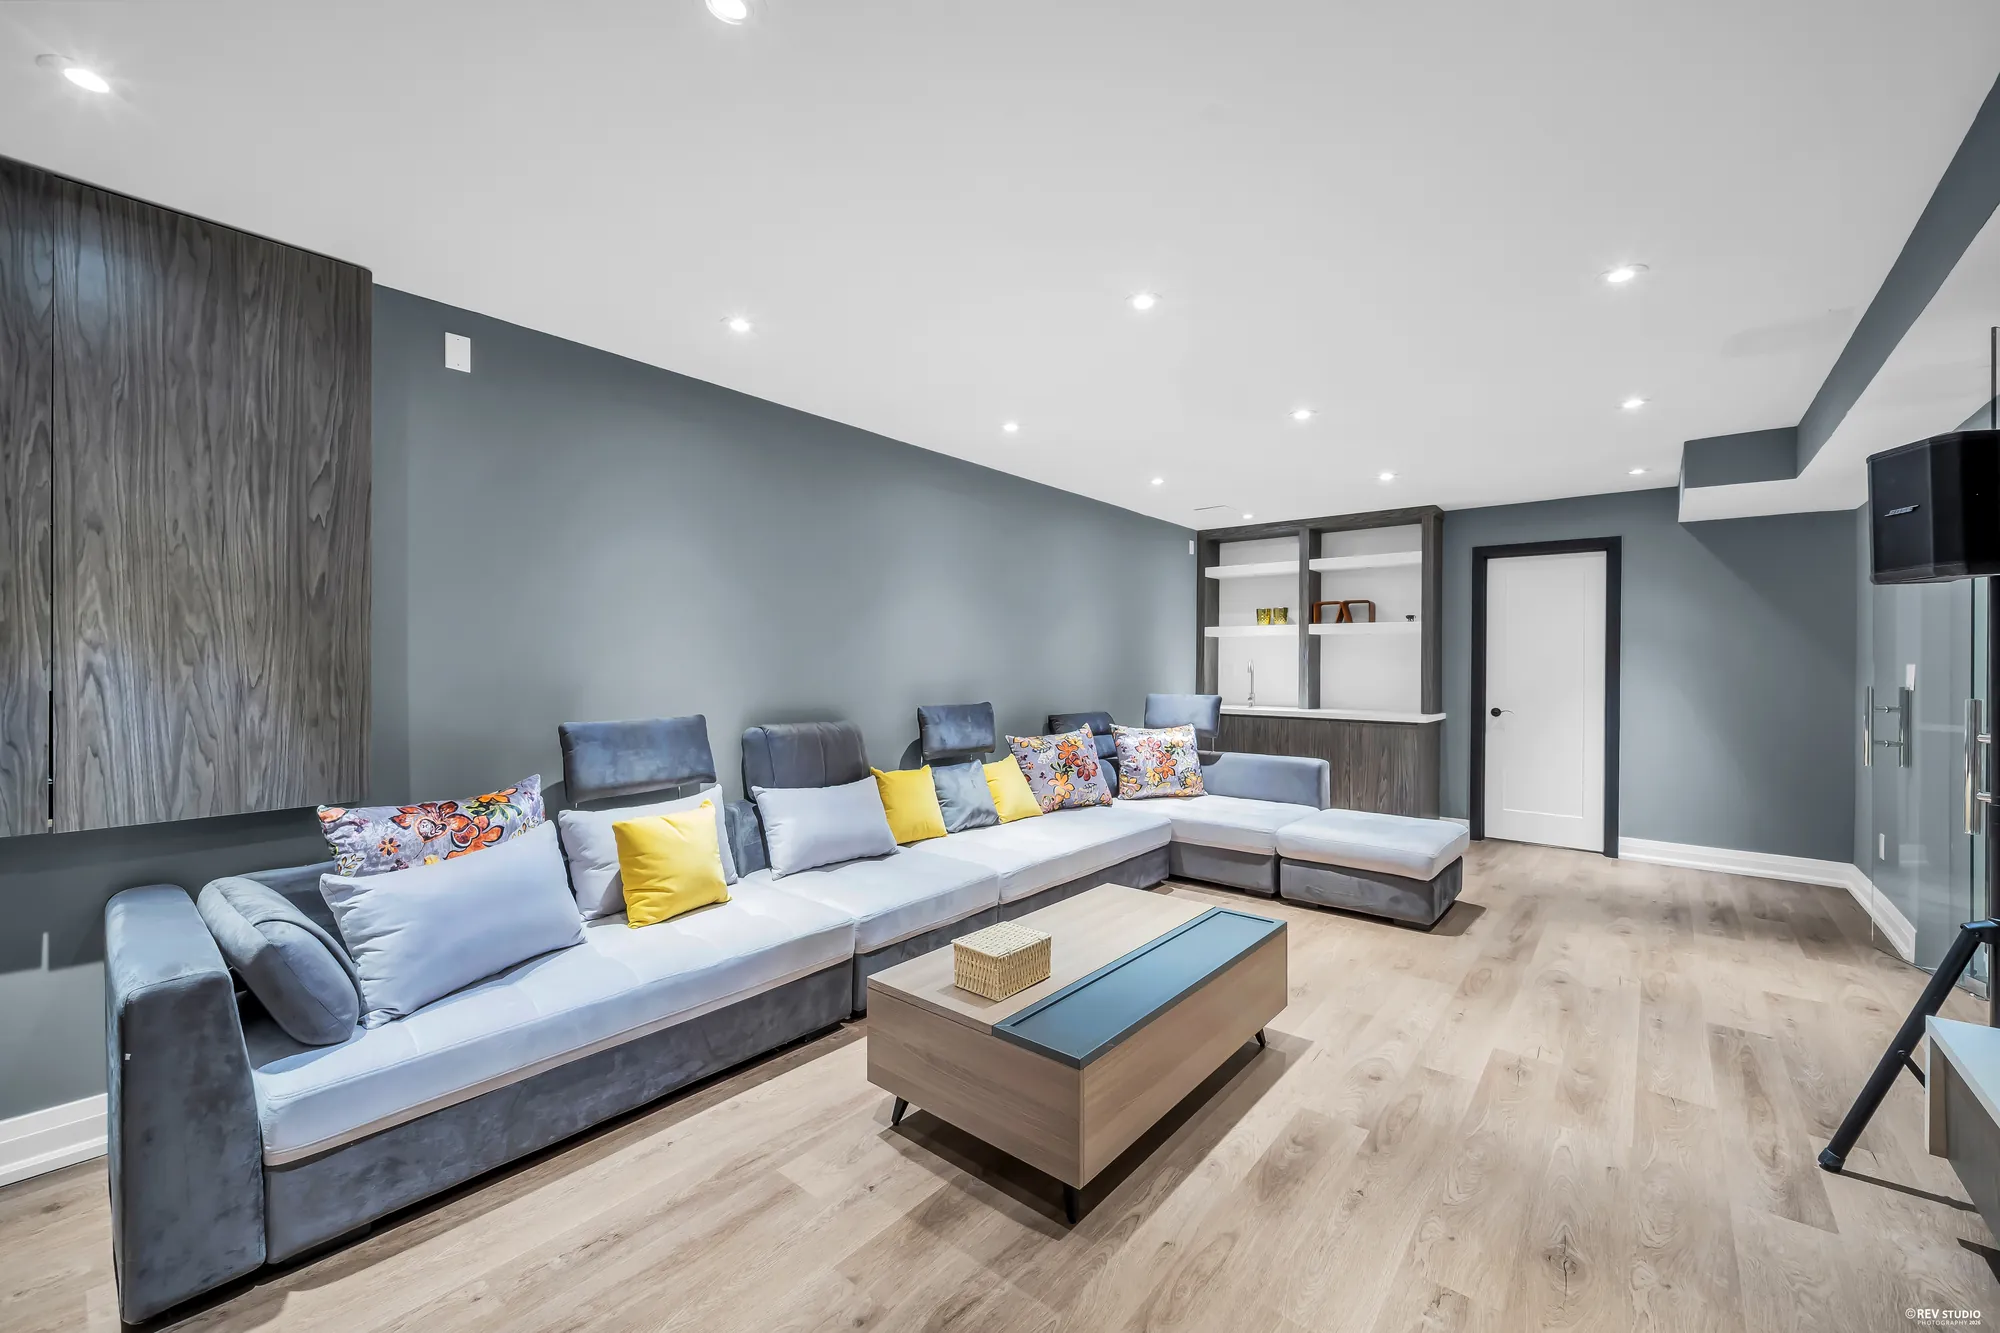
The sectional and a coffee table, built-in shelves, grey walls, a door at the back
The sectional.
The theatre room from the other end: the sectional, grey walls, speakers on stands, a counter at the right
From the other end.
The lower hall: the curved stair down from the main floor, desks under it, the dining area through a wide opening at the right, a glass door at the left
The lower hall, 12′10″ by 28′8″ on our plan.
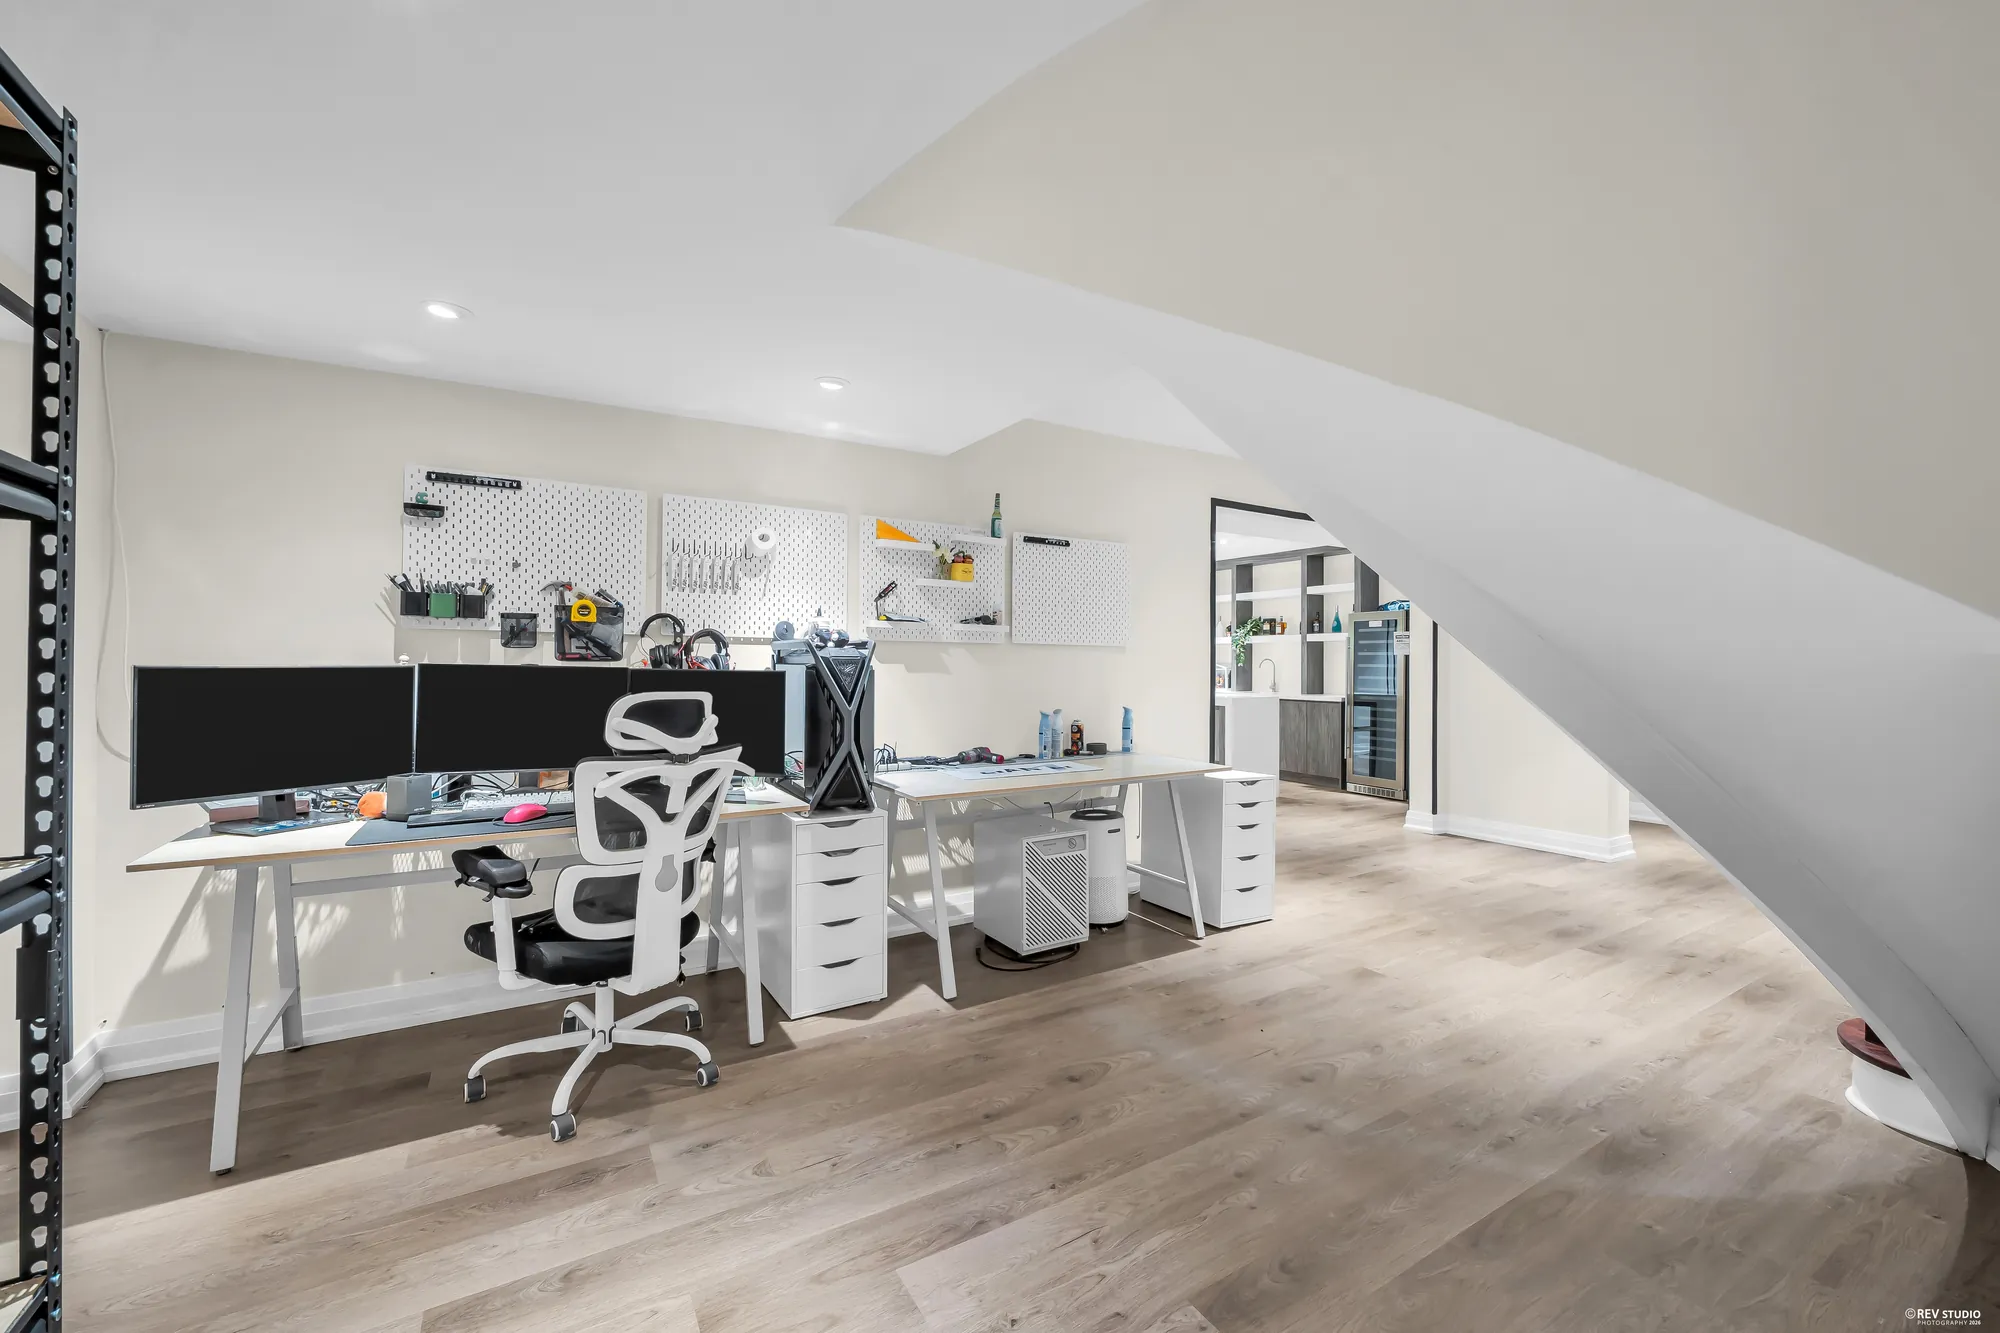
Desks with monitors and an office chair under the curve of the stair, a pegboard on the wall
A work area under the stair.
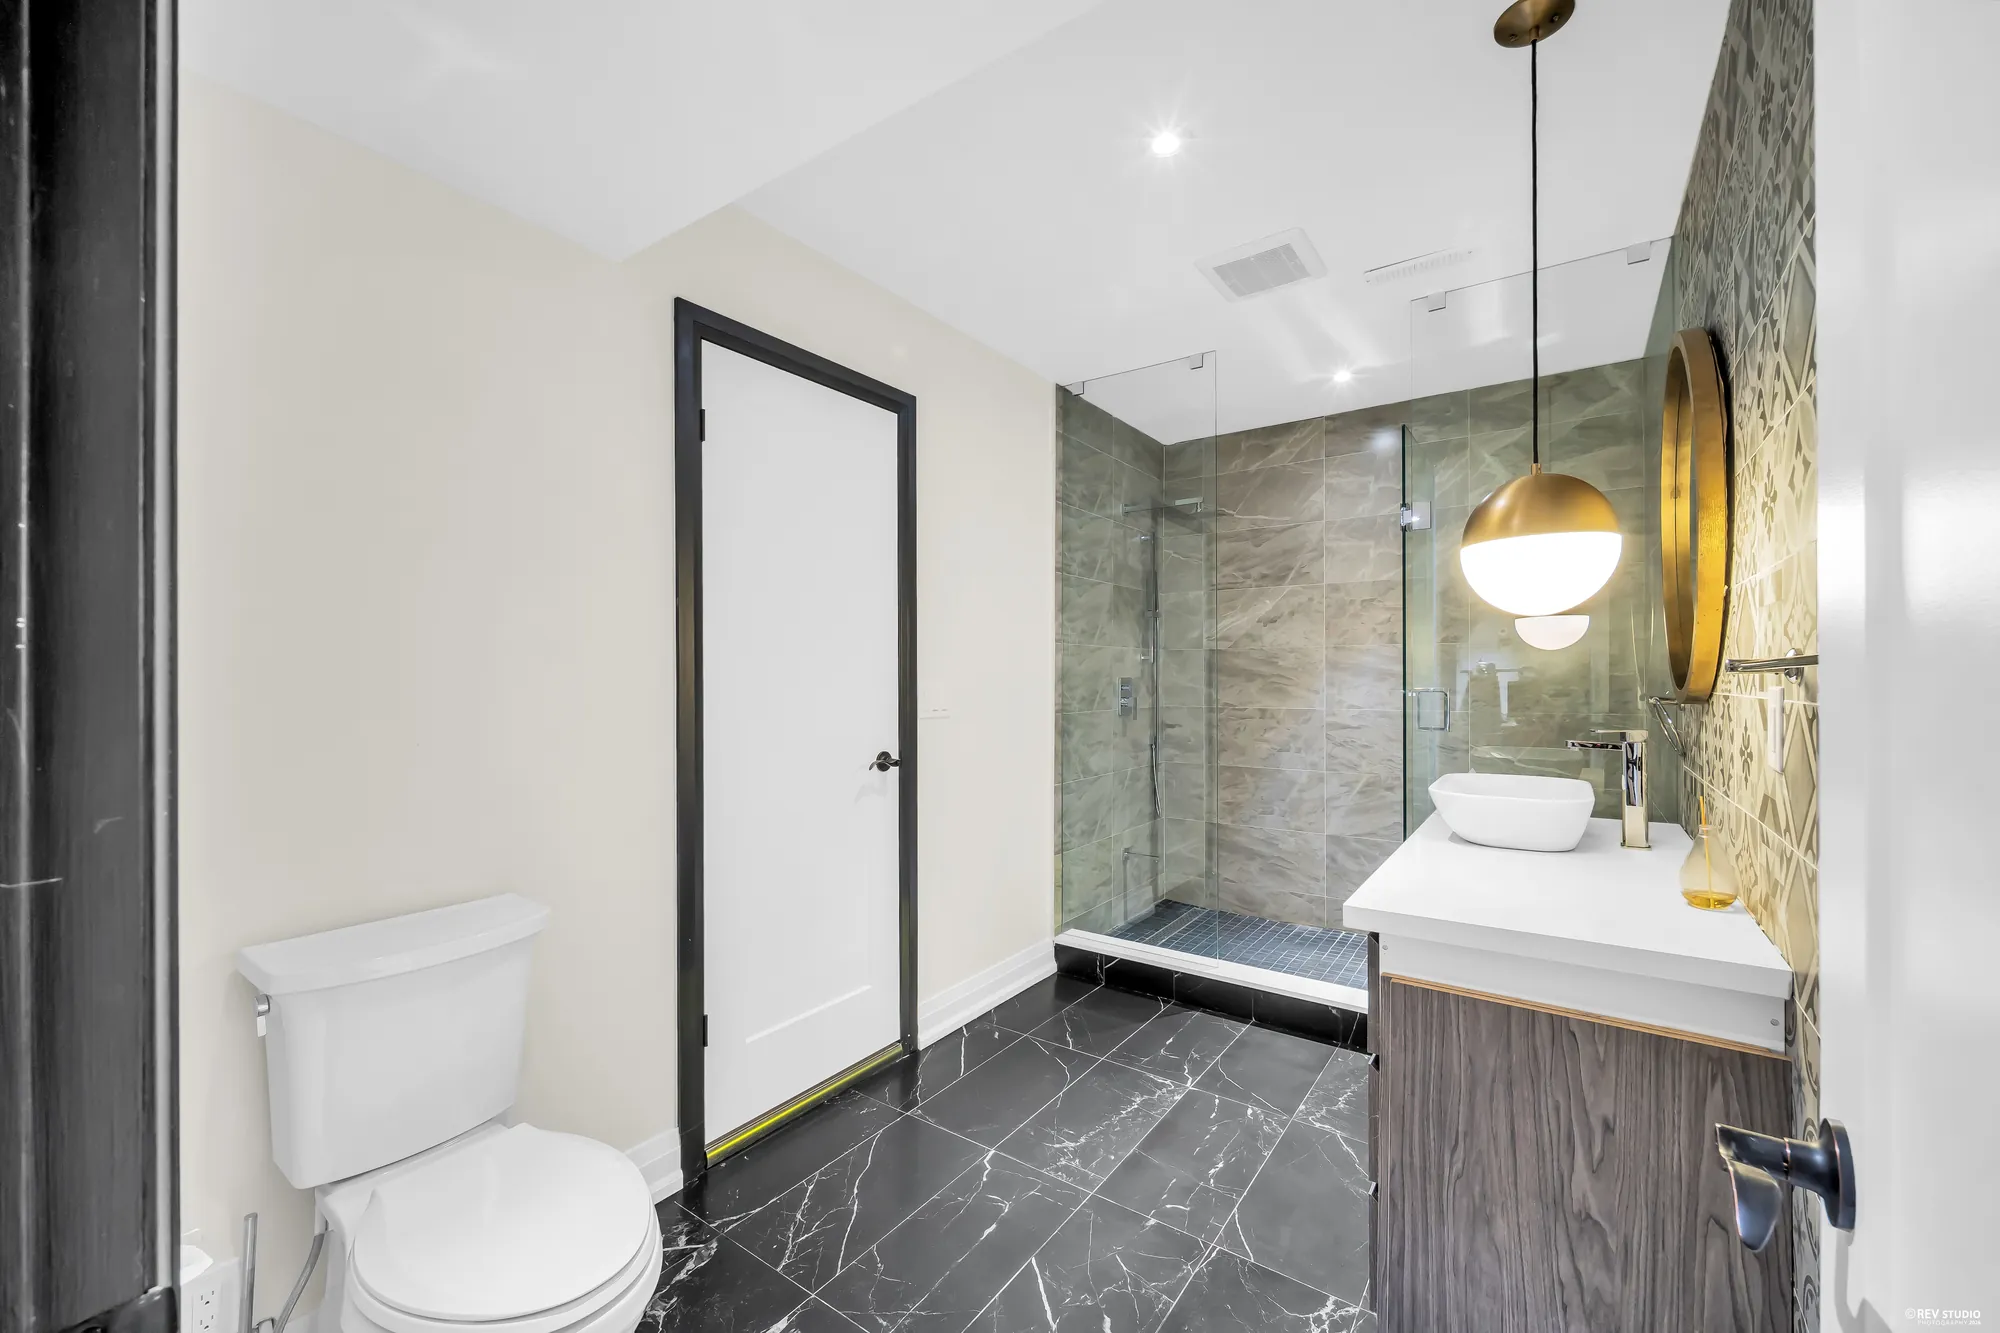
The lower bathroom: a glass shower in large grey tile, a white vessel sink on a wood vanity, a toilet, a black marble-look floor
The three-piece bathroom, 12′11″ by 6′7″ on our plan.
The recreation room: a pool table with red felt, a weight machine and dumbbells, small windows high in the wall
The recreation room, 28′7″ by 21′2″ on our plan.
The recreation room toward its windows: the pool table, a treadmill, a desk at the far end
The pool table and a treadmill.
The lower dining area: a wood table with carved chairs, a painting, the wet bar at the far end with open shelves and a wine fridge
The dining area, 13′3″ by 21′9″ on our plan.
The wet bar: a white island, a counter with a sink, open shelving in dark wood, a wine fridge, copper pendant lights
The wet bar, 13′3″ by 6′11″ on our plan.
From the wet bar’s island toward the dining table, the pool table in the room beyond
Toward the recreation room.

Location

North Markham, between Unionville and Richmond Hill

School catchments, York Region District School Board

SchoolDistance
Unionville Public School · JK to 83.8 km
Pierre Elliott Trudeau High School · 9 to 12, and French immersion3.4 km
Victoria Square Public School · grade 1, French immersion2.4 km
Sir Wilfrid Laurier Public School · 2 to 8, French immersion1.2 km

These are the schools the York Region District School Board gives for 50 Boynton Circle in its School Locator for the 2026–27 school year, checked on 6 October 2026; the secondary school for 2027–28 is the same. The locator also lists Unionville High School for the arts program and Milliken Mills High School for the IB program, both by application.

School catchments, York Catholic District School Board

SchoolDistance
St. Monica Catholic Elementary School · JK to 81.9 km
St. Augustine Catholic High School · 9 to 121.8 km
St. John XXIII Catholic Elementary School · French immersion3.9 km
St. Brother André Catholic High School · 9 to 12, French immersion7.7 km

These are the schools whose boundaries contain the Region of York’s address point for the house on the York Catholic District School Board’s School Locator map for the 2026–27 school year, checked on 6 October 2026. Boundaries change; confirm with the boards before you rely on them.

These are straight-line distances measured from the Region of York’s address point for 50 Boynton Circle, and they are not walking or driving times.

Get in touch

Ask Mary Huang about this home

Listing agents · HC Realty Group Inc., Brokerage

Mary Huang Broker · FRI, CCIM · President HC Realty Group Inc., Brokerage (416) 816-8685 le_huang@yahoo.com
Martin Wu Salesperson (647) 625-0226
Hao Huang Salesperson (647) 262-1107

Send a note and it opens in your own mail app, addressed to Mary. Nothing is stored on this page and nothing is sent anywhere else.

This opens your mail app with the message ready to send. If nothing happens, call or text Mary at (416) 816-8685.

Floor plan